
1224 Wadsworth Circle, Roseville, CA 95747
Local realty services provided by:CENTURY 21 Sierra Properties
1224 Wadsworth Circle,Roseville, CA 95747
$849,900
- 4 Beds
- 3 Baths
- 2,503 sq. ft.
- Single family
- Pending
Listed by: kurt peterson
Office: exp realty of northern california, inc.
MLS#:226095259
Source:MFMLS
Price summary
- Price:$849,900
- Price per sq. ft.:$339.55
About this home
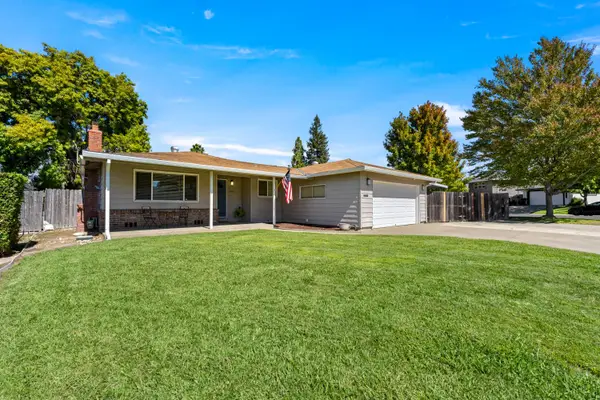
✨ **PRICE IMPROVEMENT! Exceptional Value in Today's Market** This beautiful home has been thoughtfully repriced to reflect today's market, creating an exceptional opportunity for buyers. If you've been waiting for the perfect combination of value, location, and modern amenities, now is the time to take another look. Overlooking open space and surrounded by scenic walking and biking trails, this nearly new single-story JMC home offers an exceptional blend of comfort, style, and functionality. Featuring **4 bedrooms, 3 bathrooms, and a spacious 3-car garage**, this thoughtfully designed home is ideal for today's lifestyle. The gourmet kitchen is a chef's dream, complete with **double ovens, a 5-burner cooktop, an oversized island, and extended countertops**, providing abundant space for cooking, entertaining, and gathering with family and friends. Beautiful **luxury vinyl plank flooring** flows throughout the main living areas and one bedroom, creating a sophisticated living space, while plush textured carpeting adds warmth and comfort to the remaining bedrooms. Retreat to the spacious primary suite featuring a large walk-in closet, an oversized walk-in shower, and a relaxing soaking tub designed for everyday luxury. The Large Double Sliding Doors opens to the covered patio its inviting fireplace making it an extension of the home to be used year round. The well designed landscape allows you to entertaining effortless without the hours of maintaining the look of the yard. It is plumbed for natural gas BBQ hookup, so you never have to worry about propane tanks running out at the worst times. Additional highlights include **owned solar**, a premium homesite, highly rated schools, scenic walking and biking trails, and quality upgrades throughout. **Now offered at a newly improved price, this home represents one of the best values in the area. Seller is open to a seller credit for an acceptable offer. Don't miss your opportunity to own this exceptional property Schedule your private showing today before someone else calls it home!**...
Contact an agent
Home facts
- Year built:2021
- Listing ID #:226095259
- Added:46 day(s) ago
- Updated:September 13, 2026 at 07:29 AM
Rooms and interior
- Bedrooms:4
- Total bathrooms:3
- Full bathrooms:3
- Flooring:Carpet, Tile Floor
- Kitchen Description:Built-In Gas Range
- Living area:2,503 sq. ft.
Heating and cooling
- Cooling:Ceiling Fan(s), Central
- Heating:Central
Structure and exterior
- Roof:Composition Shingle
- Year built:2021
- Building area:2,503 sq. ft.
- Lot area:0.18 Acres
- Lot Features:Curb(s)/Gutter(s)
- Construction Materials:Stucco, Wood
- Foundation Description:Slab
- Levels:1 Story
Utilities
- Sewer:Public Sewer
Finances and disclosures
- Price:$849,900
- Price per sq. ft.:$339.55
Features and amenities
- Appliances:Tankless Water Heater
- Laundry features:Cabinets, Gas Hook-up, Inside Laundry Area, Inside Laundry Room
Parking
- Garage spaces:3
 MetroList MLS 2026. This information is being provided by MetroList MLS. All measurements and calculations of area are approximate. Information provided by Seller/Other sources, not verified by Broker. All interested persons should independently verify accuracy of information. Provided properties may or may not be listed by the office/agent presenting the information. Data Updated: September 13, 2026. Information being provided is for consumers' personal, non-commercial use and may not be used for any purpose other than to identify prospective properties consumers may be interested in purchasing. Information deemed reliable but not guaranteed. Any offer of compensation is made only to Participants of MLS where the subject listing is filed and in accordance with such MLS's regulations or rules. MFMLS Member Broker: Jesse Gibbs
New listings near 1224 Wadsworth Circle
- Open Sun, 11:30am to 1pmNew
 $490,000Active3 beds 2 baths1,412 sq. ft.
206 Dawnridge Road, Roseville, CA 95678
MLS# 226114053Listed by: COMPASS - Open Sun, 10am to 12:30pmNew
 $645,000Active3 beds 2 baths1,741 sq. ft.
240 Bettencourt Drive, Roseville, CA 95678
MLS# 226114838Listed by: THE MELVILLE GROUP - New
 $659,950Active4 beds 2 baths1,898 sq. ft.
1204 Nightfall Court, Roseville, CA 95661
MLS# 226113001Listed by: TERRANOVA PARTNERS - New
 $659,500Active3 beds 2 baths2,004 sq. ft.
4726 Durum Way, Roseville, CA 95747
MLS# 226115063Listed by: REAL BROKER TECHNOLOGIES - New
 $750,000Active4 beds 3 baths2,382 sq. ft.
3065 Blue Opal Cir, Roseville, CA 95747
MLS# 41148093Listed by: CA GOLDEN PROPERTIES - New
 $899,000Active5 beds 3 baths3,095 sq. ft.
1415 Valley Glen Drive, Roseville, CA 95747
MLS# 226113143Listed by: EXP REALTY OF NORTHERN CALIFORNIA, INC. - New
 $853,999Active4 beds 4 baths3,095 sq. ft.
4041 Sagebrush Way, Roseville, CA 95747
MLS# 226114861Listed by: TAYLOR MORRISON SERVICES, INC - New
 $870,999Active4 beds 4 baths3,391 sq. ft.
4033 Sagebrush Way, Roseville, CA 95747
MLS# 226114875Listed by: TAYLOR MORRISON SERVICES, INC - New
 $399,000Active4 beds 2 baths1,576 sq. ft.
119 Elm Street, Roseville, CA 95678
MLS# 226114162Listed by: GUIDE REAL ESTATE - New
 $465,000Active2 beds 2 baths1,142 sq. ft.
1501 Secret Ravine Pw #1620, Roseville, CA 95661
MLS# 226114376Listed by: LPT REALTY, INC


Protect your home and budget from life's surprises with an Assurant Home Warranty, backed by a partner that supports you through every step of homeownership. Explore Plans.
©2026 Century 21 Real Estate LLC. All rights reserved. CENTURY 21®, the CENTURY 21 Logo and C21® are service marks owned by Century 21 Real Estate LLC. Century 21 Real Estate LLC fully supports the principles of the Fair Housing Act and the Equal Opportunity Act. Each office is independently owned and operated. Listing information is deemed reliable but not guaranteed accurate.