
1873 Nighthawk Circle, Roseville, CA 95661
Local realty services provided by:CENTURY 21 Masters
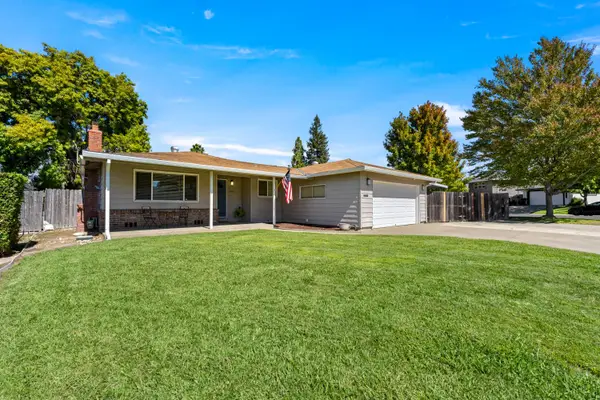
1873 Nighthawk Circle,Roseville, CA 95661
$619,900
- 3 Beds
- 3 Baths
- 1,719 sq. ft.
- Single family
- Pending
Listed by: robyn copper
Office: the brokerage 360
MLS#:226096450
Source:MFMLS
Price summary
- Price:$619,900
- Price per sq. ft.:$360.62
About this home
Welcome to this beautiful 3-bedroom, 2 1/2-bath home in desirable East Roseville! Thoughtfully designed with the primary suite conveniently located on the main level, this home offers comfort, functionality, and plenty of natural light from its abundant windows. The kitchen features plenty of cabinets and counter space and a perfect view to the rear yard. Upstairs, you'll find two generously sized bedrooms and a full bath, providing ample space for family and guests. Step outside to your private backyard retreat featuring a built-in swimming pool with fountain and a covered patio perfect for year-round entertaining, and a versatile detached shed/office ideal for working from home, a hobby room, fitness space, or additional storage. This home offers the perfect blend of indoor comfort and outdoor living.
Contact an agent
Home facts
- Year built:1996
- Subdivision & Development:Pheasant Run
- Listing ID #:226096450
- Added:44 day(s) ago
- Updated:September 14, 2026 at 07:37 AM
Rooms and interior
- Bedrooms:3
- Total bathrooms:3
- Full bathrooms:2
- Flooring:Laminate
- Kitchen Description:Dishwasher, Disposal, Free Standing Gas Range, Plumbed For Ice Maker
- Living area:1,719 sq. ft.
Heating and cooling
- Cooling:Central
- Heating:Central
Structure and exterior
- Roof:Tile
- Year built:1996
- Building area:1,719 sq. ft.
- Lot area:0.17 Acres
- Lot Features:Auto Sprinkler F&R, Landscape Back, Landscape Front, Shape Regular
- Construction Materials:Brick, Frame, Stucco, Wood Siding
- Exterior Features:Covered Patio
- Foundation Description:Slab
- Levels:2 Story
Utilities
- Sewer:Public Sewer
Finances and disclosures
- Price:$619,900
- Price per sq. ft.:$360.62
Features and amenities
- Appliances:Dishwasher, Disposal, Plumbed For Ice Maker
- Laundry features:Cabinets, Ground Floor, Inside Laundry Room, Stacked Only
Parking
- Garage spaces:2
 MetroList MLS 2026. This information is being provided by MetroList MLS. All measurements and calculations of area are approximate. Information provided by Seller/Other sources, not verified by Broker. All interested persons should independently verify accuracy of information. Provided properties may or may not be listed by the office/agent presenting the information. Data Updated: September 14, 2026. Information being provided is for consumers' personal, non-commercial use and may not be used for any purpose other than to identify prospective properties consumers may be interested in purchasing. Information deemed reliable but not guaranteed. Any offer of compensation is made only to Participants of MLS where the subject listing is filed and in accordance with such MLS's regulations or rules. MFMLS Member Broker: Romeo Aurelio
New listings near 1873 Nighthawk Circle
- New
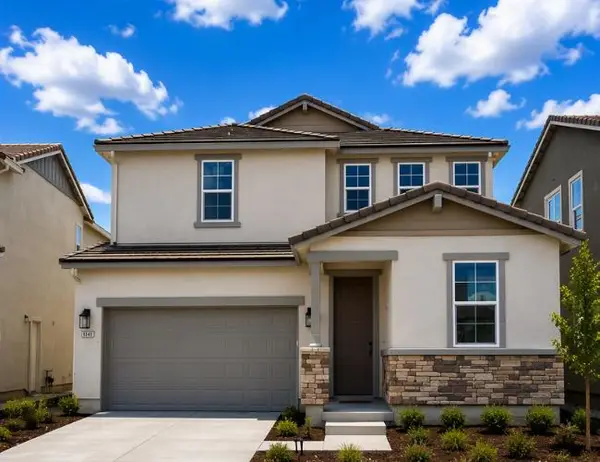 $687,589Active4 beds 3 baths2,184 sq. ft.
6049 Butterfly Spring Way, Roseville, CA 95747
MLS# 226115385Listed by: BROOKFIELD EAST BAY INC. - New
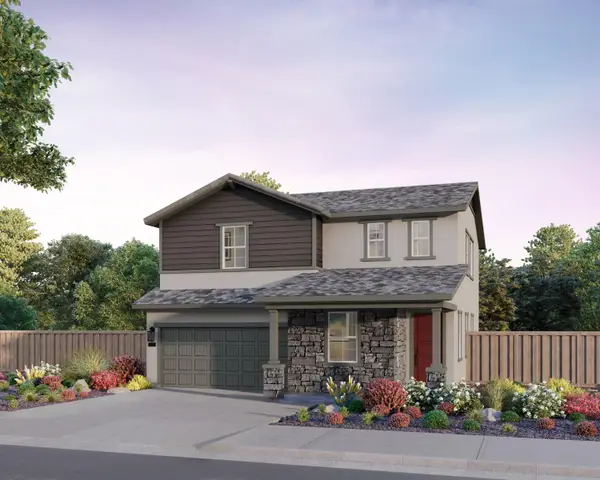 $712,724Active4 beds 3 baths2,309 sq. ft.
6025 Butterfly Spring Way, Roseville, CA 95747
MLS# 226115390Listed by: BROOKFIELD EAST BAY INC. - New
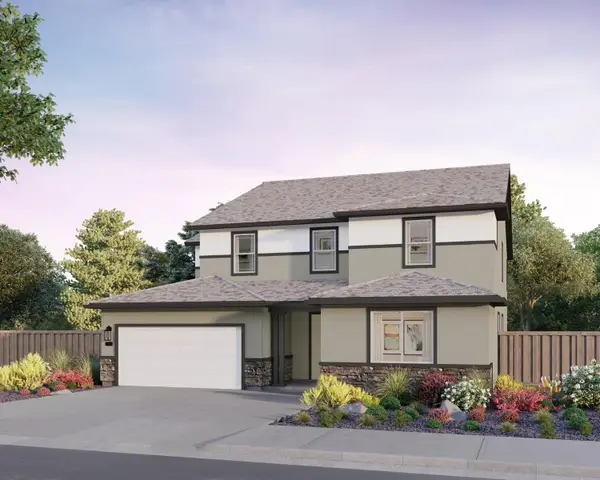 $968,220Active5 beds 5 baths4,066 sq. ft.
416 Diamond Springs Court, Roseville, CA 95747
MLS# 226115391Listed by: BROOKFIELD EAST BAY INC. - New
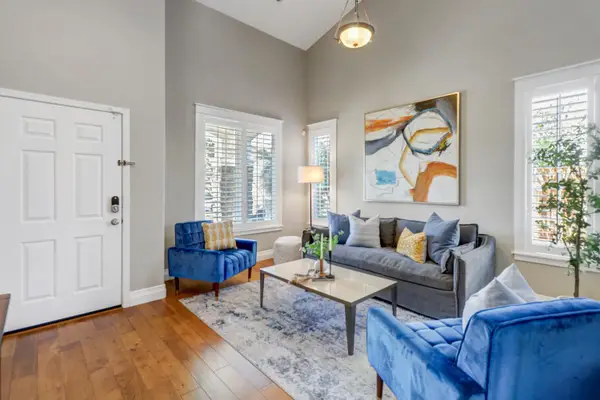 $770,000Active5 beds 3 baths2,268 sq. ft.
1792 Sevilla Drive, Roseville, CA 95747
MLS# 226115400Listed by: EXP REALTY OF NORTHERN CALIFORNIA, INC. - New
 $490,000Active3 beds 2 baths1,412 sq. ft.
206 Dawnridge Road, Roseville, CA 95678
MLS# 226114053Listed by: COMPASS - New
 $645,000Active3 beds 2 baths1,741 sq. ft.
240 Bettencourt Drive, Roseville, CA 95678
MLS# 226114838Listed by: THE MELVILLE GROUP - New
 $659,950Active4 beds 2 baths1,898 sq. ft.
1204 Nightfall Court, Roseville, CA 95661
MLS# 226113001Listed by: TERRANOVA PARTNERS - New
 $659,500Active3 beds 2 baths2,004 sq. ft.
4726 Durum Way, Roseville, CA 95747
MLS# 226115063Listed by: REAL BROKER TECHNOLOGIES - New
 $750,000Active4 beds 3 baths2,382 sq. ft.
3065 Blue Opal Cir, Roseville, CA 95747
MLS# 41148093Listed by: CA GOLDEN PROPERTIES - New
 $899,000Active5 beds 3 baths3,095 sq. ft.
1415 Valley Glen Drive, Roseville, CA 95747
MLS# 226113143Listed by: EXP REALTY OF NORTHERN CALIFORNIA, INC.


Protect your home and budget from life's surprises with an Assurant Home Warranty, backed by a partner that supports you through every step of homeownership. Explore Plans.
©2026 Century 21 Real Estate LLC. All rights reserved. CENTURY 21®, the CENTURY 21 Logo and C21® are service marks owned by Century 21 Real Estate LLC. Century 21 Real Estate LLC fully supports the principles of the Fair Housing Act and the Equal Opportunity Act. Each office is independently owned and operated. Listing information is deemed reliable but not guaranteed accurate.