
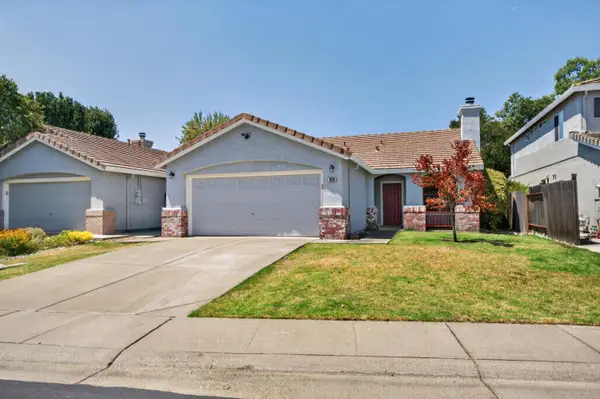
2200 Petruchio Way, Roseville, CA 95661
Local realty services provided by:CENTURY 21 Sierra Properties
2200 Petruchio Way,Roseville, CA 95661
$795,000
- 3 Beds
- 2 Baths
- - sq. ft.
- Single family
- Sold
Listed by: vivie moore
Office: guide real estate
MLS#:226088629
Source:MFMLS
Sorry, we are unable to map this address
Price summary
- Price:$795,000
About this home
Welcome to 2200 Petruchio Way, located in the desirable Stoneridge community. This ranch-style 3 bed/2 bath home presents an exceptional opportunity for those seeking a harmonious blend of indoor comfort and outdoor enjoyment. The heart of this home is the bright and open floorplan, designed for seamless entertaining and daily life. One side of the house offers a spacious primary suite boasting a well-appointed bathroom, complete with a large double vanity, soaking tub, walk-in shower, and a walk-in closet. The other side of the house offers 2 additional bedrooms and a guest bath. Beyond the interior is a beautifully landscaped private backyard, complete with a covered patio, perfect for outdoor dining. Ideally located within walking distance to neighborhood parks, bike and walking trails, top-rated schools, medical facilities and Lifetime Fitness.
Contact an agent
Home facts
- Year built:2005
- Listing ID #:226088629
- Added:25 day(s) ago
- Updated:August 11, 2026 at 04:40 AM
Rooms and interior
- Bedrooms:3
- Total bathrooms:2
- Full bathrooms:2
- Flooring:Carpet, Tile Floor
- Kitchen Description:Built-In Gas Oven, Dishwasher, Disposal, Gas Cook Top, Hood Over Range, Microwave, Plumbed For Ice Maker
Heating and cooling
- Cooling:Ceiling Fan(s), Central
- Heating:Central, Gas
Structure and exterior
- Roof:Tile
- Year built:2005
- Lot Features:Auto Sprinkler F&R, Landscape Back, Landscape Front
- Construction Materials:Frame, Stucco, Wood
- Exterior Features:Covered Patio
- Foundation Description:Slab
- Levels:1 Story
Utilities
- Sewer:Public Sewer
Finances and disclosures
- Price:$795,000
Features and amenities
- Appliances:Dishwasher, Disposal, Microwave, Plumbed For Ice Maker
- Laundry features:Cabinets, Electric, Gas Hook-up, Inside Laundry Room
Parking
- Garage spaces:3
 MetroList MLS 2026. This information is being provided by MetroList MLS. All measurements and calculations of area are approximate. Information provided by Seller/Other sources, not verified by Broker. All interested persons should independently verify accuracy of information. Provided properties may or may not be listed by the office/agent presenting the information. Data Updated: August 11, 2026. Information being provided is for consumers' personal, non-commercial use and may not be used for any purpose other than to identify prospective properties consumers may be interested in purchasing. Information deemed reliable but not guaranteed. Any offer of compensation is made only to Participants of MLS where the subject listing is filed and in accordance with such MLS's regulations or rules. MFMLS Member Broker: Jesse Gibbs
New listings near 2200 Petruchio Way
- New
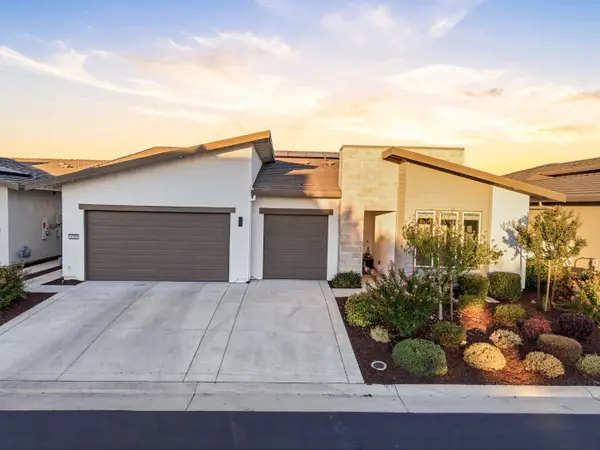 $742,000Active3 beds 4 baths2,650 sq. ft.
1240 Leo Lane, ROSEVILLE, CA 95747
MLS# 82056399Listed by: KELLER WILLIAMS REALTY-SILICON VALLEY - New
 $179,000Active2 beds 2 baths1,708 sq. ft.
178 Brookshire Way, Roseville, CA 95678
MLS# 226100841Listed by: WINDERMERE SIGNATURE PROPERTIES ROSEVILLE/GRANITE BAY - New
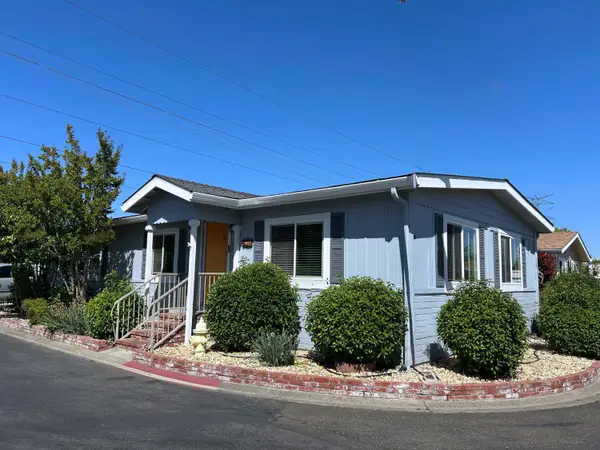 $139,900Active2 beds 2 baths1,152 sq. ft.
62 Hancock Drive, Roseville, CA 95678
MLS# 226100589Listed by: WEST REAL ESTATE - New
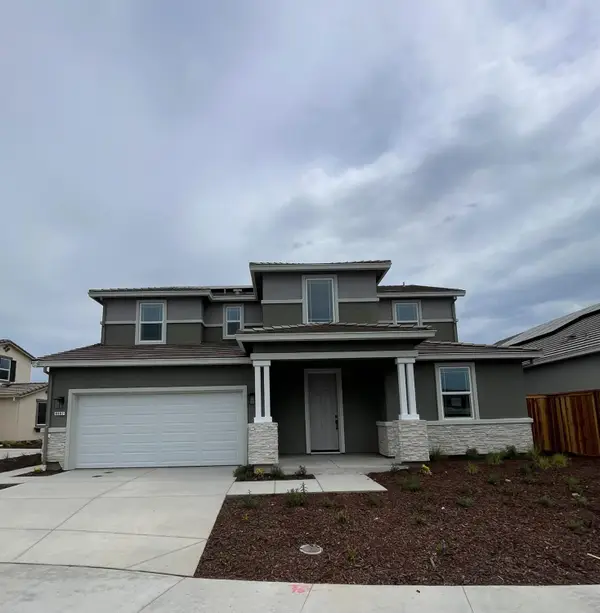 $818,266Active4 beds 4 baths2,925 sq. ft.
9097 Black Opal Circle, Roseville, CA 95747
MLS# 226100476Listed by: BROOKFIELD EAST BAY INC. - Open Sat, 11am to 4pmNew
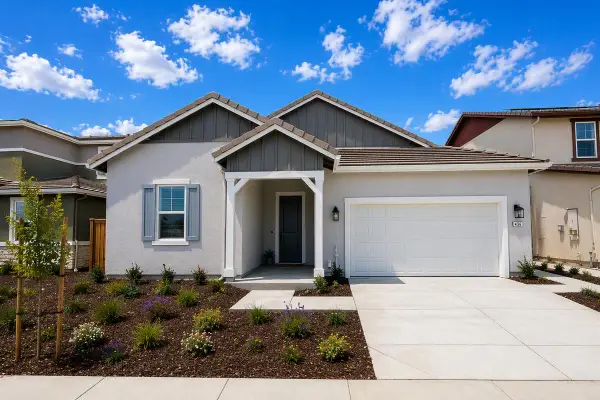 $780,877Active4 beds 3 baths2,339 sq. ft.
9105 Black Opal Circle, Roseville, CA 95747
MLS# 226100414Listed by: BROOKFIELD EAST BAY INC. - New
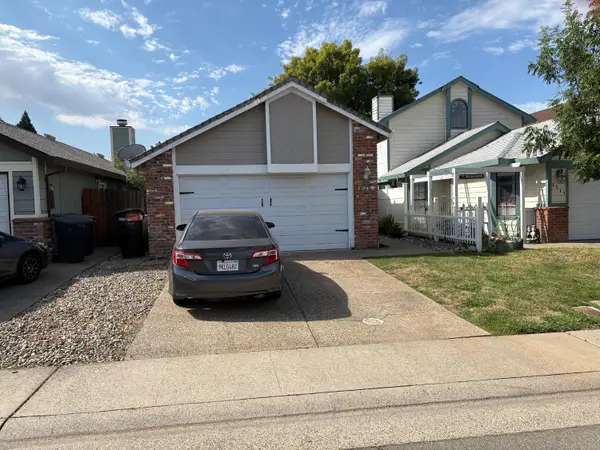 $495,000Active3 beds 2 baths1,154 sq. ft.
1315 Hidalgo Circle, Roseville, CA 95747
MLS# 226099945Listed by: 916 PROPERTIES - New
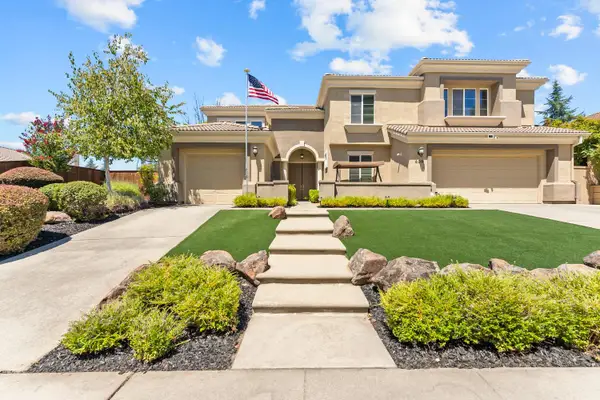 $1,100,000Active5 beds 4 baths3,713 sq. ft.
409 Misty Haven Court, Roseville, CA 95661
MLS# 226100298Listed by: PREMIER AGENT NETWORK - New
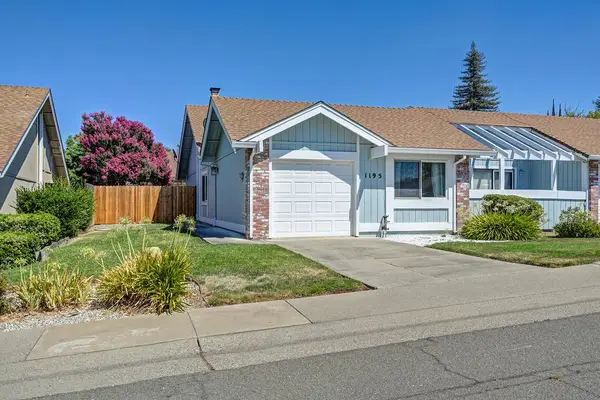 $455,000Active2 beds 1 baths970 sq. ft.
1195 Green Hill Drive, Roseville, CA 95661
MLS# 226100273Listed by: REALTY ONE GROUP COMPLETE - New
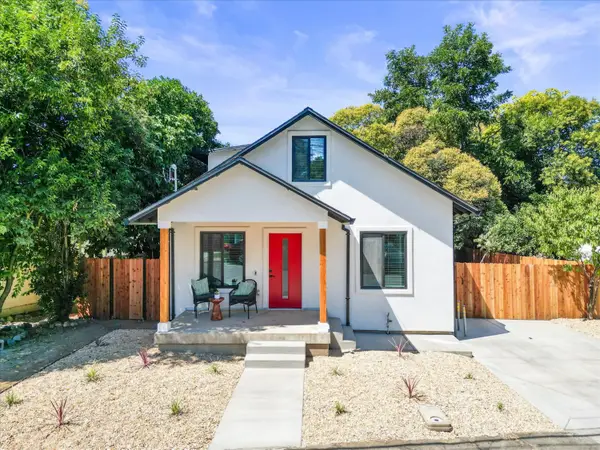 $479,999Active2 beds 1 baths1,158 sq. ft.
112 Donner Avenue, Roseville, CA 95678
MLS# 226100171Listed by: EXP REALTY OF CALIFORNIA INC. - New
 $525,000Active3 beds 2 baths1,012 sq. ft.
304 Jonquil Court, Roseville, CA 95747
MLS# 226100098Listed by: FARMORE HOMES


Protect your home and budget from life's surprises with an Assurant Home Warranty, backed by a partner that supports you through every step of homeownership. Explore Plans.
©2026 Century 21 Real Estate LLC. All rights reserved. CENTURY 21®, the CENTURY 21 Logo and C21® are service marks owned by Century 21 Real Estate LLC. Century 21 Real Estate LLC fully supports the principles of the Fair Housing Act and the Equal Opportunity Act. Each office is independently owned and operated. Listing information is deemed reliable but not guaranteed accurate.