
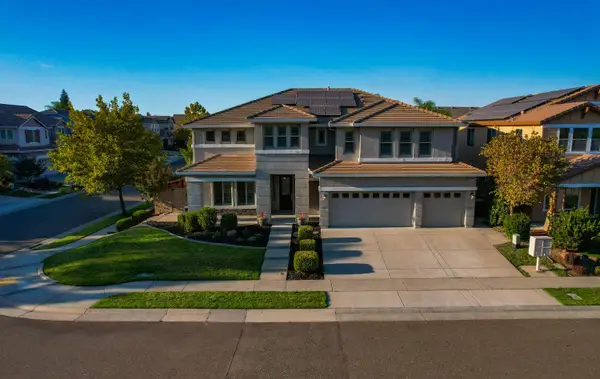
2241 Coryton Lane, Roseville, CA 95747
Local realty services provided by:CENTURY 21 Select Real Estate, Inc.
2241 Coryton Lane,Roseville, CA 95747
$579,000
- 3 Beds
- 2 Baths
- 1,992 sq. ft.
- Single family
- Active
Upcoming open houses
- Sun, Oct 0401:30 pm - 03:15 pm
Listed by: sherri walker
Office: keller williams realty
MLS#:226123683
Source:MFMLS
Price summary
- Price:$579,000
- Price per sq. ft.:$290.66
- Monthly HOA dues:$250
About this home
Low maintenance living in Del Webb's 55+ community, The Club at Westpark! This home features 1,992 sqft, 3 bedrooms, 2 bathrooms, luxury vinyl flooring, and a spacious kitchen/living area combo. The spacious kitchen is designed with beautiful granite countertops, spacious center island with sink, pantry closet, and inviting kitchen nook. Open concept layout, is perfect for everyday living and entertaining. A formal dining room adds an elegant touch for special occasions. Retreat to the primary suite to access a relaxing oasis with soaking tub, dual sinks, and a professionally designed walk-in closet. The secondary bedroom and den allow for entertaining guests and home office. Step outside to a beautifully created backyard featuring low - maintenance artificial turf, a soothing waterfall fountain, and pergola creating the perfect setting for outdoor dining and relaxation. Enjoy all that The Club at Westpark has to offer, conveniently located near the amenities found at The Retreat. include vibrant active adult lifestyle, bocce ball, pickle ball, fitness center, pool, all the fun activities to keep you busy in your retired lifestyle! Located near shopping, medical and restaurants. Don't forget to click on the link for a self guided tour!...
Contact an agent
Home facts
- Year built:2013
- Listing ID #:226123683
- Added:1 day(s) ago
- Updated:October 04, 2026 at 03:10 PM
Rooms and interior
- Bedrooms:3
- Total bathrooms:2
- Full bathrooms:2
- Flooring:Carpet, Tile Floor
- Living area:1,992 sq. ft.
Heating and cooling
- Cooling:Ceiling Fan(s), Central
- Heating:Central
Structure and exterior
- Roof:Tile
- Year built:2013
- Building area:1,992 sq. ft.
- Lot area:0.13 Acres
- Lot Features:Auto Sprinkler F&R
- Construction Materials:Frame, Stucco
- Foundation Description:Slab
- Levels:1 Story
Utilities
- Sewer:Public Sewer
Finances and disclosures
- Price:$579,000
- Price per sq. ft.:$290.66
Features and amenities
- Laundry features:Inside Laundry Room
- Amenities:Pool, Spa/Hot Tub
Parking
- Garage spaces:2
 MetroList MLS 2026. This information is being provided by MetroList MLS. All measurements and calculations of area are approximate. Information provided by Seller/Other sources, not verified by Broker. All interested persons should independently verify accuracy of information. Provided properties may or may not be listed by the office/agent presenting the information. Data Updated: October 4, 2026. Information being provided is for consumers' personal, non-commercial use and may not be used for any purpose other than to identify prospective properties consumers may be interested in purchasing. Information deemed reliable but not guaranteed. Any offer of compensation is made only to Participants of MLS where the subject listing is filed and in accordance with such MLS's regulations or rules. MFMLS Member Broker: Mike Southwick
New listings near 2241 Coryton Lane
- New
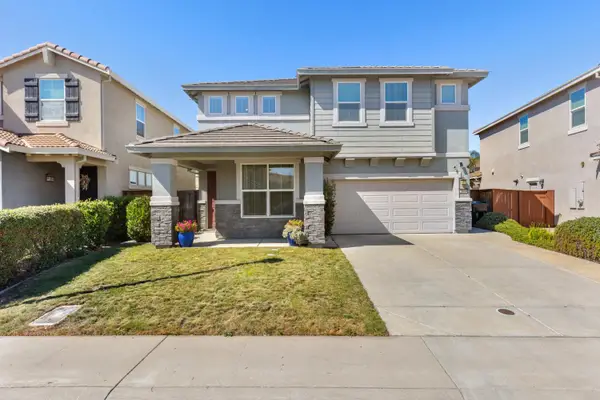 $759,887Active4 beds 3 baths2,639 sq. ft.
2573 Mead Way, Roseville, CA 95747
MLS# 226111472Listed by: COMPASS - New
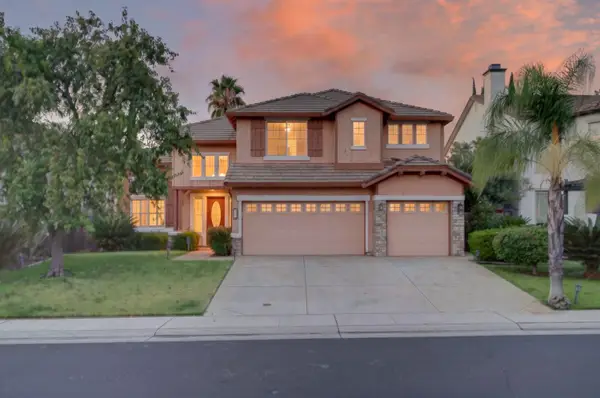 $989,000Active4 beds 3 baths3,080 sq. ft.
1761 Orvietto Drive, Roseville, CA 95661
MLS# 226123836Listed by: DYNAMIC REAL ESTATE - Open Sun, 11am to 3pmNew
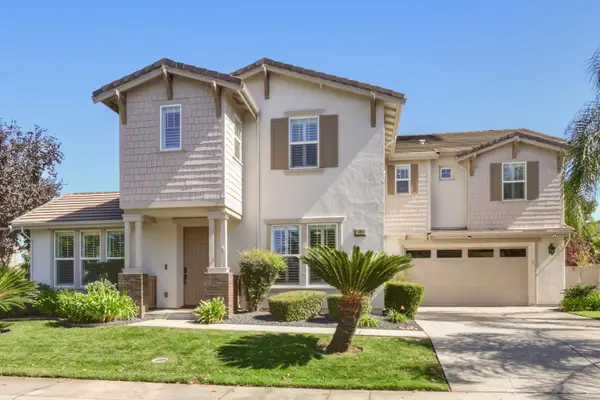 $1,075,000Active5 beds 5 baths4,367 sq. ft.
101 Liphan Court, Roseville, CA 95747
MLS# 226118383Listed by: 1ST CHOICE REALTY & ASSOCIATES - New
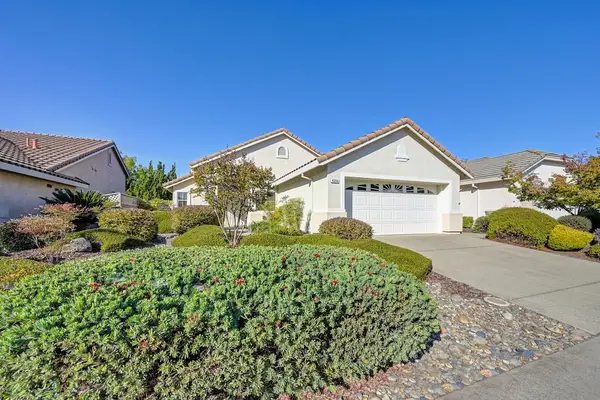 $455,000Active2 beds 2 baths964 sq. ft.
4356 Coach Whip Way, Roseville, CA 95747
MLS# 226122837Listed by: RE/MAX GOLD - New
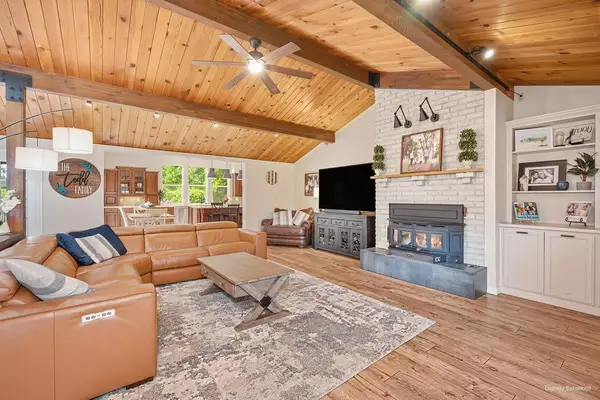 $849,999Active4 beds 4 baths2,960 sq. ft.
325 Diamond Oaks Road, Roseville, CA 95678
MLS# 226123617Listed by: FOCUS REAL ESTATE - New
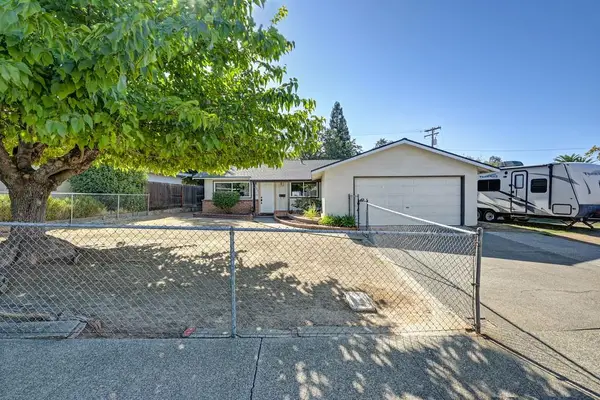 $399,900Active3 beds 1 baths1,080 sq. ft.
1502 Gregory Way, Roseville, CA 95661
MLS# 226112673Listed by: MALOOF PROPERTIES - New
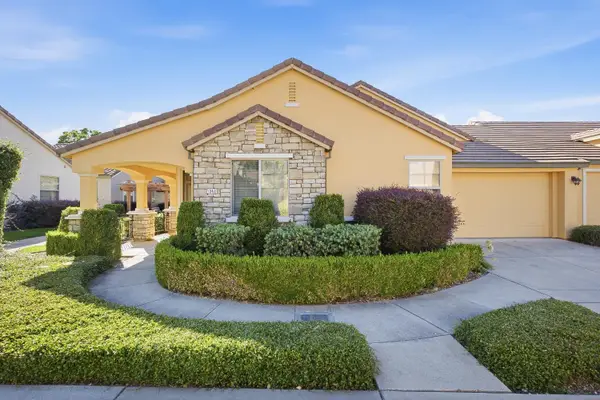 $510,000Active2 beds 2 baths1,373 sq. ft.
1048 Cabris Lane, Roseville, CA 95747
MLS# 226120712Listed by: WINDERMERE SIGNATURE PROPERTIES ROSEVILLE/GRANITE BAY - New
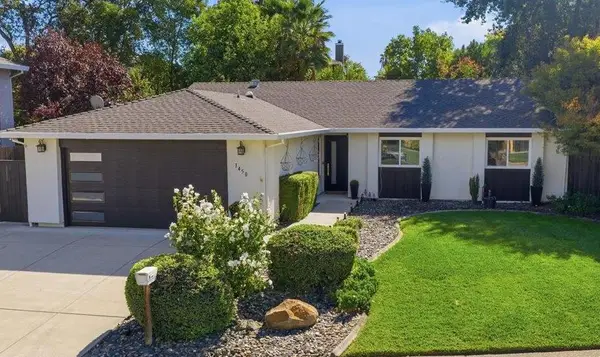 $597,000Active3 beds 2 baths1,805 sq. ft.
1450 W Colonial Parkway, Roseville, CA 95661
MLS# 226122127Listed by: EXP REALTY OF NORTHERN CALIFORNIA, INC. - Open Sun, 11am to 1pmNew
 $1,055,000Active5 beds 5 baths4,000 sq. ft.
2326 Angus Road, Roseville, CA 95747
MLS# 226123249Listed by: FOUNDED REALTY


Protect your home and budget from life's surprises with an Assurant Home Warranty, backed by a partner that supports you through every step of homeownership. Explore Plans.
©2026 Century 21 Real Estate LLC. All rights reserved. CENTURY 21®, the CENTURY 21 Logo and C21® are service marks owned by Century 21 Real Estate LLC. Century 21 Real Estate LLC fully supports the principles of the Fair Housing Act and the Equal Opportunity Act. Each office is independently owned and operated. Listing information is deemed reliable but not guaranteed accurate.