
2303 Petruchio Way, Roseville, CA 95661
Local realty services provided by:CENTURY 21 Sierra Properties
2303 Petruchio Way,Roseville, CA 95661
$795,000
- 3 Beds
- 2 Baths
- 1,921 sq. ft.
- Single family
- Active
Upcoming open houses
- Sun, Oct 1812:00 pm - 03:00 pm
Listed by: shelley lewis
Office: monarch homes and land
MLS#:226121958
Source:MetroList
Price summary
- Price:$795,000
- Price per sq. ft.:$413.85
About this home
Welcome Home to this Lovely single story home in a Super desirable East Roseville neighborhood. Excellent floorplan showcases the master retreat on one side of home with the 2 bedrooms and full bath on the other. There is also a formal dining room currently used as a den. This Pretty home features open living and dining space, spacious master with soaking tub, plantation shutters throughout, 3 Car Garage and owned SOLAR that covers the owners electric bills. Fenced backyard with pretty vines, green grass and covered patio. Wonderful location, 2 block walk to the 19 acre Harry Crabb park with water features, pickleball and much more. Close to Sierra College, Sutter and Kaiser hospitals, Lifetime Fitness and great restaurants and shopping. These homes sell quick, so come see it soon!
Contact an agent
Home facts
- Year built:2005
- Listing ID #:226121958
- Added:9 day(s) ago
- Updated:October 17, 2026 at 03:22 PM
Rooms and interior
- Bedrooms:3
- Total bathrooms:2
- Full bathrooms:2
- Flooring:Carpet, Tile Floor, Wood Floors
- Kitchen Description:Built-In Electric Range, Built-In Gas Range, Dishwasher, Disposal, Free Standing Refrigerator, Microwave
- Living area:1,921 sq. ft.
Heating and cooling
- Cooling:Ceiling Fan(s), Central
- Heating:Central
Structure and exterior
- Roof:Tile
- Year built:2005
- Building area:1,921 sq. ft.
- Lot area:0.14 Acres
- Construction Materials:Frame, Stucco
- Exterior Features:Back Porch, Covered Patio
- Foundation Description:Slab
- Levels:1 Story
Utilities
- Sewer:Public Sewer
Finances and disclosures
- Price:$795,000
- Price per sq. ft.:$413.85
Features and amenities
- Appliances:Dishwasher, Disposal, Microwave
- Laundry features:Cabinets, Inside Laundry Room
Parking
- Garage spaces:3
 MetroList MLS 2026. This information is being provided by MetroList MLS. All measurements and calculations of area are approximate. Information provided by Seller/Other sources, not verified by Broker. All interested persons should independently verify accuracy of information. Provided properties may or may not be listed by the office/agent presenting the information. Data Updated: October 17, 2026. Information being provided is for consumers' personal, non-commercial use and may not be used for any purpose other than to identify prospective properties consumers may be interested in purchasing. Information deemed reliable but not guaranteed. Any offer of compensation is made only to Participants of MLS where the subject listing is filed and in accordance with such MLS's regulations or rules. MFMLS Member Broker: Jesse Gibbs
New listings near 2303 Petruchio Way
- Coming Soon
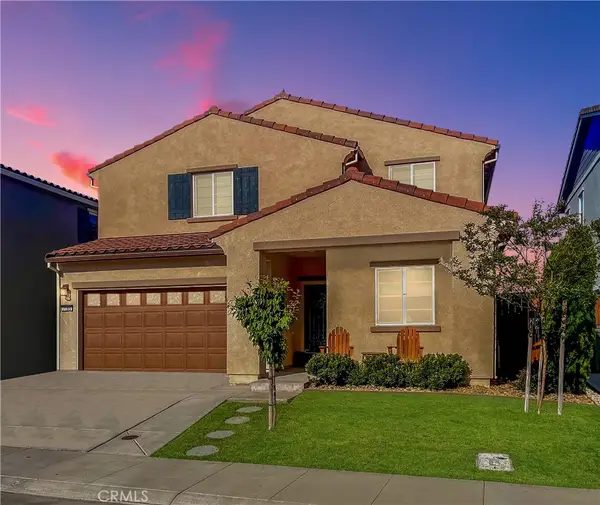 $669,000Coming Soon4 beds 3 baths2,530 sq. ft.
7185 Star Trail Way, Roseville, CA 95747
MLS# LC26219827Listed by: NAVIGATE REAL ESTATE - Open Sat, 12 to 2pmNew
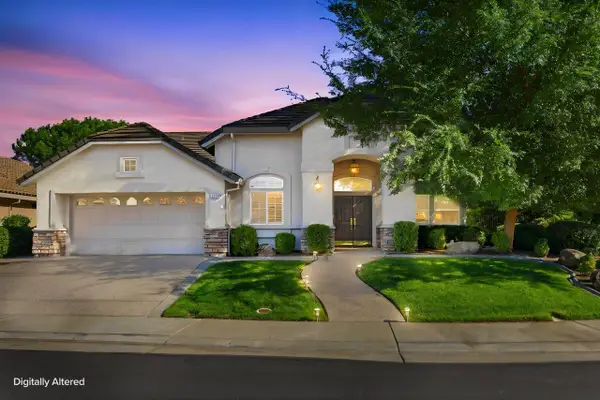 $825,000Active3 beds 2 baths2,083 sq. ft.
6228 Strawberry Station Loop, Roseville, CA 95747
MLS# 226126073Listed by: COLDWELL BANKER REALTY - New
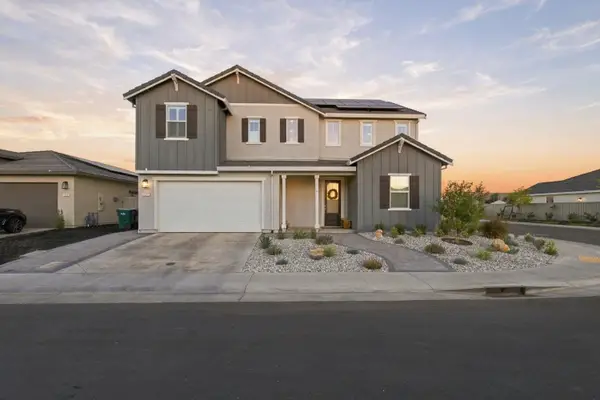 $899,999Active5 beds 5 baths3,041 sq. ft.
2057 Lazy Day Lane, Roseville, CA 95747
MLS# 226128447Listed by: EXP REALTY OF CALIFORNIA INC. - Open Sat, 2 to 4pmNew
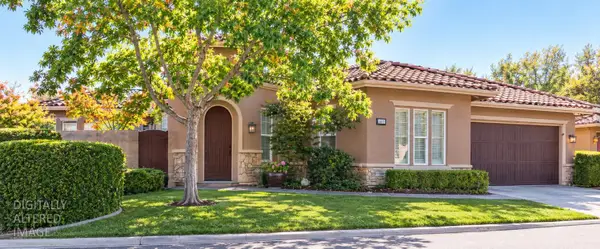 $788,000Active3 beds 3 baths2,875 sq. ft.
8610 San Lucas Circle, Roseville, CA 95747
MLS# 226126620Listed by: KELLER WILLIAMS REALTY - Open Sat, 11am to 4pmNew
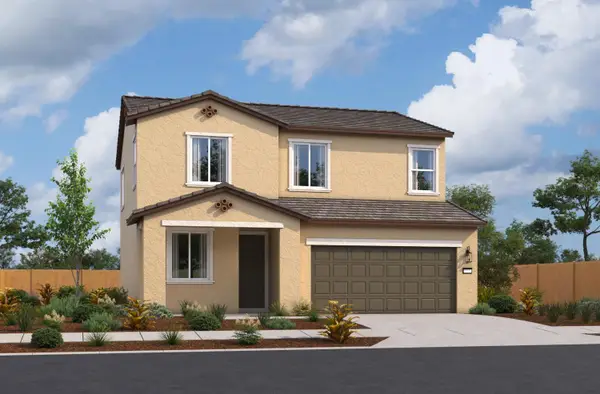 $649,990Active4 beds 3 baths2,102 sq. ft.
4080 Gold Beam Way, Roseville, CA 95747
MLS# 226129031Listed by: BEAZER REALTY LOS ANGELES INC - Open Sat, 12 to 3pmNew
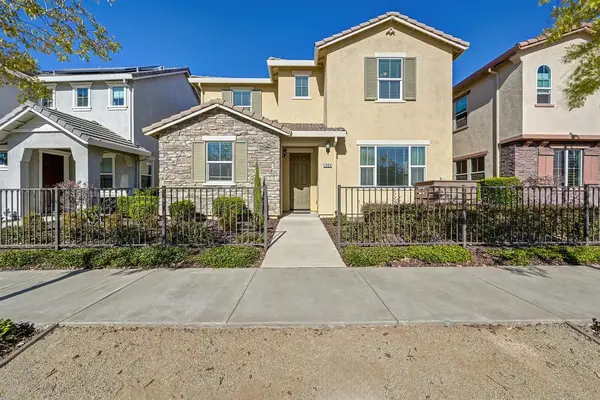 $689,900Active3 beds 3 baths1,684 sq. ft.
3809 Miners Ravine Drive, Roseville, CA 95661
MLS# 226128677Listed by: MIKE JOHNSTON, BROKER - New
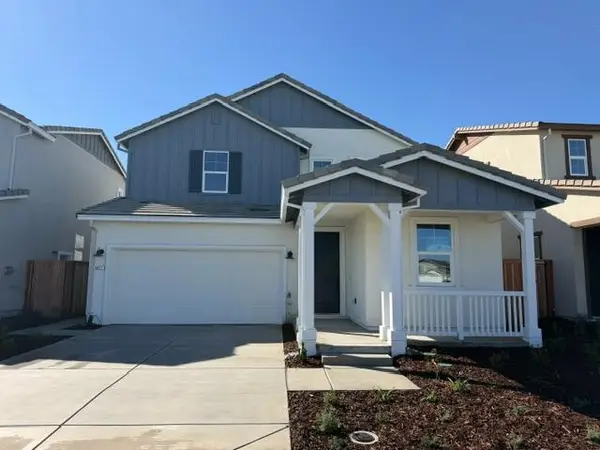 $689,990Active4 beds 3 baths2,184 sq. ft.
6017 Butterfly Spring Way, Roseville, CA 95747
MLS# 226128944Listed by: BROOKFIELD EAST BAY INC. - Open Sun, 11am to 2pmNew
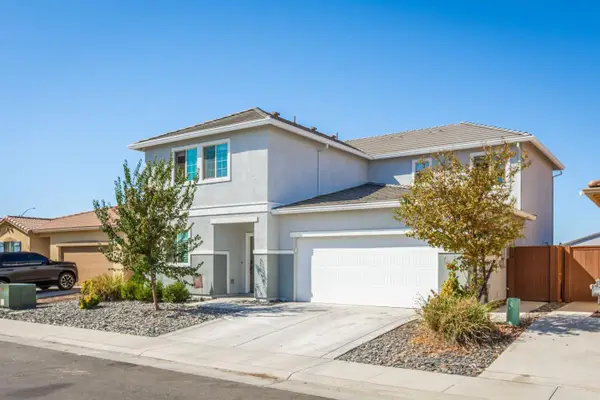 $648,000Active4 beds 3 baths2,410 sq. ft.
408 Ballet Court, Roseville, CA 95747
MLS# 226128824Listed by: REALTY ONE GROUP COMPLETE - Open Sat, 11am to 4pmNew
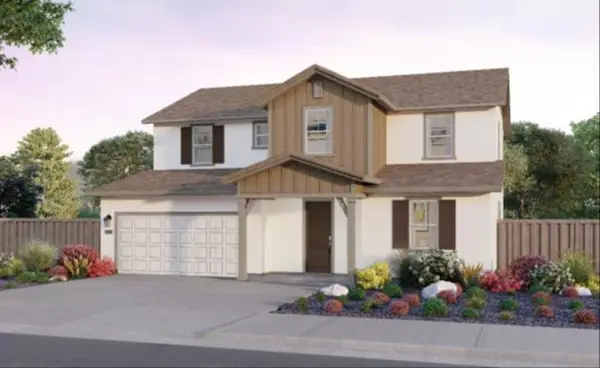 $847,100Active4 beds 4 baths2,925 sq. ft.
3009 Comet Drive, Roseville, CA 95747
MLS# 226128843Listed by: BROOKFIELD EAST BAY INC. - Open Sat, 12 to 2pmNew
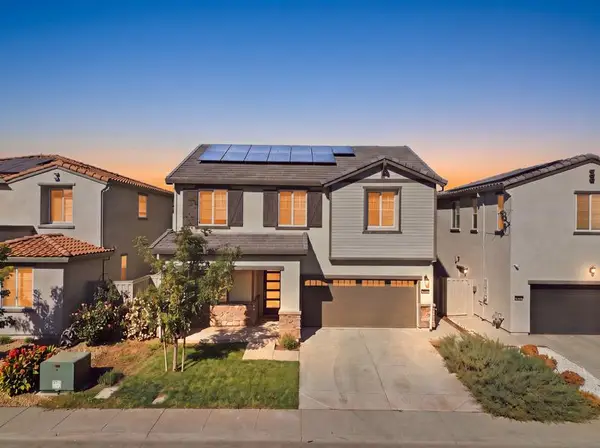 $699,000Active4 beds 3 baths2,213 sq. ft.
5017 Cloudcrest Place, Roseville, CA 95747
MLS# 226128655Listed by: REALTY ONE GROUP COMPLETE


Protect your home and budget from life's surprises with an Assurant Home Warranty, backed by a partner that supports you through every step of homeownership. Explore Plans.
©2026 Century 21 Real Estate LLC. All rights reserved. CENTURY 21®, the CENTURY 21 Logo and C21® are service marks owned by Century 21 Real Estate LLC. Century 21 Real Estate LLC fully supports the principles of the Fair Housing Act and the Equal Opportunity Act. Each office is independently owned and operated. Listing information is deemed reliable but not guaranteed accurate.