
2608 Prestwick Drive, Roseville, CA 95661
Local realty services provided by:CENTURY 21 Sierra Properties
Listed by: david goodwin
Office: kw sac metro
MLS#:226096788
Source:MFMLS
Price summary
- Price:$924,990
- Price per sq. ft.:$328.71
- Monthly HOA dues:$210
About this home
Beautifully updated and move-in ready, this 2,814 sq ft home sits on a corner lot in sought-after Alder Pointe. The flexible floor plan puts a full bath and a main-floor bedroom downstairsperfect as a home office or guest room with its built-in Murphy bedwhile the private primary suite with soaking tub, two more bedrooms, and a third full bath sit upstairs. The remodeled kitchen shines with quartz counters, a walk-in pantry, GE Profile appliances, a Caf induction cooktop, and a beverage station with wine fridge, all opening to a spacious living area anchored by a cozy fireplace. Thoughtful upgrades add comfort and peace of mind: a new dual-unit HVAC system, smart light switches and motorized shutters throughout, and state-of-the-art security cameras. The finished three-car garage offers built-in cabinetry, a workbench, and a climate-controlled, epoxy-floored bay with its own air conditioning. Out back, enjoy lush landscaping, raised garden beds, a fire pit, and an outdoor dining area, plus a powered side-yard shed and room for a boat or trailer....
Contact an agent
Home facts
- Year built:1990
- Listing ID #:226096788
- Added:40 day(s) ago
- Updated:September 10, 2026 at 03:03 PM
Rooms and interior
- Bedrooms:4
- Total bathrooms:3
- Full bathrooms:3
- Flooring:Wood Floors
- Kitchen Description:Dishwasher, Disposal, Double Oven
- Living area:2,814 sq. ft.
Heating and cooling
- Cooling:Central
- Heating:Central
Structure and exterior
- Roof:Tile
- Year built:1990
- Building area:2,814 sq. ft.
- Lot area:0.2 Acres
- Lot Features:Corner
- Construction Materials:Stucco, Wood
- Foundation Description:Slab
- Levels:2 Story
Utilities
- Sewer:Public Sewer
Finances and disclosures
- Price:$924,990
- Price per sq. ft.:$328.71
Features and amenities
- Appliances:Dishwasher, Disposal, Double Oven
- Laundry features:Sink
- Amenities:Cathedral Ceiling
Parking
- Garage spaces:3
 MetroList MLS 2026. This information is being provided by MetroList MLS. All measurements and calculations of area are approximate. Information provided by Seller/Other sources, not verified by Broker. All interested persons should independently verify accuracy of information. Provided properties may or may not be listed by the office/agent presenting the information. Data Updated: September 10, 2026. Information being provided is for consumers' personal, non-commercial use and may not be used for any purpose other than to identify prospective properties consumers may be interested in purchasing. Information deemed reliable but not guaranteed. Any offer of compensation is made only to Participants of MLS where the subject listing is filed and in accordance with such MLS's regulations or rules. MFMLS Member Broker: Jesse Gibbs
New listings near 2608 Prestwick Drive
- Open Sat, 1 to 4pmNew
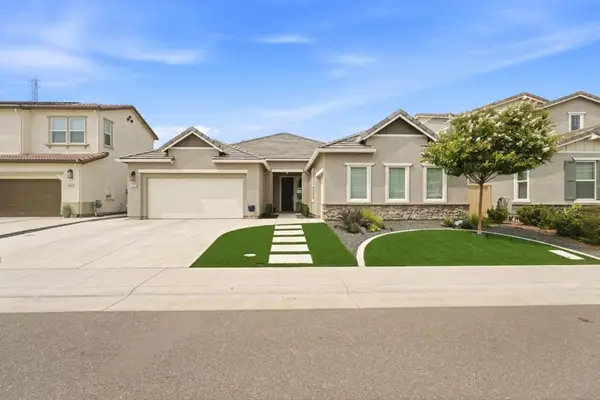 $789,000Active4 beds 3 baths2,477 sq. ft.
2032 Challenger Way, Roseville, CA 95747
MLS# ML82060629Listed by: REALTY WORLD DOMINION - New
 $599,999Active3 beds 3 baths1,945 sq. ft.
6016 Waddington Way, Roseville, CA 95747
MLS# 226112918Listed by: NICK SADEK SOTHEBY'S INTERNATIONAL REALTY - New
 $715,000Active4 beds 3 baths2,362 sq. ft.
4008 Fairweather Way, Roseville, CA 95747
MLS# 226111524Listed by: REALTY ONE GROUP COMPLETE - Open Fri, 4 to 6pmNew
 $719,000Active4 beds 3 baths2,121 sq. ft.
1320 Avenida Alvarado, Roseville, CA 95747
MLS# 226112358Listed by: REALTY ONE GROUP COMPLETE - New
 $444,950Active2 beds 3 baths1,271 sq. ft.
8478 Oliva Road, Roseville, CA 95678
MLS# 226112649Listed by: SUNTERRA PROPERTIES, INC. - New
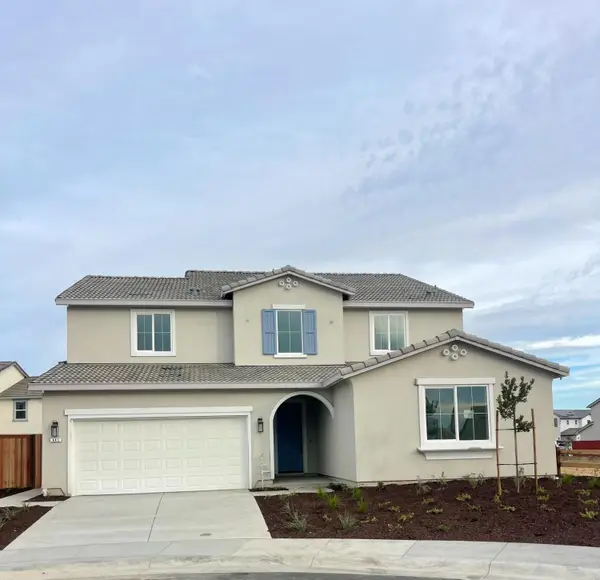 $859,990Active5 beds 5 baths3,606 sq. ft.
441 Diamond Springs Court, Roseville, CA 95747
MLS# 226113532Listed by: BROOKFIELD EAST BAY INC. - New
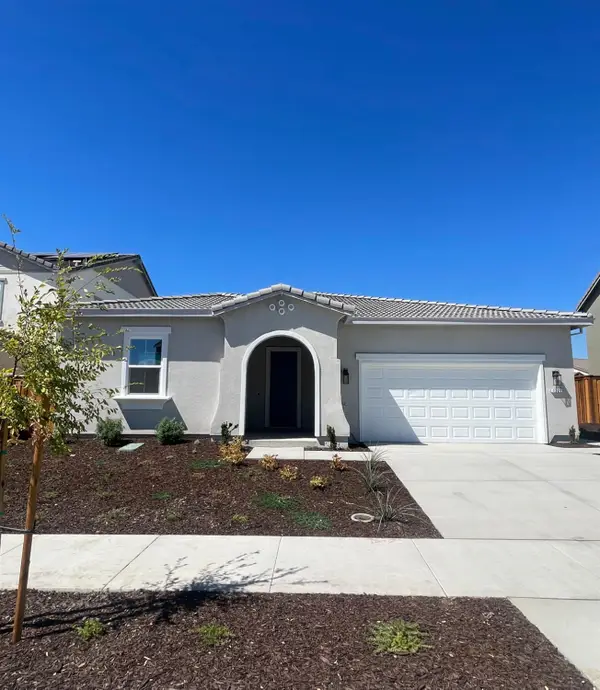 $754,990Active4 beds 3 baths2,339 sq. ft.
1225 Silver Feather Way, Roseville, CA 95747
MLS# 226112184Listed by: BROOKFIELD EAST BAY INC. - New
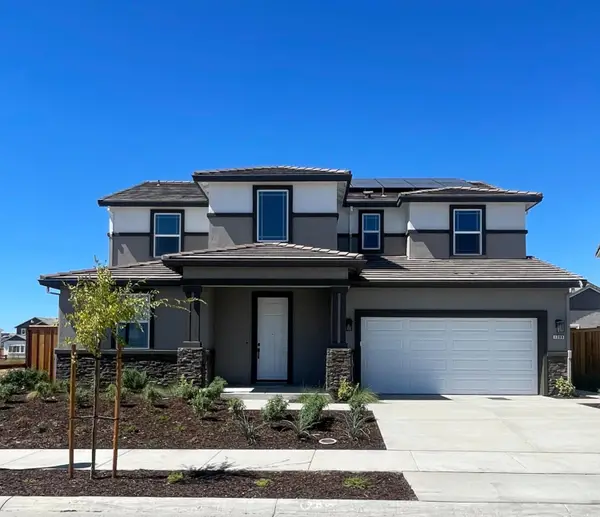 $814,990Active4 beds 4 baths2,925 sq. ft.
1209 Silver Feather Way, Roseville, CA 95747
MLS# 226112246Listed by: BROOKFIELD EAST BAY INC. - New
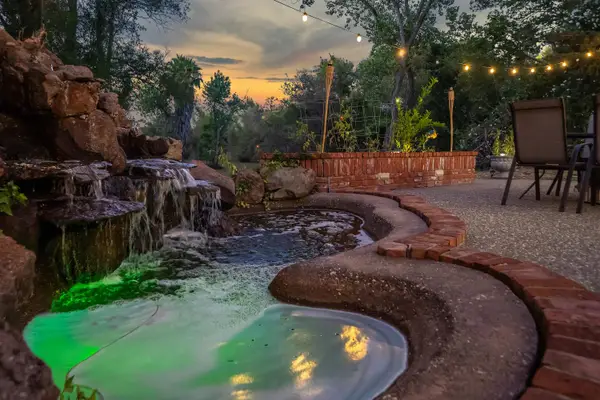 $910,000Active4 beds 3 baths2,588 sq. ft.
2215 Broadstone Drive, Roseville, CA 95661
MLS# 226113412Listed by: GNN REAL ESTATE - New
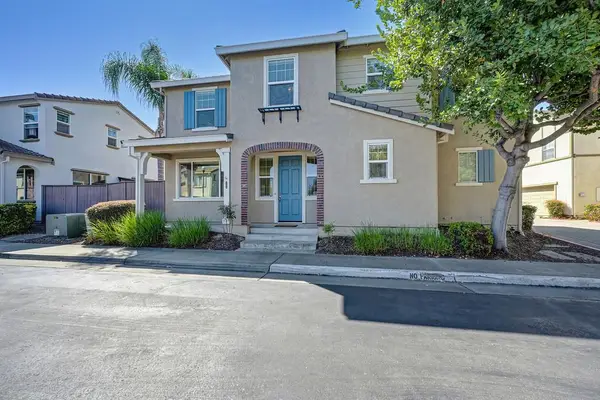 $518,900Active3 beds 3 baths1,623 sq. ft.
1256 Impressionist Loop, Roseville, CA 95747
MLS# 226111974Listed by: COLDWELL BANKER SUN RIDGE REAL ESTATE


Protect your home and budget from life's surprises with an Assurant Home Warranty, backed by a partner that supports you through every step of homeownership. Explore Plans.
©2026 Century 21 Real Estate LLC. All rights reserved. CENTURY 21®, the CENTURY 21 Logo and C21® are service marks owned by Century 21 Real Estate LLC. Century 21 Real Estate LLC fully supports the principles of the Fair Housing Act and the Equal Opportunity Act. Each office is independently owned and operated. Listing information is deemed reliable but not guaranteed accurate.