
300 Savannah Court, Roseville, CA 95747
Local realty services provided by:CENTURY 21 Sierra Properties
300 Savannah Court,Roseville, CA 95747
$650,000
- 3 Beds
- 3 Baths
- 2,287 sq. ft.
- Single family
- Active
Listed by: sherri walker
Office: keller williams realty
MLS#:226116603
Source:MFMLS
Price summary
- Price:$650,000
- Price per sq. ft.:$284.22
- Monthly HOA dues:$234
About this home
Perfectly positioned on a desirable corner lot, this spacious 3-bedroom, 2-bath, 2,287 sq. ft. home is located in Sun City Roseville, the highly sought-after 55+ active adult community. This Delta Breeze model features an open great room for comfortable living and dining, along with a well-appointed kitchen offering ample cabinet and counter space. The large primary suite includes direct access to the backyard, while the primary bath offers a soaking tub, dual sinks, walk-in shower, and generous closet. Two additional bedrooms provide flexibility for guests, hobbies, or a home office. The private backyard is surrounded by mature landscaping, creating a comfortable space to relax or entertain. Enjoy all that Sun City Roseville has to offer, including golf, walking trails, clubhouse activities, fitness facilities, and more. Conveniently located close to dining and shopping.
Contact an agent
Home facts
- Year built:1996
- Subdivision & Development:Sun City Roseville
- Listing ID #:226116603
- Added:1 day(s) ago
- Updated:September 17, 2026 at 10:16 AM
Rooms and interior
- Bedrooms:3
- Total bathrooms:3
- Full bathrooms:2
- Flooring:Carpet, Linoleum, Tile Floor, Vinyl
- Kitchen Description:Dishwasher, Double Oven, Gas Cook Top, Microwave
- Living area:2,287 sq. ft.
Heating and cooling
- Cooling:Ceiling Fan(s), Central
- Heating:Central, Fireplace(s)
Structure and exterior
- Roof:Tile
- Year built:1996
- Building area:2,287 sq. ft.
- Lot area:0.21 Acres
- Lot Features:Auto Sprinkler F&R
- Construction Materials:Frame, Stucco
- Foundation Description:Slab
- Levels:1 Story
Utilities
- Sewer:Public Sewer
Finances and disclosures
- Price:$650,000
- Price per sq. ft.:$284.22
Features and amenities
- Appliances:Dishwasher, Double Oven, Microwave
- Laundry features:Cabinets, Inside Laundry Room, Sink
- Amenities:Pool, Spa/Hot Tub, Tennis Courts, Trails
Parking
- Garage spaces:2
 MetroList MLS 2026. This information is being provided by MetroList MLS. All measurements and calculations of area are approximate. Information provided by Seller/Other sources, not verified by Broker. All interested persons should independently verify accuracy of information. Provided properties may or may not be listed by the office/agent presenting the information. Data Updated: September 17, 2026. Information being provided is for consumers' personal, non-commercial use and may not be used for any purpose other than to identify prospective properties consumers may be interested in purchasing. Information deemed reliable but not guaranteed. Any offer of compensation is made only to Participants of MLS where the subject listing is filed and in accordance with such MLS's regulations or rules. MFMLS Member Broker: Jesse Gibbs
New listings near 300 Savannah Court
- Open Sat, 10am to 1pmNew
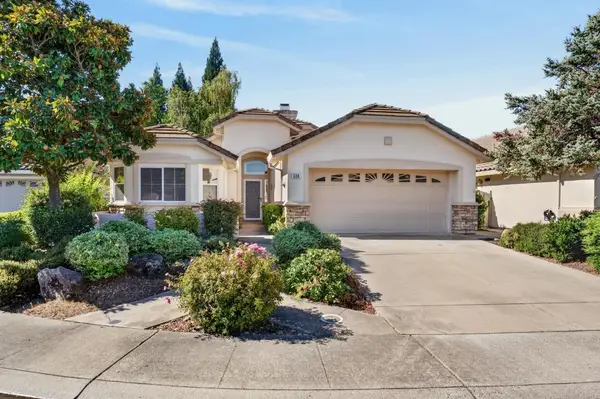 $569,900Active2 beds 2 baths1,476 sq. ft.
508 Empire Court, Roseville, CA 95747
MLS# 226112996Listed by: COMPASS - New
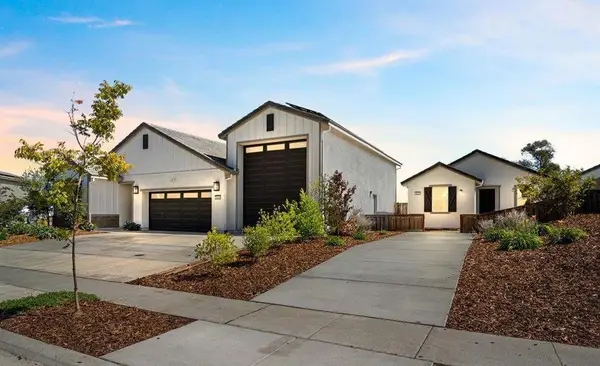 $999,000Active3 beds 2 baths2,441 sq. ft.
4840 Zinfest Lane, Roseville, CA 95747
MLS# 226116201Listed by: ARROW REALTY - New
 $625,000Active3 beds 2 baths1,471 sq. ft.
620 Grider Drive, Roseville, CA 95678
MLS# 226116381Listed by: TPR PROPERTIES - New
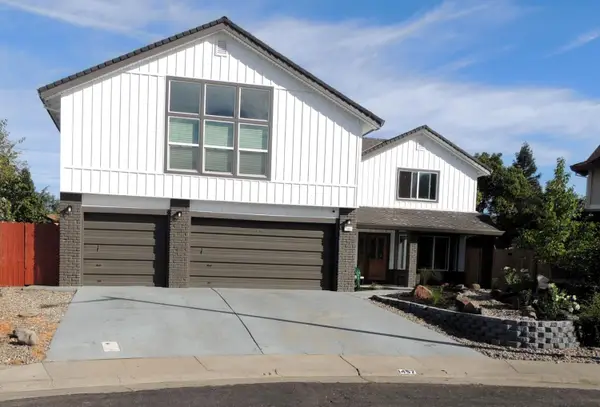 $850,000Active5 beds 3 baths3,046 sq. ft.
1457 Dorchester Drive, Roseville, CA 95678
MLS# 226116830Listed by: KELLER WILLIAMS REALTY - New
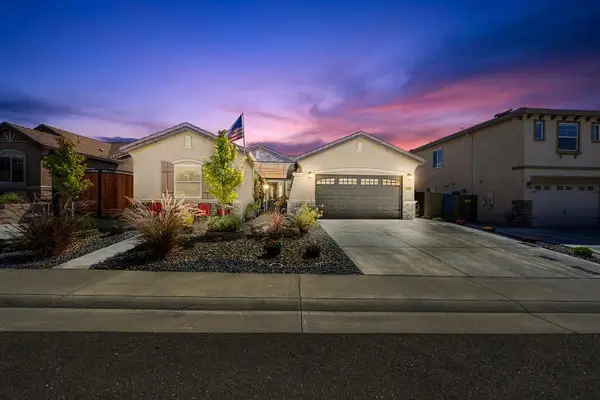 $835,000Active3 beds 2 baths1,942 sq. ft.
3105 Wiskel Way, Roseville, CA 95661
MLS# 226116425Listed by: EXP REALTY OF CALIFORNIA, INC. - New
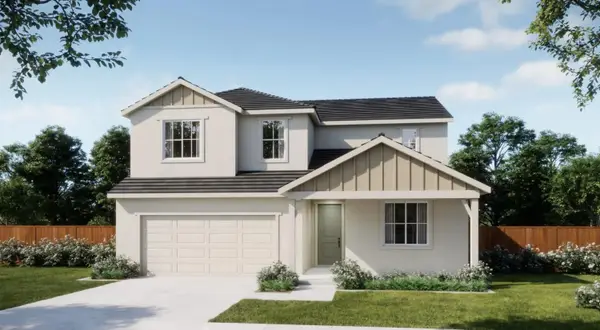 $687,200Active4 beds 3 baths2,173 sq. ft.
1606 Reverly Drive, Lincoln, CA 95648
MLS# 226116780Listed by: THE NEW HOME COMPANY - Open Sun, 2 to 4pmNew
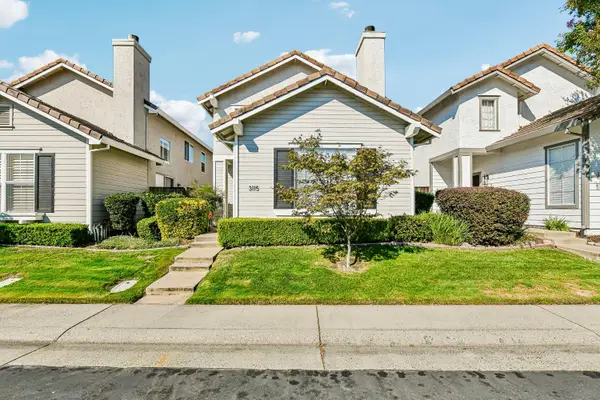 $560,000Active3 beds 3 baths1,425 sq. ft.
3115 Poseidon Lane, Roseville, CA 95661
MLS# 226115546Listed by: THE ADVANTAGE GROUP - New
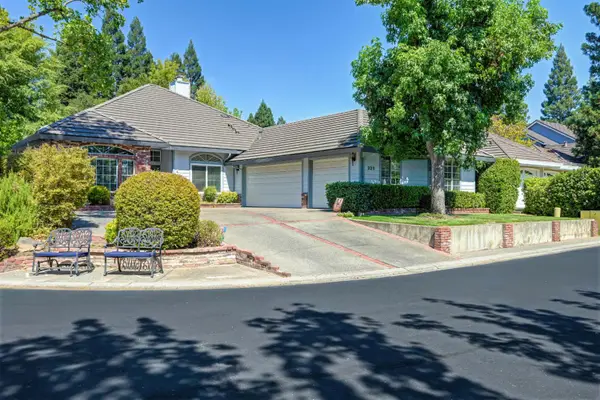 $850,000Active4 beds 3 baths2,525 sq. ft.
320 Emerson Court, Roseville, CA 95661
MLS# 226115643Listed by: COLDWELL BANKER REALTY - New
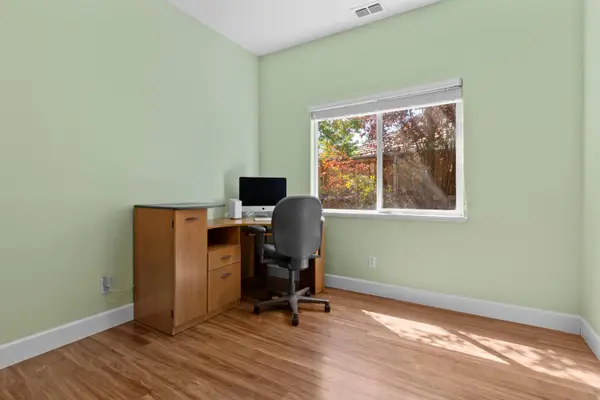 $1,050,000Active4 beds 3 baths2,402 sq. ft.
3001 Hardwick Way, Granite Bay, CA 95746
MLS# 226094101Listed by: MARLA KURESA, BROKER


Protect your home and budget from life's surprises with an Assurant Home Warranty, backed by a partner that supports you through every step of homeownership. Explore Plans.
©2026 Century 21 Real Estate LLC. All rights reserved. CENTURY 21®, the CENTURY 21 Logo and C21® are service marks owned by Century 21 Real Estate LLC. Century 21 Real Estate LLC fully supports the principles of the Fair Housing Act and the Equal Opportunity Act. Each office is independently owned and operated. Listing information is deemed reliable but not guaranteed accurate.