
317 Avila Drive, Roseville, CA 95678
Local realty services provided by:CENTURY 21 Select Real Estate, Inc.
317 Avila Drive,Roseville, CA 95678
$598,800
- 3 Beds
- 2 Baths
- 1,425 sq. ft.
- Single family
- Pending
Listed by: lorisa sherwood
Office: next real estate group inc.
MLS#:226096059
Source:MFMLS
Price summary
- Price:$598,800
- Price per sq. ft.:$420.21
About this home
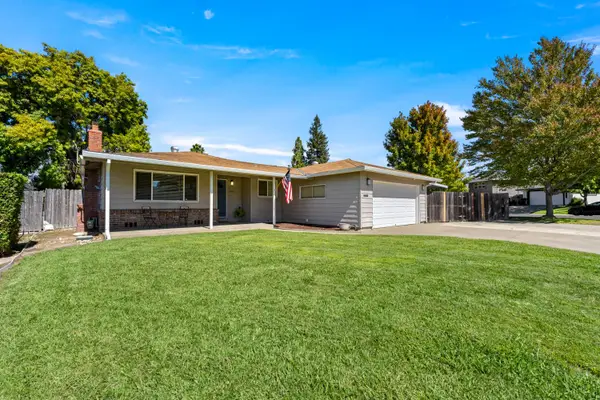
Welcome to this bright and inviting single story home offering 1,425 square feet of comfortable living space in one of Roseville's most desirable neighborhoods. Featuring 3 bedrooms, 2 full baths, and an attached 2-car garage, this home is move-in ready with thoughtful updates throughout. Enjoy new flooring and fresh interior paint that create a clean, modern feel the moment you walk in. Select exterior windows and doors have been replaced, bringing added light, efficiency, and curb appeal. The low-maintenance yard keeps outdoor care simple so you can spend more time enjoying the community. Conveniently located within walking distance of the mall and with easy freeway access, this home also sits in an area known for its excellent schools. A wonderful opportunity to own in a highly sought-after Roseville location!
Contact an agent
Home facts
- Year built:1999
- Subdivision & Development:Promontory Pointe/Highland Reserve West
- Listing ID #:226096059
- Added:46 day(s) ago
- Updated:September 15, 2026 at 07:48 AM
Rooms and interior
- Bedrooms:3
- Total bathrooms:2
- Full bathrooms:2
- Flooring:Tile Floor
- Kitchen Description:Dishwasher, Disposal, Free Standing Gas Range
- Living area:1,425 sq. ft.
Heating and cooling
- Cooling:Ceiling Fan(s), Central
- Heating:Central
Structure and exterior
- Roof:Tile
- Year built:1999
- Building area:1,425 sq. ft.
- Lot area:0.1 Acres
- Lot Features:Landscape Back, Landscape Front, Low Maintenance
- Construction Materials:Frame, Stucco, Wood
- Exterior Features:Uncovered Patio
- Foundation Description:Slab
- Levels:1 Story
Utilities
- Sewer:Public Sewer
Finances and disclosures
- Price:$598,800
- Price per sq. ft.:$420.21
Features and amenities
- Appliances:Dishwasher, Disposal
- Laundry features:Cabinets, Hookups Only, Inside Laundry Room
Parking
- Garage spaces:2
 MetroList MLS 2026. This information is being provided by MetroList MLS. All measurements and calculations of area are approximate. Information provided by Seller/Other sources, not verified by Broker. All interested persons should independently verify accuracy of information. Provided properties may or may not be listed by the office/agent presenting the information. Data Updated: September 15, 2026. Information being provided is for consumers' personal, non-commercial use and may not be used for any purpose other than to identify prospective properties consumers may be interested in purchasing. Information deemed reliable but not guaranteed. Any offer of compensation is made only to Participants of MLS where the subject listing is filed and in accordance with such MLS's regulations or rules. MFMLS Member Broker: Mike Southwick
New listings near 317 Avila Drive
- Coming Soon
 $825,000Coming Soon3 beds 3 baths2,362 sq. ft.
5040 Green Grove Ln, Roseville, CA 95747
MLS# 41147725Listed by: INIZIO REALTY INC. - New
 $505,000Active3 beds 3 baths1,408 sq. ft.
6104 Campus Parkway, Roseville, CA 95747
MLS# 226115595Listed by: EXP REALTY OF NORTHERN CALIFORNIA, INC. - New
 $799,990Active4 beds 4 baths3,025 sq. ft.
5017 Marshmallow Drive, Roseville, CA 95747
MLS# 226112862Listed by: GUIDE REAL ESTATE - New
 $579,000Active3 beds 2 baths1,595 sq. ft.
611 Loretto Drive, Roseville, CA 95661
MLS# 226110770Listed by: EXP REALTY OF CALIFORNIA INC. - New
 $865,000Active4 beds 3 baths2,473 sq. ft.
109 Allegheny Court, Roseville, CA 95747
MLS# 226114565Listed by: RONDA HENRIKSON, BROKER - New
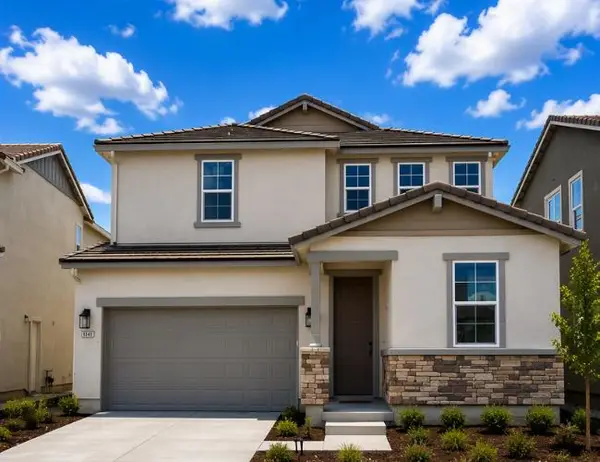 $687,589Active4 beds 3 baths2,184 sq. ft.
6049 Butterfly Spring Way, Roseville, CA 95747
MLS# 226115385Listed by: BROOKFIELD EAST BAY INC. - New
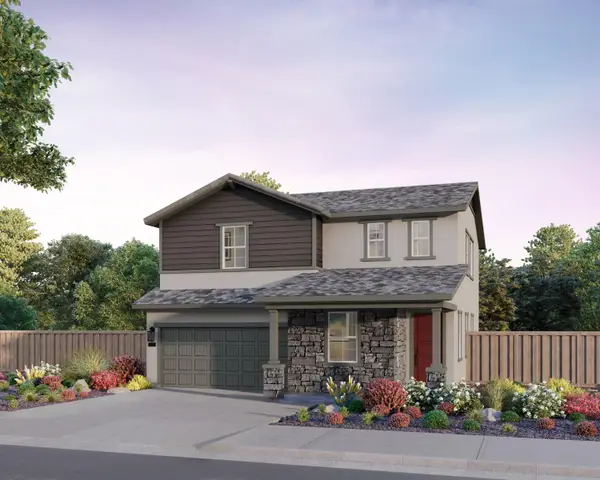 $712,724Active4 beds 3 baths2,309 sq. ft.
6025 Butterfly Spring Way, Roseville, CA 95747
MLS# 226115390Listed by: BROOKFIELD EAST BAY INC. - New
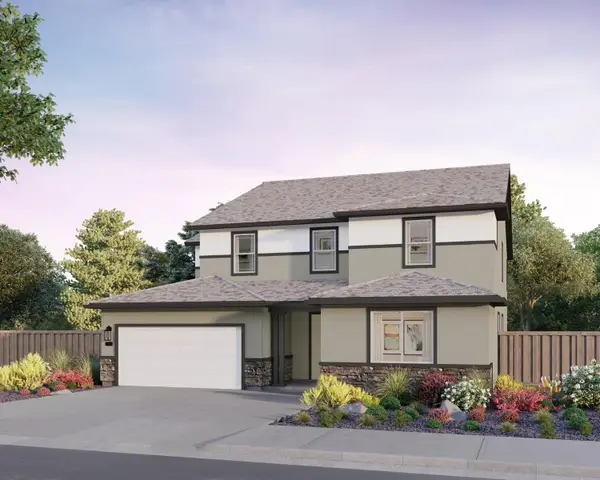 $968,220Active5 beds 5 baths4,066 sq. ft.
416 Diamond Springs Court, Roseville, CA 95747
MLS# 226115391Listed by: BROOKFIELD EAST BAY INC. - New
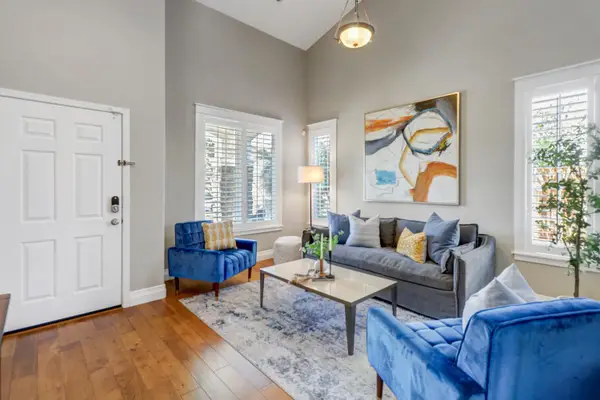 $770,000Active5 beds 3 baths2,268 sq. ft.
1792 Sevilla Drive, Roseville, CA 95747
MLS# 226115400Listed by: EXP REALTY OF NORTHERN CALIFORNIA, INC. - New
 $490,000Active3 beds 2 baths1,412 sq. ft.
206 Dawnridge Road, Roseville, CA 95678
MLS# 226114053Listed by: COMPASS


Protect your home and budget from life's surprises with an Assurant Home Warranty, backed by a partner that supports you through every step of homeownership. Explore Plans.
©2026 Century 21 Real Estate LLC. All rights reserved. CENTURY 21®, the CENTURY 21 Logo and C21® are service marks owned by Century 21 Real Estate LLC. Century 21 Real Estate LLC fully supports the principles of the Fair Housing Act and the Equal Opportunity Act. Each office is independently owned and operated. Listing information is deemed reliable but not guaranteed accurate.