
3398 Kennerleigh Parkway, Roseville, CA 95747
Local realty services provided by:CENTURY 21 Select Real Estate, Inc.
3398 Kennerleigh Parkway,Roseville, CA 95747
$589,000
- 3 Beds
- 2 Baths
- 1,992 sq. ft.
- Single family
- Active
Listed by: janine borghello, olivia e barrett
Office: guide real estate
MLS#:226135351
Source:MetroList
Price summary
- Price:$589,000
- Price per sq. ft.:$295.68
- Monthly HOA dues:$250
About this home
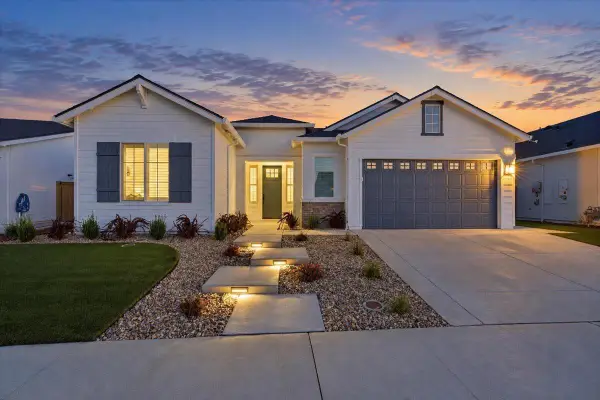
Elegantly designed Sheley model on a lush corner lot in WestPark by Del Webb, Roseville's premier 55+ active adult community. This spacious single-story floor plan offers a formal dining room, open-concept kitchen, cozy living room, and a well-appointed primary suite with a luxurious bath and massive walk-in closet. Rich engineered hardwood floors, granite countertops, stainless steel appliances, and stylish lighting make this home move-in ready. Outside, enjoy a covered patio, stamped concrete, and vibrant landscaping. Conveniently located near shopping, golf, and walking and biking trails, and just a short walk to The Club where you can enjoy the private clubhouse, pool, spa, 24/7 gym, bocce ball courts, BBQ area, library, social clubs, and concierge.
Contact an agent
Home facts
- Year built:2013
- Listing ID #:226135351
- Added:1 day(s) ago
- Updated:November 06, 2026 at 04:46 AM
Rooms and interior
- Bedrooms:3
- Total bathrooms:2
- Full bathrooms:2
- Flooring:Simulated Wood, Tile Floor
- Kitchen Description:Dishwasher, Double Oven, Gas Cook Top, Microwave
- Living area:1,992 sq. ft.
Heating and cooling
- Cooling:Central
- Heating:Central
Structure and exterior
- Roof:Tile
- Year built:2013
- Building area:1,992 sq. ft.
- Lot area:0.16 Acres
- Lot Features:Corner, Landscape Front
- Construction Materials:Stucco
- Exterior Features:Covered Patio
- Foundation Description:Slab
- Levels:1 Story
Utilities
- Sewer:Public Sewer
Finances and disclosures
- Price:$589,000
- Price per sq. ft.:$295.68
Features and amenities
- Appliances:Dishwasher, Double Oven, Microwave
- Laundry features:Cabinets, Inside Laundry Room, Sink
- Amenities:Gym, Pool, Spa/Hot Tub
Parking
- Garage spaces:3
 MetroList MLS 2026. This information is being provided by MetroList MLS. All measurements and calculations of area are approximate. Information provided by Seller/Other sources, not verified by Broker. All interested persons should independently verify accuracy of information. Provided properties may or may not be listed by the office/agent presenting the information. Data Updated: November 6, 2026. Information being provided is for consumers' personal, non-commercial use and may not be used for any purpose other than to identify prospective properties consumers may be interested in purchasing. Information deemed reliable but not guaranteed. Any offer of compensation is made only to Participants of MLS where the subject listing is filed and in accordance with such MLS's regulations or rules. MFMLS Member Broker: Mike Southwick
New listings near 3398 Kennerleigh Parkway
- New
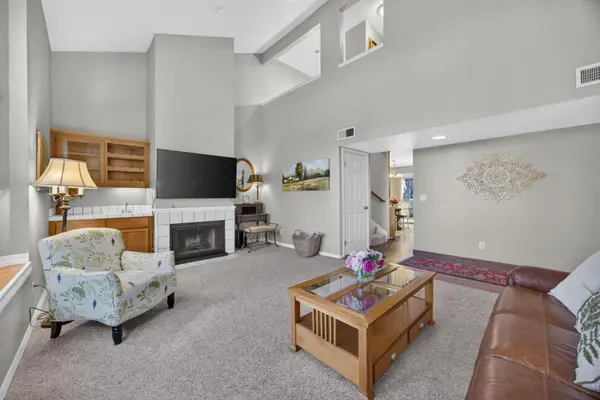 $400,000Active2 beds 3 baths1,310 sq. ft.
209 Live Oak Circle, Roseville, CA 95678
MLS# 226134864Listed by: BETTER HOMES AND GARDENS RE - New
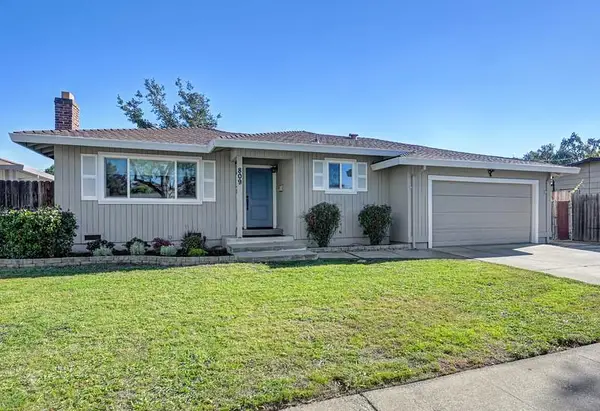 $539,000Active3 beds 2 baths1,255 sq. ft.
809 Oak Ridge Drive, Roseville, CA 95661
MLS# 226135705Listed by: PARK WEST REALTORS - New
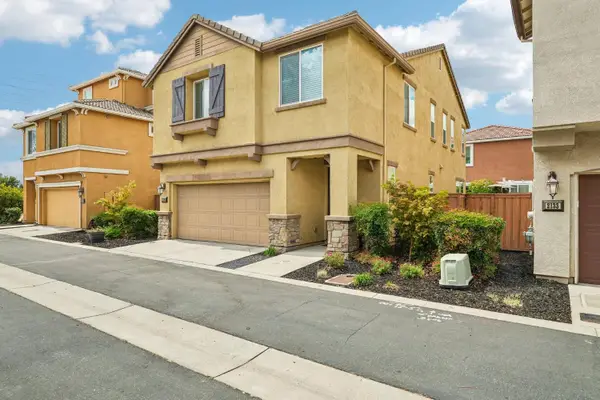 $529,900Active4 beds 3 baths2,123 sq. ft.
2125 Camino Real Way, Roseville, CA 95747
MLS# 226135608Listed by: REDFIN CORPORATION - New
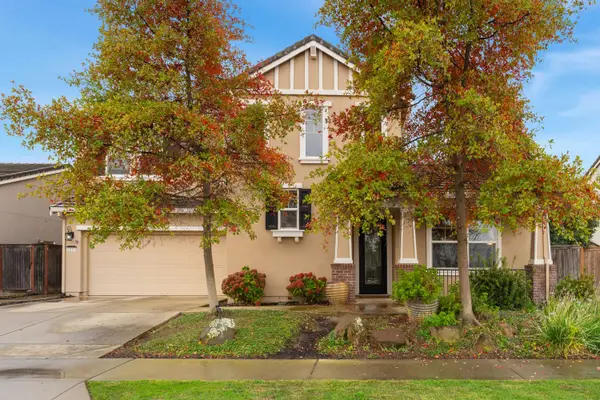 $749,000Active3 beds 3 baths2,754 sq. ft.
2057 Nettleton Drive, Roseville, CA 95747
MLS# 226134275Listed by: WINDERMERE SIGNATURE PROPERTIES NATOMAS - New
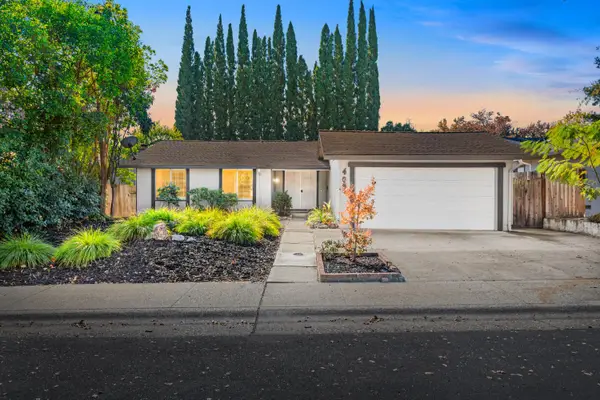 $569,999Active4 beds 2 baths1,522 sq. ft.
409 Dawnridge Road, Roseville, CA 95678
MLS# 226135187Listed by: DREAM REAL ESTATE GROUP - Open Sat, 1 to 4pmNew
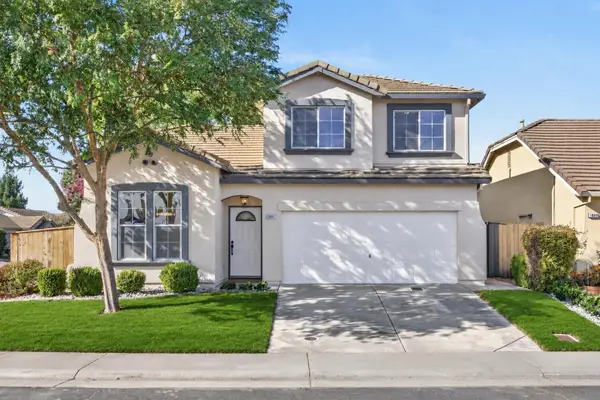 $565,000Active4 beds 3 baths1,516 sq. ft.
1801 Broad Stripes Way, Roseville, CA 95747
MLS# 226134040Listed by: RE/MAX GOLD EL DORADO HILLS - New
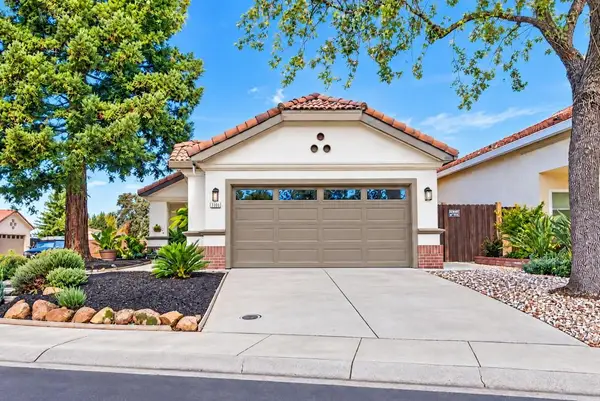 $535,000Active3 beds 2 baths1,163 sq. ft.
3101 Acton Way, Roseville, CA 95747
MLS# 226134897Listed by: REALTY ONE GROUP COMPLETE - New
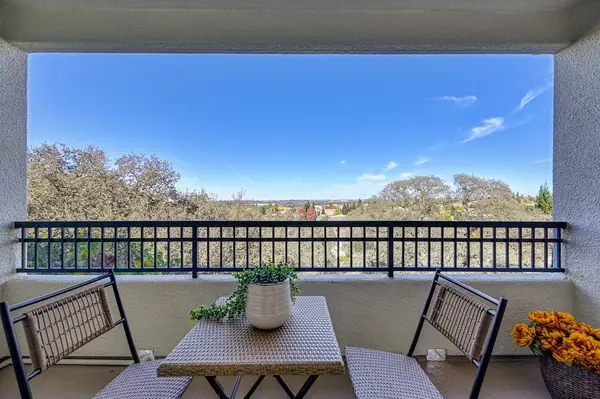 $349,900Active1 beds 1 baths800 sq. ft.
1501 Secret Ravine Pw #435, Roseville, CA 95661
MLS# 226135417Listed by: ENGEL & VOLKERS ROSEVILLE - Open Sun, 1 to 3pmNew
 $719,900Active3 beds 2 baths1,951 sq. ft.
5065 Misty Ridge Drive, Roseville, CA 95747
MLS# 226132827Listed by: GUIDE REAL ESTATE


Protect your home and budget from life's surprises with an Assurant Home Warranty, backed by a partner that supports you through every step of homeownership. Explore Plans.
©2026 Century 21 Real Estate LLC. All rights reserved. CENTURY 21®, the CENTURY 21 Logo and C21® are service marks owned by Century 21 Real Estate LLC. Century 21 Real Estate LLC fully supports the principles of the Fair Housing Act and the Equal Opportunity Act. Each office is independently owned and operated. Listing information is deemed reliable but not guaranteed accurate.