
4176 Gossamer Street, Roseville, CA 95747
Local realty services provided by:CENTURY 21 Select Real Estate, Inc.
4176 Gossamer Street,Roseville, CA 95747
$527,000
- 3 Beds
- 2 Baths
- 1,203 sq. ft.
- Single family
- Active
Listed by: lisa soltesz
Office: opendoor brokerage inc
MLS#:226113737
Source:MFMLS
Price summary
- Price:$527,000
- Price per sq. ft.:$438.07
About this home
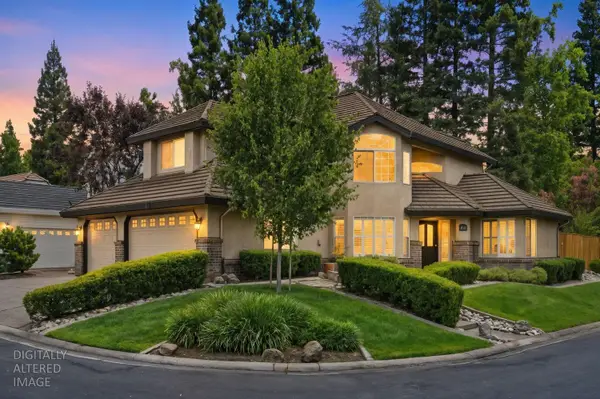
4176 Gossamer St is a one-story Roseville residence with an attached garage and fully fenced backyard with a covered patio. The kitchen features dark cabinetry, light countertops, a center island, pendant lighting, and stainless steel appliances, opening to nearby dining and living areas. The living area includes wood-look flooring, broad windows, and a fireplace that anchors the room. Bedrooms include carpet and closet storage, while bathrooms include dark vanities, tile flooring, and tub-shower or glass-enclosed shower spaces. The patio and low-maintenance yard complete a clean layout with practical indoor-outdoor flow. Included 100-Day Home Warranty with buyer activation
Contact an agent
Home facts
- Year built:2023
- Listing ID #:226113737
- Added:1 day(s) ago
- Updated:September 10, 2026 at 09:58 PM
Rooms and interior
- Bedrooms:3
- Total bathrooms:2
- Full bathrooms:2
- Flooring:Carpet, Vinyl
- Living area:1,203 sq. ft.
Heating and cooling
- Cooling:Central
- Heating:Central, Natural Gas
Structure and exterior
- Roof:Tile
- Year built:2023
- Building area:1,203 sq. ft.
- Lot area:0.08 Acres
- Construction Materials:Block, Stucco
- Foundation Description:Slab
- Levels:1 Story
Utilities
- Sewer:Public Sewer
Finances and disclosures
- Price:$527,000
- Price per sq. ft.:$438.07
Features and amenities
- Laundry features:Inside Laundry Room
Parking
- Garage spaces:2
 MetroList MLS 2026. This information is being provided by MetroList MLS. All measurements and calculations of area are approximate. Information provided by Seller/Other sources, not verified by Broker. All interested persons should independently verify accuracy of information. Provided properties may or may not be listed by the office/agent presenting the information. Data Updated: September 10, 2026. Information being provided is for consumers' personal, non-commercial use and may not be used for any purpose other than to identify prospective properties consumers may be interested in purchasing. Information deemed reliable but not guaranteed. Any offer of compensation is made only to Participants of MLS where the subject listing is filed and in accordance with such MLS's regulations or rules. MFMLS Member Broker: Mike Southwick
New listings near 4176 Gossamer Street
- New
 $649,900Active3 beds 2 baths1,709 sq. ft.
1041 Wadsworth Drive, Roseville, CA 95747
MLS# 226113124Listed by: EXP REALTY OF NORTHERN CALIFORNIA, INC. - New
 $899,000Active4 beds 3 baths2,814 sq. ft.
2608 Prestwick Drive, Roseville, CA 95661
MLS# 226114035Listed by: KW SAC METRO - New
 $525,000Active3 beds 2 baths1,187 sq. ft.
1208 Arbor Drive, Roseville, CA 95678
MLS# 226113729Listed by: EXP REALTY OF CALIFORNIA, INC. - New
 $975,000Active5 beds 5 baths3,341 sq. ft.
308 Lasso Court, Roseville, CA 95747
MLS# 226113989Listed by: GBR REAL ESTATE & INV. CO. - Open Fri, 3 to 6pmNew
 $599,999Active4 beds 2 baths1,762 sq. ft.
255 Diamond Oaks Rd, Roseville, CA 95678
MLS# 226093222Listed by: EXP REALTY OF CALIFORNIA INC - New
 $1,100,000Active4 beds 5 baths2,699 sq. ft.
401 East Street, Roseville, CA 95678
MLS# 226113887Listed by: USKO REALTY - New
 $585,000Active3 beds 3 baths1,802 sq. ft.
101 Independence Court, Roseville, CA 95747
MLS# 226107909Listed by: LPT REALTY, INC - New
 $620,000Active3 beds 2 baths1,992 sq. ft.
2009 Thorncroft Lane, Roseville, CA 95747
MLS# 226113380Listed by: COLDWELL BANKER REALTY - New
 $645,000Active3 beds 2 baths1,956 sq. ft.
2025 San Esteban Circle, Roseville, CA 95747
MLS# 226113546Listed by: KELLER WILLIAMS REALTY


Protect your home and budget from life's surprises with an Assurant Home Warranty, backed by a partner that supports you through every step of homeownership. Explore Plans.
©2026 Century 21 Real Estate LLC. All rights reserved. CENTURY 21®, the CENTURY 21 Logo and C21® are service marks owned by Century 21 Real Estate LLC. Century 21 Real Estate LLC fully supports the principles of the Fair Housing Act and the Equal Opportunity Act. Each office is independently owned and operated. Listing information is deemed reliable but not guaranteed accurate.