
4403 Wanderlust Loop, Roseville, CA 95747
Local realty services provided by:CENTURY 21 Select Real Estate, Inc.
4403 Wanderlust Loop,Roseville, CA 95747
$749,450
- 3 Beds
- 3 Baths
- - sq. ft.
- Single family
- Sold
Listed by: richard grove
Office: realty one group complete
MLS#:226087848
Source:MFMLS
Sorry, we are unable to map this address
Price summary
- Price:$749,450
- Monthly HOA dues:$234
About this home
Drastic price reduction. Motivated seller. Come and live the good life in the active 55+ community of Sun City Roseville. Don't miss this absolutely gorgeous Delta Breeze home inside and out boasting of 2287 sq ft. The kitchen has been completely remodeled with freshly painted cabinets, new double oven/microwave, brand new refrigerator, new canned lighting just installed. Beautiful hardwood floors and tile. The garage has a lot of storage including the entire garage attic. Then step into your own oasis of a backyard. Covered patio and gorgeous landscaping to relax and entertain your family and quests. No- Melloo-Roos and low HOA. See to appreciate.
Contact an agent
Home facts
- Year built:1996
- Listing ID #:226087848
- Added:39 day(s) ago
- Updated:August 20, 2026 at 02:48 AM
Rooms and interior
- Bedrooms:3
- Total bathrooms:3
- Full bathrooms:2
- Flooring:Tile Floor, Wood Floors
- Kitchen Description:Dishwasher, Disposal, Double Oven, Gas Cook Top, Gas Plumbed
Heating and cooling
- Cooling:Ceiling Fan(s), Central
- Heating:Central, Fireplace(s), Gas
Structure and exterior
- Roof:Tile
- Year built:1996
- Lot Features:Auto Sprinkler F&R, Corner, Curb(s)/Gutter(s)
- Construction Materials:Frame, Stucco
- Foundation Description:Slab
- Levels:1 Story
Utilities
- Sewer:Public Sewer
Finances and disclosures
- Price:$749,450
Features and amenities
- Appliances:Dishwasher, Disposal, Double Oven
- Laundry features:Electric, Gas Hook-up, Inside Laundry Room
- Amenities:Gym, Park, Pool, Tennis Courts, Trails
Parking
- Garage spaces:2
 MetroList MLS 2026. This information is being provided by MetroList MLS. All measurements and calculations of area are approximate. Information provided by Seller/Other sources, not verified by Broker. All interested persons should independently verify accuracy of information. Provided properties may or may not be listed by the office/agent presenting the information. Data Updated: August 20, 2026. Information being provided is for consumers' personal, non-commercial use and may not be used for any purpose other than to identify prospective properties consumers may be interested in purchasing. Information deemed reliable but not guaranteed. Any offer of compensation is made only to Participants of MLS where the subject listing is filed and in accordance with such MLS's regulations or rules. MFMLS Member Broker: Mike Southwick
New listings near 4403 Wanderlust Loop
- New
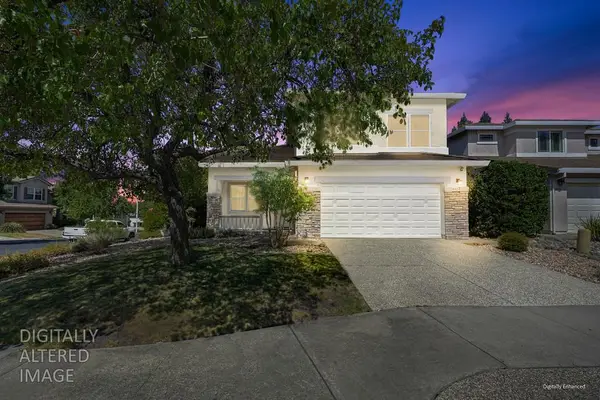 $649,999Active4 beds 3 baths1,928 sq. ft.
6924 Copper Glen Circle, Roseville, CA 95678
MLS# 226100883Listed by: COLDWELL BANKER REALTY - New
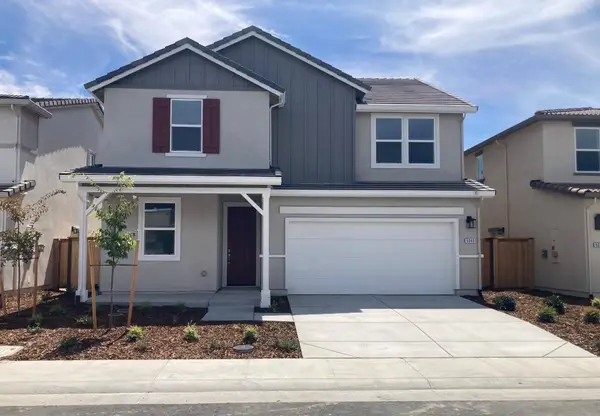 $622,995Active4 beds 3 baths2,265 sq. ft.
5049 Rain Shadow Way, Roseville, CA 95747
MLS# 226104840Listed by: TAYLOR MORRISON SERVICES, INC - New
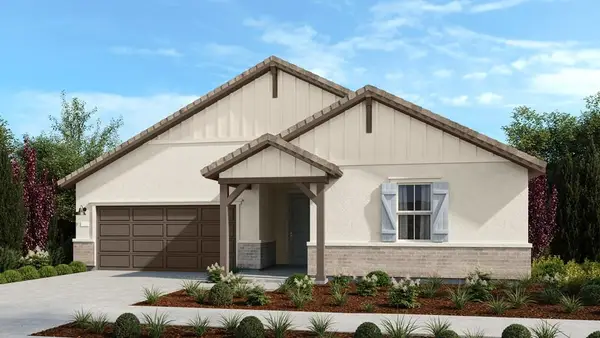 $779,000Active4 beds 3 baths2,250 sq. ft.
2025 Serendipity Drive, Roseville, CA 95747
MLS# 226104789Listed by: TAYLOR MORRISON SERVICES, INC - New
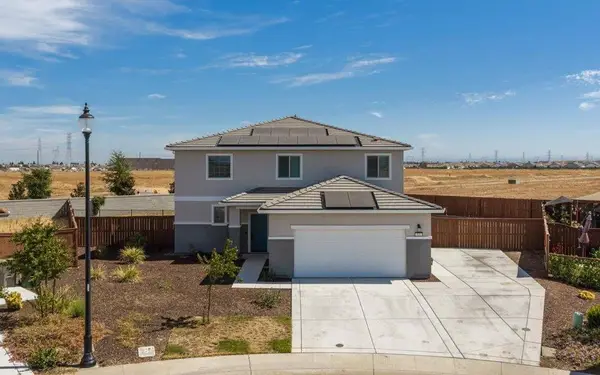 $845,000Active5 beds 4 baths2,953 sq. ft.
532 Friesian Court, Roseville, CA 95747
MLS# 226104223Listed by: VISTA SOTHEBY'S INTERNATIONAL REALTY - New
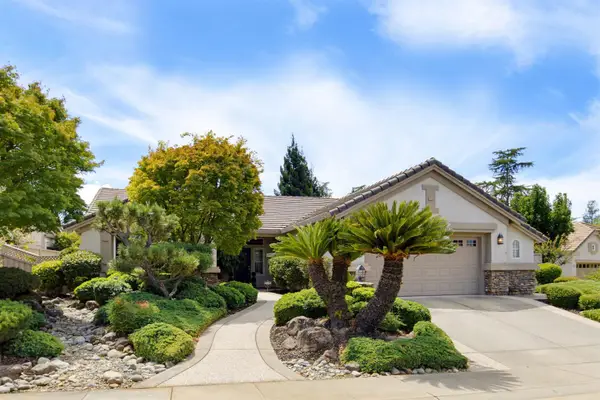 $675,000Active2 beds 2 baths1,793 sq. ft.
373 Cope Ridge Court, Roseville, CA 95747
MLS# 226103237Listed by: COLDWELL BANKER SUN RIDGE REAL ESTATE - New
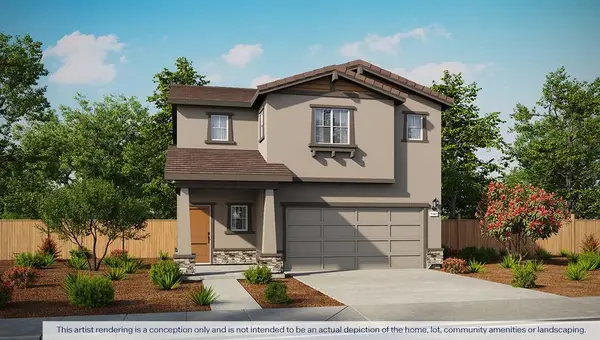 $563,990Active3 beds 3 baths1,547 sq. ft.
173 Iron Gate Court, Roseville, CA 95747
MLS# 226104523Listed by: D.R. HORTON- SACRAMENTO - New
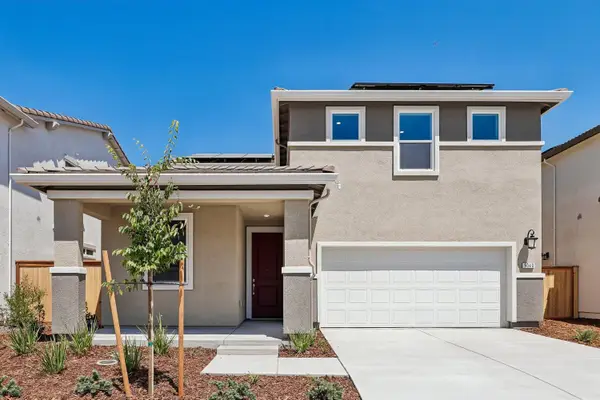 $599,620Active4 beds 3 baths1,996 sq. ft.
5040 Rain Shadow Way, Roseville, CA 95747
MLS# 226104464Listed by: TAYLOR MORRISON SERVICES, INC - New
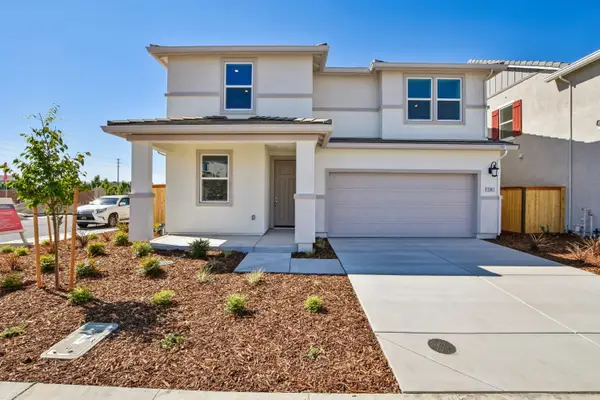 $622,995Active4 beds 3 baths2,265 sq. ft.
5041 Rain Shadow Way, Roseville, CA 95747
MLS# 226104469Listed by: TAYLOR MORRISON SERVICES, INC - New
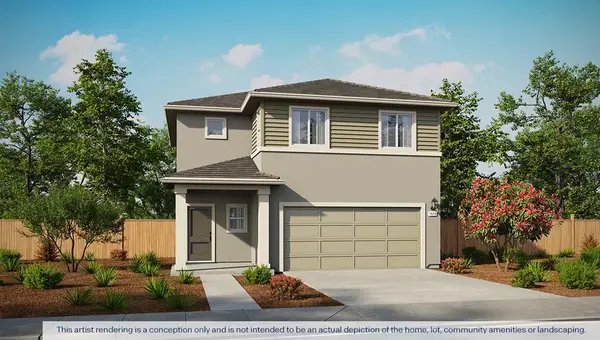 $573,990Active4 beds 3 baths1,678 sq. ft.
424 Yukon Court, Roseville, CA 95747
MLS# 226104519Listed by: D.R. HORTON- SACRAMENTO - New
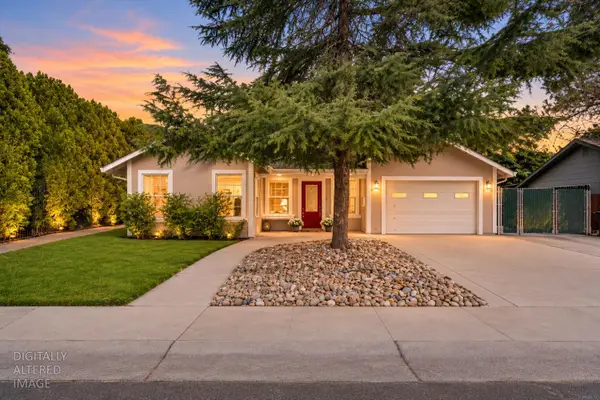 $619,000Active4 beds 2 baths1,959 sq. ft.
806 Jo Anne Lane, Roseville, CA 95678
MLS# 226084524Listed by: GUIDE REAL ESTATE


Protect your home and budget from life's surprises with an Assurant Home Warranty, backed by a partner that supports you through every step of homeownership. Explore Plans.
©2026 Century 21 Real Estate LLC. All rights reserved. CENTURY 21®, the CENTURY 21 Logo and C21® are service marks owned by Century 21 Real Estate LLC. Century 21 Real Estate LLC fully supports the principles of the Fair Housing Act and the Equal Opportunity Act. Each office is independently owned and operated. Listing information is deemed reliable but not guaranteed accurate.