5040 Green Grove Lane, Roseville, CA 95747
Local realty services provided by:CENTURY 21 Sierra Properties
5040 Green Grove Lane,Roseville, CA 95747
$825,000
- 3 Beds
- 3 Baths
- 2,362 sq. ft.
- Single family
- Active
Listed by: ikjot hans
Office: inizio realty inc.510-788-0786
MLS#:41147725
Source:Bay East, CCAR, bridgeMLS
Price summary
- Price:$825,000
- Price per sq. ft.:$349.28
- Monthly HOA dues:$234
About this home
Welcome to 5040 Green Grove Lane, a beautifully updated Hearthwood residence in the desirable 55+ community of Sun City Roseville! This spacious 2,362-square-foot home offers 3 bedrooms, 2.5 bathrooms, and a 2.5-car garage with dedicated golf cart space. Step inside to discover hardwood flooring, architectural details, a welcoming family room with fireplace, and an updated kitchen featuring granite countertops, updated cabinetry, stainless-steel appliances, and a generous center island. The spacious primary suite features dual walk-in closets and an updated bathroom with a walk-in tub. Enjoy two covered patios and the exceptional lifestyle offered by Sun City Roseville, featuring golf, recreation, and a variety of community activities. Seller to provide a one-year home warranty at close of escrow!
Contact an agent
Home facts
- Year built:1998
- Subdivision & Development:None
- Listing ID #:41147725
- Added:51 day(s) ago
- Updated:October 31, 2026 at 07:50 PM
Rooms and interior
- Bedrooms:3
- Total bathrooms:3
- Full bathrooms:2
- Flooring:Laminate, Tile
- Kitchen Description:Dishwasher, Gas Range, Microwave, Oven/Range, Self Cleaning Oven
- Living area:2,362 sq. ft.
Heating and cooling
- Cooling:Ceiling Fan(s), Central Air
- Heating:Central, Natural Gas
- Central air:Yes
Structure and exterior
- Year built:1998
- Building area:2,362 sq. ft.
- Lot area:0.17 Acres
- Architectural Style:Contemporary, Single Family Residence
- Construction Materials:Frame, Stucco, Wood
- Exterior Features:Back Yard, Landscape Front, Landscaped, Sprinklers Automatic
- Levels:1 Story, 1 Story
Utilities
- Water:Public
- Sewer:Public Sewer
Finances and disclosures
- Price:$825,000
- Price per sq. ft.:$349.28
Features and amenities
- Appliances:Dishwasher, Gas Range, Gas Water Heater, Microwave, Oven, Self Cleaning Oven
- Laundry features:220 Volt Outlet, Gas Dryer Hookup, Inside, Inside Room
- Amenities:Carbon Monoxide Detector(s), Double Strapped Water Heater, Smoke Detector(s)
- Pool features:Community, Fenced, Gunite, In Ground, Indoor, Lap
Parking
- Parking description:1/2 Car Space, Attached, Garage Door Opener, Garage Faces Front, Restrictions
- Garage:Yes
- Garage spaces:2
 Bay East 2026. CCAR 2026 bridgeMLS 2026. Information Deemed Reliable But Not Guaranteed. This information is being provided by the Bay East MLS, or CCAR MLS, or bridgeMLS. The listings presented here may or may not be listed by the Broker/Agent operating this website. This information is intended for the personal use of consumers and may not be used for any purpose other than to identify prospective properties consumers may be interested in purchasing. Data last updated at October 31, 2026 CA_BRIDGEMLS Member Broker: Jesse Gibbs
New listings near 5040 Green Grove Lane
- New
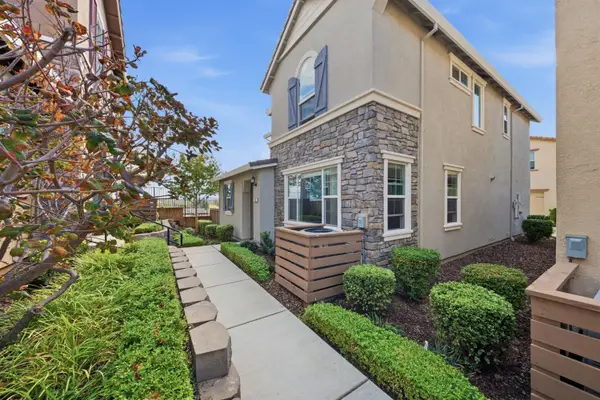 $629,000Active3 beds 3 baths1,684 sq. ft.
99 Huddlestone Circle, Roseville, CA 95661
MLS# 226134007Listed by: COMPASS - New
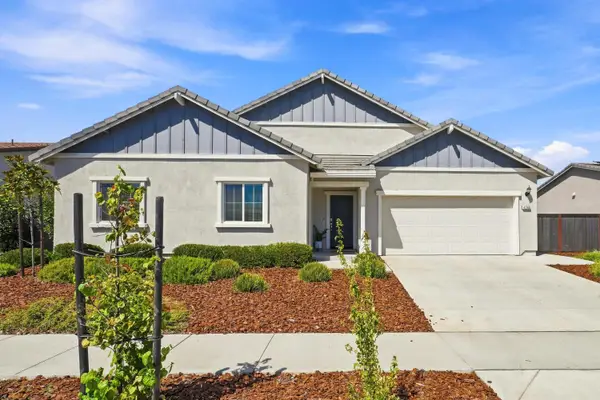 $609,900Active3 beds 2 baths1,970 sq. ft.
4760 Durum Way, Roseville, CA 95747
MLS# 226133912Listed by: KELLER WILLIAMS REALTY - New
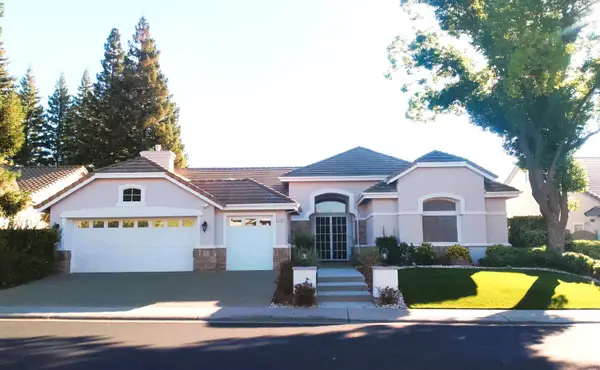 $679,800Active3 beds 3 baths2,287 sq. ft.
5202 Green Grove Lane, Roseville, CA 95747
MLS# 226132422Listed by: KELLER WILLIAMS REALTY - New
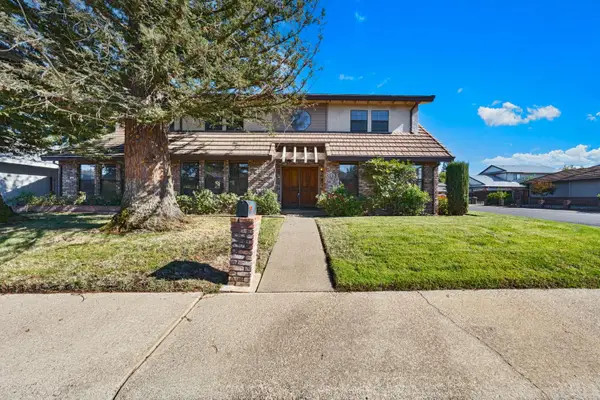 $650,000Active2 beds 4 baths2,508 sq. ft.
301 Walton Way, Roseville, CA 95678
MLS# 226132746Listed by: HOYT REAL ESTATE - New
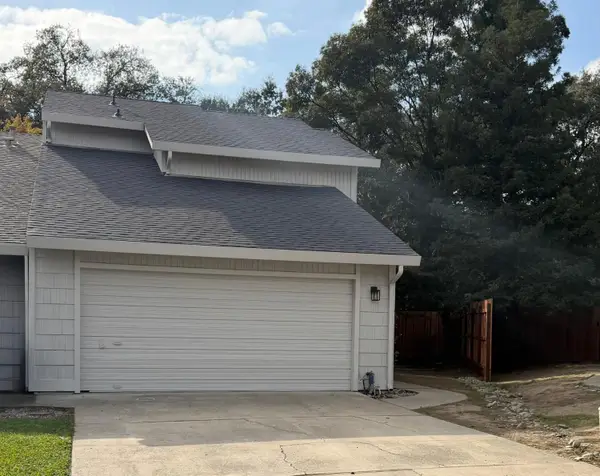 $574,900Active3 beds 3 baths1,570 sq. ft.
1618 Condor Court, Roseville, CA 95661
MLS# 226133821Listed by: SIERRA OAKS REAL ESTATE - New
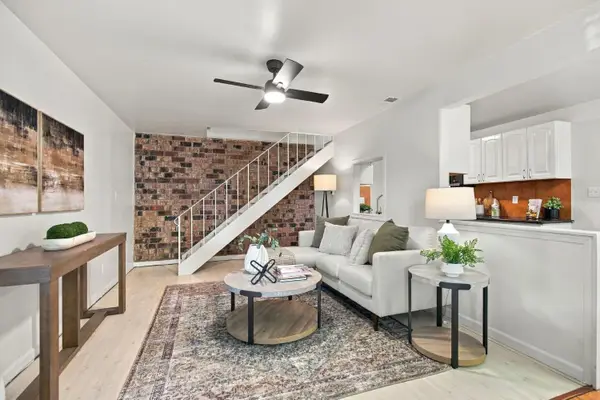 $225,000Active2 beds 1 baths840 sq. ft.
238 Breuner Drive #2, Roseville, CA 95678
MLS# 226128374Listed by: HANEY REAL ESTATE - New
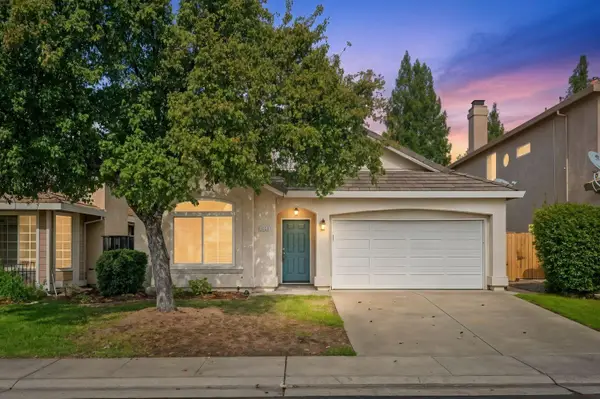
 $525,000Active3 beds 2 baths1,309 sq. ft.
2056 Milan Way, Roseville, CA 95678
MLS# 226133084Listed by: CENTURY 21 SELECT REAL ESTATE - New
 $350,000Active2 beds 1 baths864 sq. ft.
200 Elm Street, Roseville, CA 95678
MLS# 226133503Listed by: NICK SADEK SOTHEBY'S INTERNATIONAL REALTY - New
 $1,250,000Active4 beds 4 baths3,030 sq. ft.
1785 Agave Court, Roseville, CA 95747
MLS# 226127372Listed by: REALTY DIRECT GROUP - New
 $1,150,000Active4 beds 3 baths2,760 sq. ft.
1775 Agave Court, Roseville, CA 95747
MLS# 226127528Listed by: REALTY DIRECT GROUP


Protect your home and budget from life's surprises with an Assurant Home Warranty, backed by a partner that supports you through every step of homeownership. Explore Plans.
©2026 Century 21 Real Estate LLC. All rights reserved. CENTURY 21®, the CENTURY 21 Logo and C21® are service marks owned by Century 21 Real Estate LLC. Century 21 Real Estate LLC fully supports the principles of the Fair Housing Act and the Equal Opportunity Act. Each office is independently owned and operated. Listing information is deemed reliable but not guaranteed accurate.