
5233 Dreamgarden Loop, Roseville, CA 95747
Local realty services provided by:CENTURY 21 Tri-Dam Realty
5233 Dreamgarden Loop,Roseville, CA 95747
$535,000
- 2 Beds
- 2 Baths
- 1,427 sq. ft.
- Single family
- Active
Listed by: lisa soltesz, kaysha rice
Office: opendoor brokerage inc
MLS#:226133430
Source:MetroList
Price summary
- Price:$535,000
- Price per sq. ft.:$374.91
- Monthly HOA dues:$234
About this home
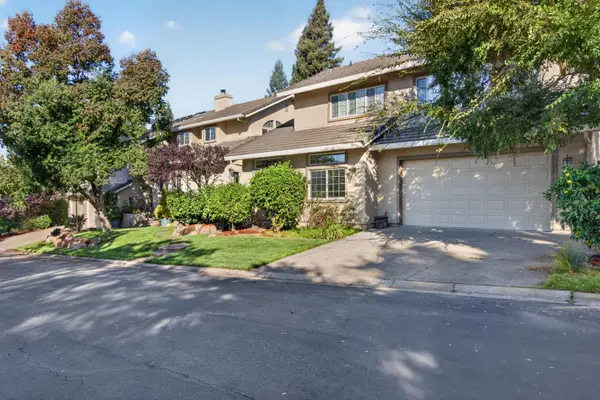
5233 Dreamgarden Loop is a 1-story Roseville home with a covered patio that extends the living space outdoors. The kitchen pairs wraparound counters and a breakfast bar with a sunny dining nook framed by shuttered bay windows. A vaulted ceiling rises over the main living room, where tall windows and patio doors bring the backyard into view. The primary bedroom continues that airy feel with its own bay window, an adjoining bathroom, and a walk-in closet. The secondary bedroom and hall bathroom sit near the entry, apart from the primary suite. Fencing surrounds the gravel-landscaped backyard, while the attached garage includes storage cabinetry and a utility sink. Included 100-Day Home Warranty with buyer activation
Contact an agent
Home facts
- Year built:1995
- Listing ID #:226133430
- Added:1 day(s) ago
- Updated:October 30, 2026 at 04:39 AM
Rooms and interior
- Bedrooms:2
- Total bathrooms:2
- Full bathrooms:2
- Flooring:Carpet, Tile Floor, Wood Floors
- Living area:1,427 sq. ft.
Heating and cooling
- Cooling:Central
- Heating:Central, Natural Gas
Structure and exterior
- Roof:Tile
- Year built:1995
- Building area:1,427 sq. ft.
- Lot area:0.12 Acres
- Construction Materials:Block, Stucco, Wood
- Foundation Description:Slab
- Levels:1 Story
Utilities
- Sewer:Public Sewer
Finances and disclosures
- Price:$535,000
- Price per sq. ft.:$374.91
Features and amenities
- Laundry features:Laundry In Garage
Parking
- Garage spaces:2
 MetroList MLS 2026. This information is being provided by MetroList MLS. All measurements and calculations of area are approximate. Information provided by Seller/Other sources, not verified by Broker. All interested persons should independently verify accuracy of information. Provided properties may or may not be listed by the office/agent presenting the information. Data Updated: October 30, 2026. Information being provided is for consumers' personal, non-commercial use and may not be used for any purpose other than to identify prospective properties consumers may be interested in purchasing. Information deemed reliable but not guaranteed. Any offer of compensation is made only to Participants of MLS where the subject listing is filed and in accordance with such MLS's regulations or rules. MFMLS Member Broker: LaQuita DeMarco
New listings near 5233 Dreamgarden Loop
- New
 $1,250,000Active4 beds 4 baths3,030 sq. ft.
1785 Agave Court, Roseville, CA 95747
MLS# 226127372Listed by: REALTY DIRECT GROUP - New
 $1,150,000Active4 beds 3 baths2,760 sq. ft.
1775 Agave Court, Roseville, CA 95747
MLS# 226127528Listed by: REALTY DIRECT GROUP - New
 $450,000Active2 beds 2 baths1,142 sq. ft.
1501 Secret Ravine Pw #617, Roseville, CA 95661
MLS# 226133308Listed by: COMPASS - New
 $1,399,000Active7 beds 5 baths4,275 sq. ft.
3400 Emerson Drive, Roseville, CA 95661
MLS# 226128557Listed by: KELLER WILLIAMS REALTY - New
 $641,990Active4 beds 2 baths1,825 sq. ft.
332 Whistle Court, Roseville, CA 95747
MLS# 226133324Listed by: D.R. HORTON- SACRAMENTO - New
 $682,990Active5 beds 3 baths2,311 sq. ft.
333 Whistle Court, Roseville, CA 95747
MLS# 226133328Listed by: D.R. HORTON- SACRAMENTO - New
 $525,000Active3 beds 2 baths1,202 sq. ft.
204 Sapphire Court, Roseville, CA 95678
MLS# 226130256Listed by: COLDWELL BANKER REALTY - New
 $930,000Active3 beds 3 baths2,771 sq. ft.
9341 Courtney Way, Roseville, CA 95747
MLS# 226132444Listed by: HOMESMART ICARE REALTY - Open Sat, 1 to 3pmNew
 $625,000Active3 beds 2 baths1,899 sq. ft.
3000 Astronomer Way, Roseville, CA 95747
MLS# 226122047Listed by: RE/MAX GOLD


Protect your home and budget from life's surprises with an Assurant Home Warranty, backed by a partner that supports you through every step of homeownership. Explore Plans.
©2026 Century 21 Real Estate LLC. All rights reserved. CENTURY 21®, the CENTURY 21 Logo and C21® are service marks owned by Century 21 Real Estate LLC. Century 21 Real Estate LLC fully supports the principles of the Fair Housing Act and the Equal Opportunity Act. Each office is independently owned and operated. Listing information is deemed reliable but not guaranteed accurate.