
76 Chambord Way #76, Roseville, CA 95678
Local realty services provided by:CENTURY 21 Sierra Properties
76 Chambord Way #76,Roseville, CA 95678
$590,000
- 4 Beds
- 3 Baths
- 1,639 sq. ft.
- Single family
- Active
Listed by: valeriya brauer
Office: real broker technologies
MLS#:226088264
Source:MFMLS
Price summary
- Price:$590,000
- Price per sq. ft.:$359.98
- Monthly HOA dues:$166
About this home
Tucked inside a gated Roseville community, 76 Chambord Way offers the perfect blend of comfort, functionality, and low-maintenance living. With 4 bedrooms, 2.5 bathrooms, and a flexible layout, this home is designed to fit the way you live. The main level features an inviting open living space filled with natural light, durable laminate flooring, and a versatile office or flex room that's perfect for working from home, a playroom, or a quiet reading space. The kitchen is equipped with stainless steel appliances, generous cabinet storage, and overlooks the dining area, making it easy to stay connected whether you're preparing dinner or hosting friends. Upstairs, three additional bedrooms provide plenty of room for family, guests, or hobbies. Outside, the private backyard is easy to maintain, giving you more time to enjoy everything the community has to offer, including a sparkling pool and clubhouse. Conveniently located near parks, shopping, dining, schools, and major commuter routes, this home combines everyday convenience with a welcoming neighborhood feel. Whether you're buying your first home, looking for more space, or simply searching for a move-in-ready home in Roseville, 76 Chambord Way is ready to welcome you home....
Contact an agent
Home facts
- Year built:2007
- Listing ID #:226088264
- Added:44 day(s) ago
- Updated:August 28, 2026 at 05:50 PM
Rooms and interior
- Bedrooms:4
- Total bathrooms:3
- Full bathrooms:2
- Flooring:Carpet, Tile Floor
- Kitchen Description:Dishwasher, Disposal, Free Standing Gas Oven, Free Standing Gas Range, Hood Over Range
- Living area:1,639 sq. ft.
Heating and cooling
- Cooling:Central
- Heating:Central
Structure and exterior
- Roof:Tile
- Year built:2007
- Building area:1,639 sq. ft.
- Lot area:0.03 Acres
- Lot Features:Shape Regular
- Construction Materials:Glass, Stucco, Wood
- Foundation Description:Slab
- Levels:2 Story
Utilities
- Sewer:Public Sewer
Finances and disclosures
- Price:$590,000
- Price per sq. ft.:$359.98
Features and amenities
- Appliances:Dishwasher, Disposal
- Laundry features:Laundry In Garage
- Amenities:Pool
Parking
- Garage spaces:2
 MetroList MLS 2026. This information is being provided by MetroList MLS. All measurements and calculations of area are approximate. Information provided by Seller/Other sources, not verified by Broker. All interested persons should independently verify accuracy of information. Provided properties may or may not be listed by the office/agent presenting the information. Data Updated: August 28, 2026. Information being provided is for consumers' personal, non-commercial use and may not be used for any purpose other than to identify prospective properties consumers may be interested in purchasing. Information deemed reliable but not guaranteed. Any offer of compensation is made only to Participants of MLS where the subject listing is filed and in accordance with such MLS's regulations or rules. MFMLS Member Broker: Jesse Gibbs
New listings near 76 Chambord Way #76
- New
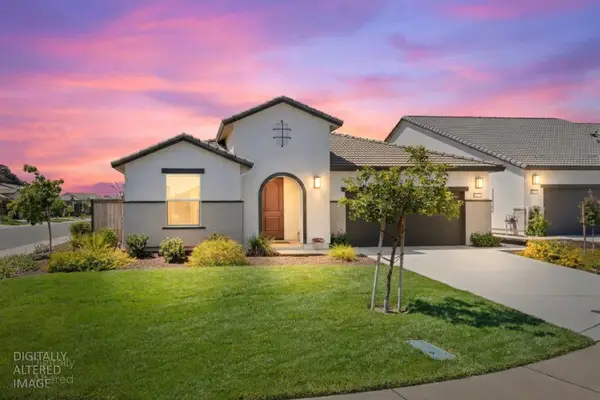 $669,000Active3 beds 3 baths2,246 sq. ft.
8510 Balsam Court, Roseville, CA 95747
MLS# 226106795Listed by: KELLER WILLIAMS REALTY - New
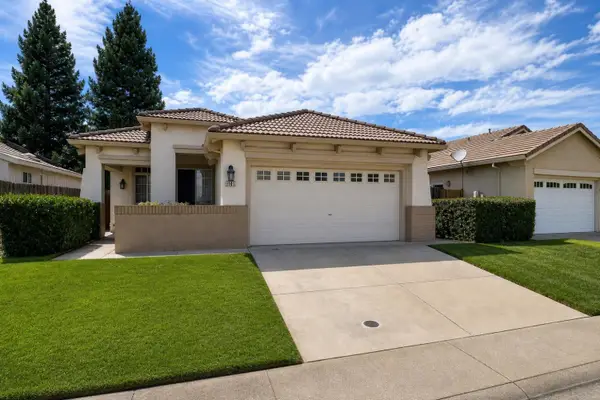 $574,900Active3 beds 2 baths1,494 sq. ft.
1081 Rudgwick Drive, Roseville, CA 95747
MLS# 226107886Listed by: REMAX DREAM HOMES - Open Fri, 4 to 6pmNew
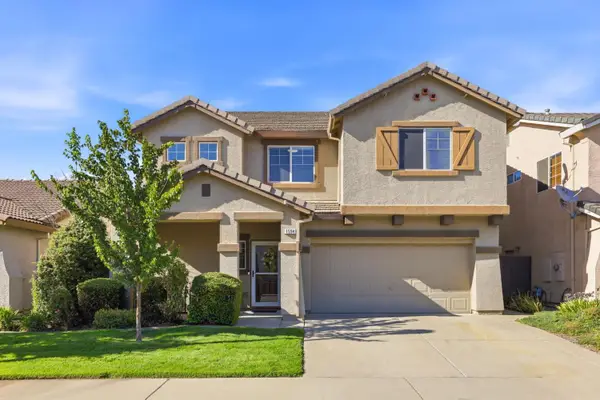 $585,000Active4 beds 3 baths1,884 sq. ft.
1594 Loon Lake Street, Roseville, CA 95747
MLS# 226100500Listed by: REAL BROKER TECHNOLOGIES - New
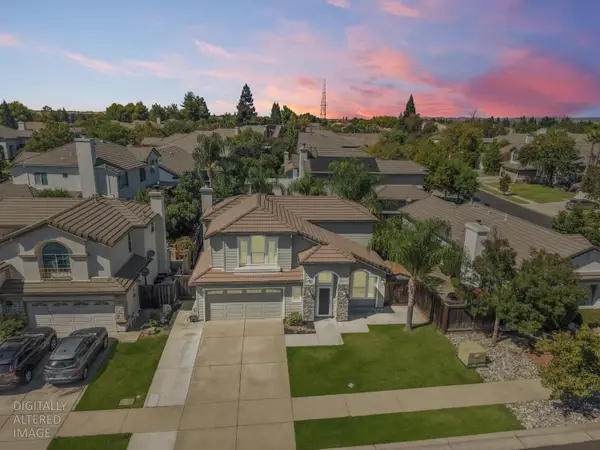 $650,000Active3 beds 3 baths1,698 sq. ft.
240 Farmington Circle, Roseville, CA 95678
MLS# 226107902Listed by: REALTY ONE GROUP COMPLETE - Open Fri, 4 to 7pmNew
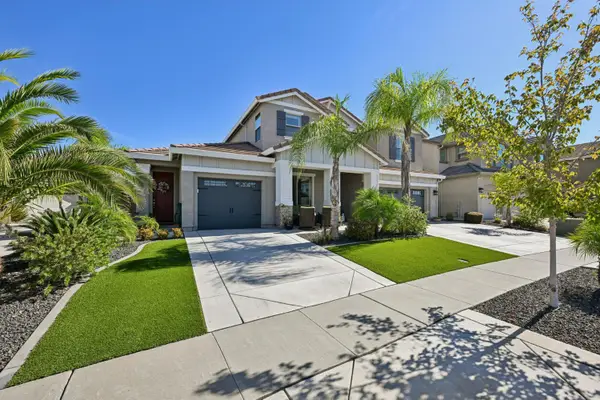 $1,349,900Active6 beds 5 baths4,208 sq. ft.
9016 Plympton Loop, Roseville, CA 95747
MLS# 226108391Listed by: HOMESMART ICARE REALTY - New
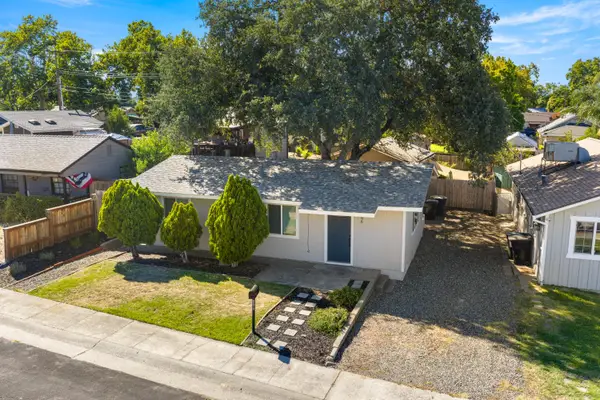 $629,000Active-- beds -- baths1,290 sq. ft.
406 East Street, Roseville, CA 95678
MLS# 226108558Listed by: CAPITAL GROUP REALTY, INC. - New
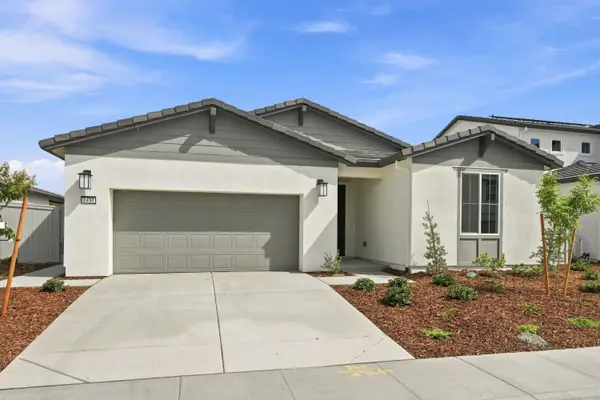 $697,301Active3 beds 2 baths1,976 sq. ft.
1433 Marmo Circle, Roseville, CA 95747
MLS# 226104127Listed by: ANTHEM PROPERTIES GROUP, INC. - New
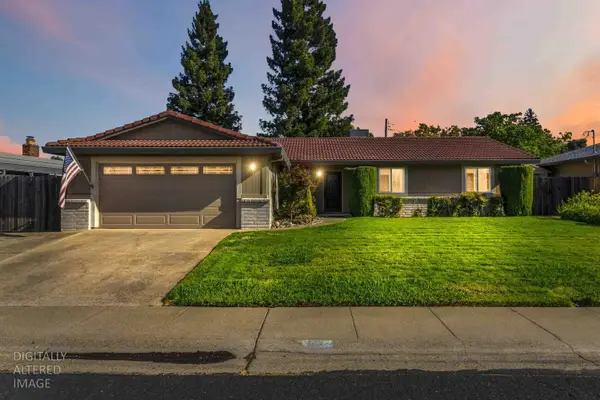 $605,000Active3 beds 2 baths1,375 sq. ft.
611 Jo Anne Lane, Roseville, CA 95678
MLS# 226107448Listed by: COLDWELL BANKER SUN RIDGE REAL ESTATE - New
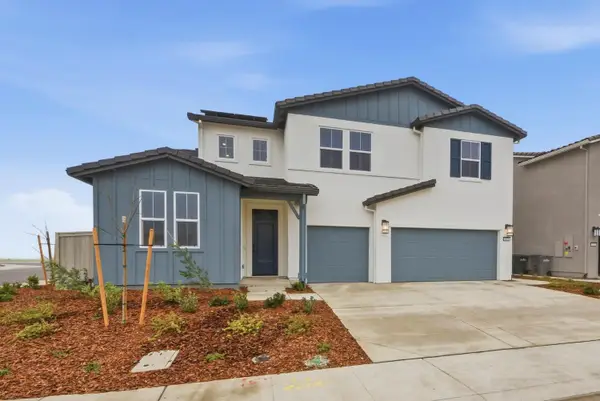 $864,227Active5 beds 4 baths3,272 sq. ft.
1401 Marmo Circle, Roseville, CA 95747
MLS# 226106523Listed by: ANTHEM PROPERTIES GROUP, INC. - Open Sat, 11am to 2pmNew
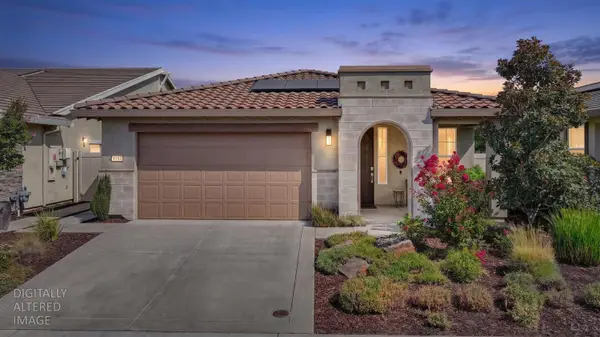 $599,000Active3 beds 3 baths1,784 sq. ft.
4105 Afterlight Lane, Roseville, CA 95747
MLS# 226107922Listed by: COLDWELL BANKER REALTY


Protect your home and budget from life's surprises with an Assurant Home Warranty, backed by a partner that supports you through every step of homeownership. Explore Plans.
©2026 Century 21 Real Estate LLC. All rights reserved. CENTURY 21®, the CENTURY 21 Logo and C21® are service marks owned by Century 21 Real Estate LLC. Century 21 Real Estate LLC fully supports the principles of the Fair Housing Act and the Equal Opportunity Act. Each office is independently owned and operated. Listing information is deemed reliable but not guaranteed accurate.