
808 Dragonfly Court, Roseville, CA 95747
Local realty services provided by:CENTURY 21 Sierra Properties
808 Dragonfly Court,Roseville, CA 95747
$725,000
- 3 Beds
- 3 Baths
- 2,287 sq. ft.
- Single family
- Pending
Listed by: kerry carissimi, sara raudelunas
Office: nick sadek sotheby's international realty
MLS#:226042324
Source:MFMLS
Price summary
- Price:$725,000
- Price per sq. ft.:$317.01
- Monthly HOA dues:$225
About this home

Located in the highly desirable Dragon Fly Court within Sun City Roseville's premier 55+ active adult community, this beautifully maintained Delta Breeze model offers comfort, space, and style. The home features 3 bedrooms and 2.5 bathrooms, complemented by high ceilings and newer luxury vinyl plank flooring throughout. The open-concept kitchen seamlessly connects to the family room, creating a warm and inviting space highlighted by a cozy gas fireplaceperfect for both relaxing and entertaining. The spacious primary suite includes a private sitting area with direct outdoor access, while the updated en-suite bath boasts a walk-in shower, dual vanities, and two separate closet areas for ample storage. A private guest suite offers its own walk-in closet and full bathroom, ensuring comfort and privacy for visitors. The third bedroom is conveniently located near the kitchen and adjacent half bath, making it ideal for a home office or hobby room. Additional highlights include a three-car garage with built-in cabinets, laundry area, and utility sink. Enjoy resort-style living with access to Sun City Roseville's extensive amenities, including golf, fitness center, swimming pool, tennis courts, and a wide variety of clubs and social activities....
Contact an agent
Home facts
- Year built:1997
- Listing ID #:226042324
- Added:46 day(s) ago
- Updated:May 27, 2026 at 07:13 AM
Rooms and interior
- Bedrooms:3
- Total bathrooms:3
- Full bathrooms:2
- Flooring:Carpet, Laminate, Tile Floor
- Kitchen Description:Dishwasher, Gas Cook Top, Hood Over Range, Microwave
- Living area:2,287 sq. ft.
Heating and cooling
- Cooling:Ceiling Fan(s), Central
- Heating:Central
Structure and exterior
- Roof:Tile
- Year built:1997
- Building area:2,287 sq. ft.
- Lot area:0.18 Acres
- Lot Features:Cul-De-Sac
- Construction Materials:Stucco, Wood
- Foundation Description:Slab
- Levels:1 Story
Utilities
- Sewer:Public Sewer
Finances and disclosures
- Price:$725,000
- Price per sq. ft.:$317.01
Features and amenities
- Appliances:Dishwasher, Microwave
- Laundry features:Cabinets, Laundry In Garage
- Amenities:Gym, Pool
Parking
- Garage spaces:3
 MetroList MLS 2026. This information is being provided by MetroList MLS. All measurements and calculations of area are approximate. Information provided by Seller/Other sources, not verified by Broker. All interested persons should independently verify accuracy of information. Provided properties may or may not be listed by the office/agent presenting the information. Data Updated: May 27, 2026. Information being provided is for consumers' personal, non-commercial use and may not be used for any purpose other than to identify prospective properties consumers may be interested in purchasing. Information deemed reliable but not guaranteed. Any offer of compensation is made only to Participants of MLS where the subject listing is filed and in accordance with such MLS's regulations or rules. MFMLS Member Broker: Jesse Gibbs
New listings near 808 Dragonfly Court
- New
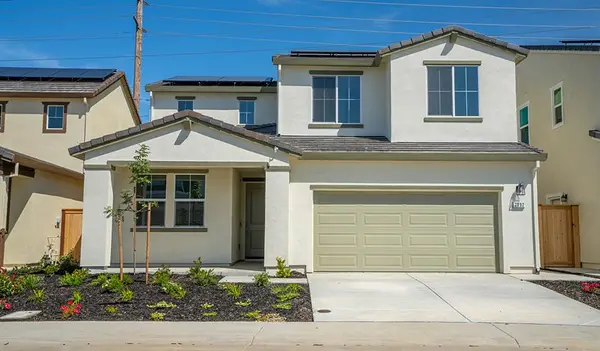 $606,618Active4 beds 3 baths1,989 sq. ft.
7192 Great Copper Street, Roseville, CA 95747
MLS# 226066454Listed by: RICHMOND AMERICAN HOMES OF MARYLAND, INC - Open Sat, 11am to 2pmNew
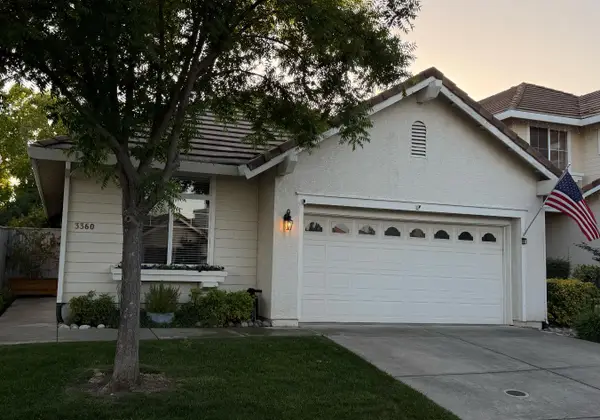 $680,000Active3 beds 2 baths1,356 sq. ft.
3360 Apollo Circle, Roseville, CA 95661
MLS# 226066275Listed by: REALTY ONE GROUP COMPLETE - New
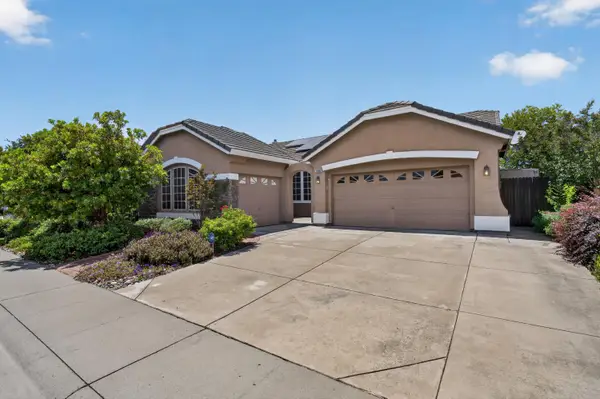 $749,900Active3 beds 3 baths2,420 sq. ft.
1968 Shropshire Street, Roseville, CA 95747
MLS# 226066380Listed by: WINDERMERE SIGNATURE PROPERTIES FAIR OAKS - New
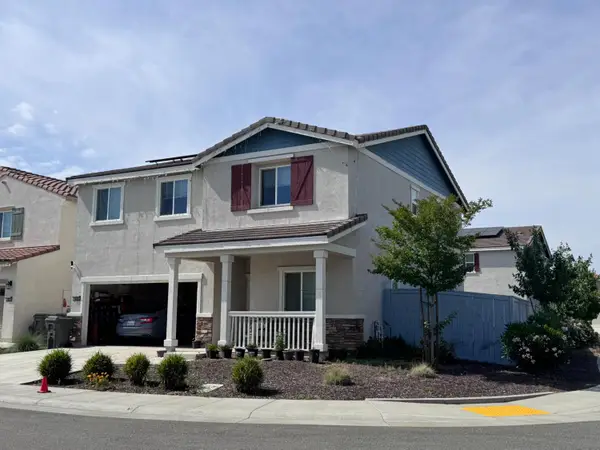 $589,000Active4 beds 3 baths2,213 sq. ft.
3000 Sky Watch Way, Roseville, CA 95747
MLS# 226066274Listed by: BERKSHIRE HATHAWAY HOME SERVICES ELITE REAL ESTATE - New
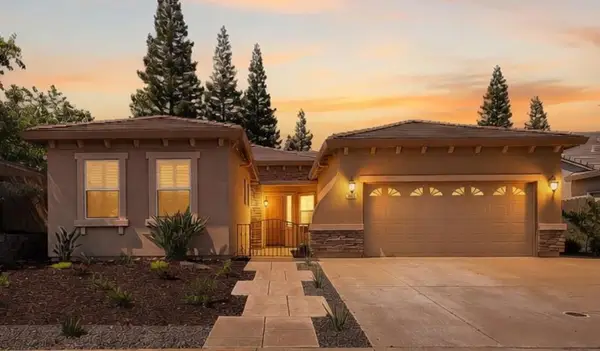 $799,000Active3 beds 2 baths1,919 sq. ft.
3001 Demartini Drive, Roseville, CA 95661
MLS# 226064627Listed by: COLDWELL BANKER REALTY - New
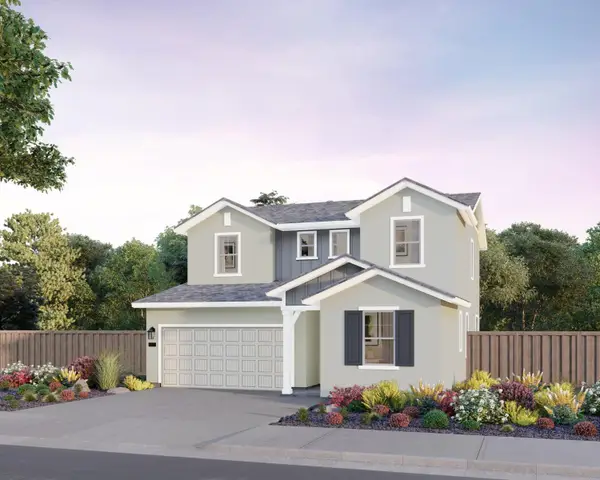 $715,960Active4 beds 3 baths2,674 sq. ft.
6041 Butterfly Spring Way, Roseville, CA 95747
MLS# 226066180Listed by: BROOKFIELD EAST BAY INC. - New
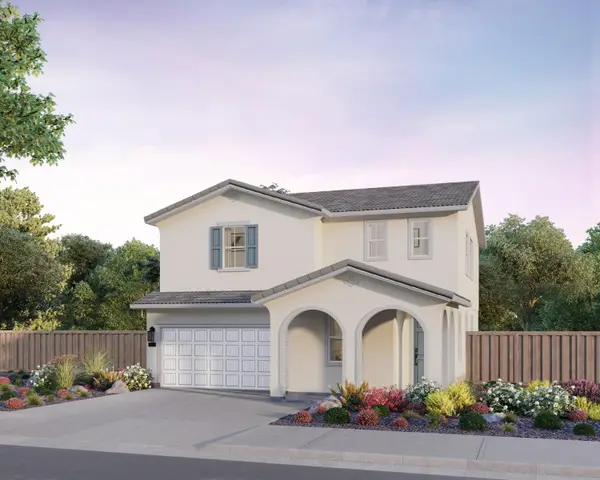 $693,421Active4 beds 3 baths2,309 sq. ft.
224 Butterfly Spring Court, Roseville, CA 95747
MLS# 226066144Listed by: BROOKFIELD EAST BAY INC. - New
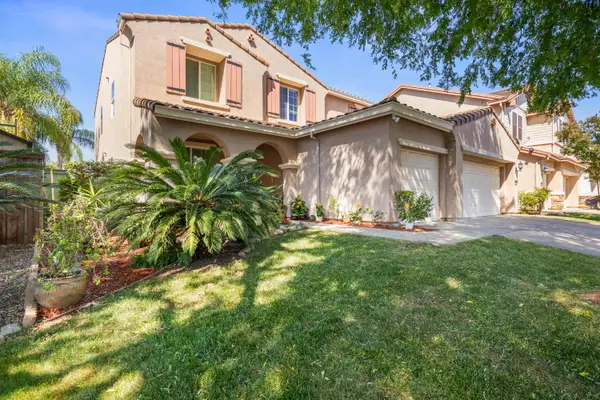 $849,000Active5 beds 4 baths3,567 sq. ft.
2144 Stansfield Drive, Roseville, CA 95747
MLS# 226065953Listed by: RE/MAX GOLD - Open Sat, 11am to 1pmNew
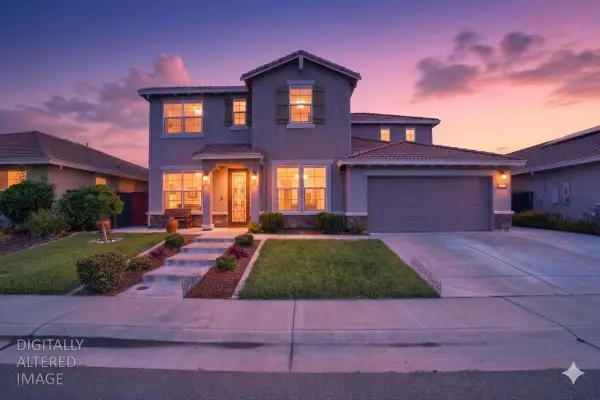 $839,900Active4 beds 4 baths3,129 sq. ft.
6409 Garland Way, Roseville, CA 95747
MLS# 226065093Listed by: SELINA HILL, BROKER - New
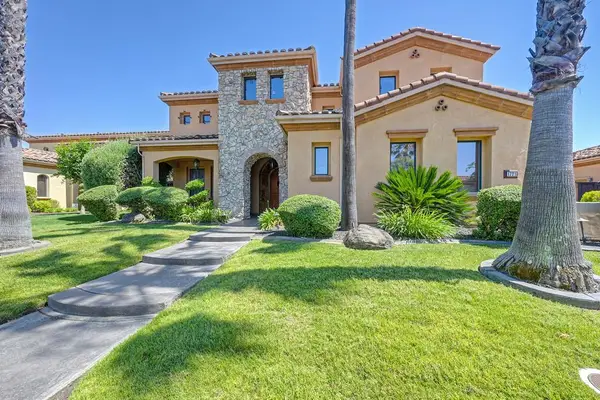 $1,250,000Active5 beds 5 baths3,830 sq. ft.
1721 Calabria Way, Roseville, CA 95747
MLS# 226064809Listed by: BETTER HOMES AND GARDENS RE


Protect your home and budget from life's surprises with an Assurant Home Warranty, backed by a partner that supports you through every step of homeownership. Explore Plans.
©2026 Century 21 Real Estate LLC. All rights reserved. CENTURY 21®, the CENTURY 21 Logo and C21® are service marks owned by Century 21 Real Estate LLC. Century 21 Real Estate LLC fully supports the principles of the Fair Housing Act and the Equal Opportunity Act. Each office is independently owned and operated. Listing information is deemed reliable but not guaranteed accurate.