
8311 Claret Street, Roseville, CA 95747
Local realty services provided by:CENTURY 21 Select Real Estate, Inc.
8311 Claret Street,Roseville, CA 95747
$630,000
- 3 Beds
- 2 Baths
- 1,785 sq. ft.
- Single family
- Active
Listed by: cherie smith
Office: realty one group complete
MLS#:226112391
Source:MetroList
Price summary
- Price:$630,000
- Price per sq. ft.:$352.94
- Monthly HOA dues:$172
About this home
PRICE IMPROVEMENT! Better Than New! Luxury, Privacy & Single-Story Living! Discover the perfect blend of modern elegance, comfort, and privacy in this beautifully appointed 3-bedroom, 2-bath home nestled within a desirable gated community. Offering the appeal of better-than-new construction with thoughtful upgrades and stylish finishes, this exceptional residence is ready to welcome you home! Step inside to a light-filled, open-concept floor plan designed for effortless entertaining and comfortable everyday living. The stunning kitchen takes center stage, showcasing sleek stainless-steel appliances, gorgeous quartz countertops, and an oversized island that's perfect for gathering with family and friends. A thoughtfully designed entry drop zone keeps backpacks, coats, and everyday essentials organized, while plantation shutters throughout and beautiful designer-inspired lighting add timeless style and warmth. The spacious primary suite is privately situated away from the two additional bedrooms, creating a peaceful retreat at the end of the day. Outside, enjoy your own private backyard oasisideal for weekend BBQs, entertaining guests, relaxing evenings, or savoring your morning coffee in the sunshine. Enjoy the added value of owned solar and an EV charging station, bringing modern convenience and energy-conscious living together. With its desirable single-story layout, upscale finishes, private outdoor space, and gated-community setting, this home offers the lifestyle you've been looking for without the wait for new construction....
Contact an agent
Home facts
- Year built:2024
- Subdivision & Development:Brady Vineyard
- Listing ID #:226112391
- Added:47 day(s) ago
- Updated:October 28, 2026 at 03:34 PM
Rooms and interior
- Bedrooms:3
- Total bathrooms:2
- Full bathrooms:2
- Flooring:Carpet, Tile Floor
- Kitchen Description:Built-In Gas Oven, Dishwasher, Disposal, Microwave
- Living area:1,785 sq. ft.
Heating and cooling
- Cooling:Central
- Heating:Central
Structure and exterior
- Roof:Tile
- Year built:2024
- Building area:1,785 sq. ft.
- Lot area:0.13 Acres
- Lot Features:Auto Sprinkler F&R
- Construction Materials:Stucco, Wood
- Foundation Description:Concrete
- Levels:1 Story
Utilities
- Sewer:Public Sewer
Finances and disclosures
- Price:$630,000
- Price per sq. ft.:$352.94
Features and amenities
- Appliances:Dishwasher, Disposal, Microwave
- Laundry features:Inside Laundry Room
Parking
- Garage spaces:2
 MetroList MLS 2026. This information is being provided by MetroList MLS. All measurements and calculations of area are approximate. Information provided by Seller/Other sources, not verified by Broker. All interested persons should independently verify accuracy of information. Provided properties may or may not be listed by the office/agent presenting the information. Data Updated: October 28, 2026. Information being provided is for consumers' personal, non-commercial use and may not be used for any purpose other than to identify prospective properties consumers may be interested in purchasing. Information deemed reliable but not guaranteed. Any offer of compensation is made only to Participants of MLS where the subject listing is filed and in accordance with such MLS's regulations or rules. MFMLS Member Broker: Mike Southwick
New listings near 8311 Claret Street
- Coming Soon
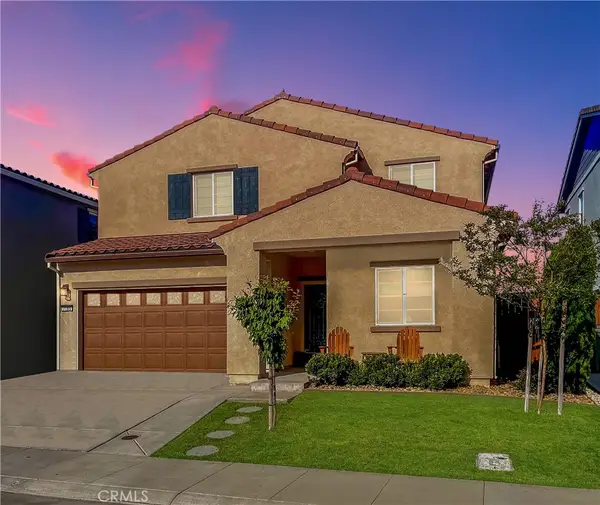 $669,000Coming Soon4 beds 3 baths2,530 sq. ft.
7185 Star Trail Way, Roseville, CA 95747
MLS# LC26219827Listed by: NAVIGATE REAL ESTATE - New
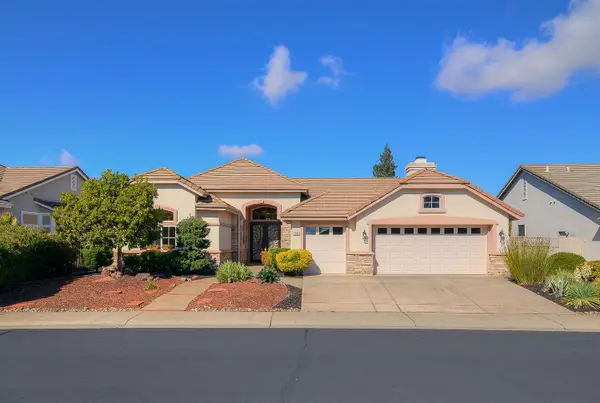 $649,000Active3 beds 3 baths2,287 sq. ft.
7045 Windchime Way, Roseville, CA 95747
MLS# 226129722Listed by: WINDERMERE SIGNATURE PROPERTIES FAIR OAKS - New
 $1,189,000Active3 beds 2 baths1,564 sq. ft.
2510 Vineyard Road, Roseville, CA 95747
MLS# 226132732Listed by: VAL VERDE REALTY INC - New
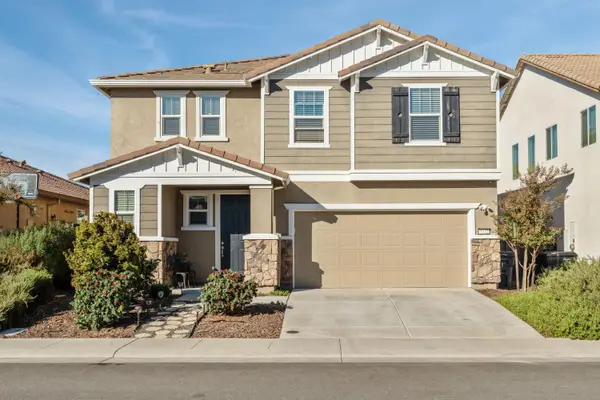 $624,500Active3 beds 3 baths2,137 sq. ft.
7072 7072 Encore Way, Roseville, CA 95747
MLS# 226130473Listed by: NICK SADEK SOTHEBY'S INTERNATIONAL REALTY - Open Sat, 11am to 4pmNew
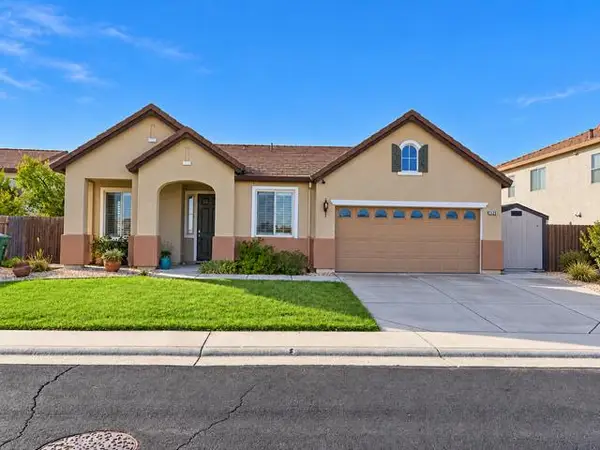 $649,000Active4 beds 2 baths2,200 sq. ft.
1729 Bottlebrush Circle, Roseville, CA 95747
MLS# 226130610Listed by: GUIDE REAL ESTATE - New
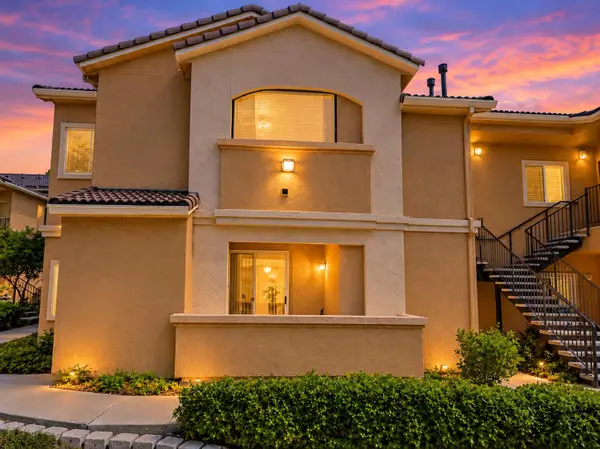 $300,000Active2 beds 2 baths1,016 sq. ft.
501 Gibson Dr #2113, Roseville, CA 95678
MLS# 226132628Listed by: REALTY ONE GROUP COMPLETE - Open Sun, 11am to 1pmNew
 $489,000Active3 beds 2 baths1,399 sq. ft.
1314 Puebla Way, Roseville, CA 95747
MLS# 226132281Listed by: LPT REALTY, INC - Open Sat, 11am to 1pmNew
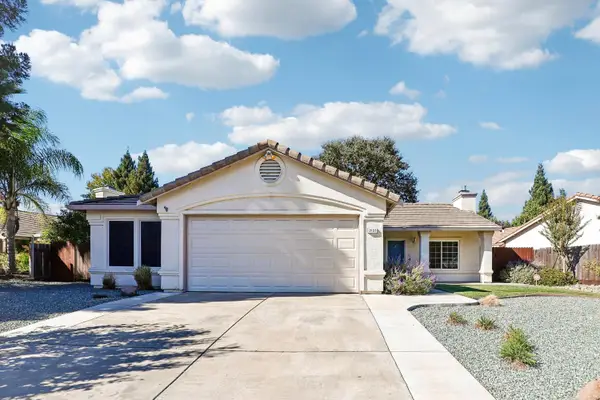 $539,000Active3 beds 2 baths1,120 sq. ft.
2131 Cargill Way, Roseville, CA 95747
MLS# 226131622Listed by: REDFIN CORPORATION - New
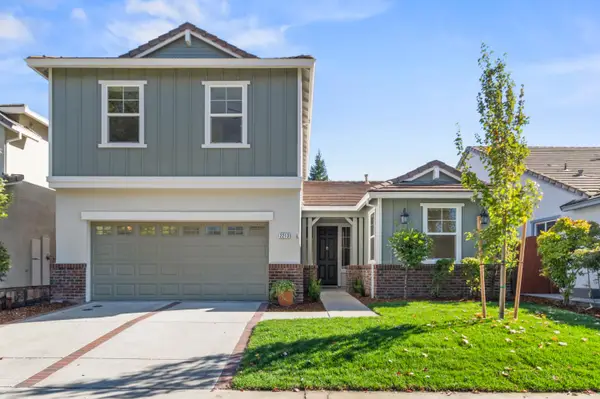 $710,000Active4 beds 3 baths2,465 sq. ft.
2213 Eastwood Drive, Roseville, CA 95747
MLS# 226132107Listed by: HOLLY GRAHAM REAL ESTATE - New
 $2,900,000Active19.4 Acres
8169 East Drive, Roseville, CA 95747
MLS# 226132585Listed by: WINDERMERE SIGNATURE PROPERTIES DOWNTOWN


Protect your home and budget from life's surprises with an Assurant Home Warranty, backed by a partner that supports you through every step of homeownership. Explore Plans.
©2026 Century 21 Real Estate LLC. All rights reserved. CENTURY 21®, the CENTURY 21 Logo and C21® are service marks owned by Century 21 Real Estate LLC. Century 21 Real Estate LLC fully supports the principles of the Fair Housing Act and the Equal Opportunity Act. Each office is independently owned and operated. Listing information is deemed reliable but not guaranteed accurate.