
9315 Pinehurst Drive, Roseville, CA 95747
Local realty services provided by:CENTURY 21 Sierra Properties
Upcoming open houses
- Sat, Sep 1211:00 am - 04:00 pm
- Sun, Sep 1311:00 am - 02:00 pm
Listed by: michael hilton, noelle a george
Office: hilton properties
MLS#:226112268
Source:MFMLS
Price summary
- Price:$985,000
- Price per sq. ft.:$324.87
- Monthly HOA dues:$253
About this home
Discover a lifestyle of comfort and sophistication at 9315 Pinehurst Dr, Roseville, CA in gated Morgan Creek. This attractive golf course property offers panoramic views of the adjacent greenbelt and 14th hole at Morgan Creek and a seamless blend of indoor elegance and outdoor allure. The heart of this home is undoubtedly its ultra smart floorplan featuring spacious areas for living and entertaining large parties as well as a family wing on the opposite side of the home with it's 4 bedrooms, bathrooms and study/office nook. Culinary enthusiasts will appreciate the stainless steel appliances, including professional 6 burner gas range & hood, double oven and smart refrigerator. The kitchen's functionality is elevated by 2 large granite islands with a built-in sink that provide generous preparation, serving and dining space. Adjacent to this, the family room offers a warm and inviting atmosphere, centered around a cozy gas fireplace and large glass sliders which show off the sweeping views of the natural area and golf course below. For ultimate relaxation, the primary bathroom is thoughtfully designed with a double vanity, two sinks, a soaking tub and a spacious walk-in shower. Beyond the interior, a private yard awaits, complete with an outdoor BBQ and a dedicated outdoor living space, perfect for entertaining or quiet enjoyment. Two comfortable patio spaces, one with a shaded pergola with sun shades, extend the living area outdoors. The sellers have tastefully maintained and updated the home with paint inside and out, newer HVAC system, hardwood flooring, shutters, powder room and designer lighting, etc. This property offers an exceptional opportunity to embrace a refined California lifestyle with all of the amenties that Morgan Creek, the Dry Creek community and Roseville offer. An unexpected job move has created this incredible real estate opportunity; schedule your private viewing today....
Contact an agent
Home facts
- Year built:2003
- Listing ID #:226112268
- Added:1 day(s) ago
- Updated:September 10, 2026 at 03:03 PM
Rooms and interior
- Bedrooms:4
- Total bathrooms:3
- Full bathrooms:2
- Flooring:Carpet, Tile Floor, Wood Floors
- Kitchen Description:Built-In Electric Oven, Compactor, Dishwasher, Disposal, Double Oven, Free Standing Refrigerator, Gas Cook Top, Hood Over Range, Ice Maker, Microwave, Plumbed For Ice Maker
- Living area:3,032 sq. ft.
Heating and cooling
- Cooling:Ceiling Fan(s), Central, Multi Zone
- Heating:Central, Fireplace(s), Multi-Zone, Natural Gas
Structure and exterior
- Roof:Tile
- Year built:2003
- Building area:3,032 sq. ft.
- Lot area:0.29 Acres
- Lot Features:Auto Sprinkler F&R, Curb(s)/Gutter(s), Gated Community, Landscape Back, Landscape Front, Shape Regular
- Construction Materials:Frame, Stucco, Wood
- Exterior Features:Covered Patio, Front Porch, Uncovered Patio
- Foundation Description:Concrete
- Levels:1 Story
Utilities
- Sewer:Public Sewer
Finances and disclosures
- Price:$985,000
- Price per sq. ft.:$324.87
Features and amenities
- Appliances:Dishwasher, Disposal, Double Oven, Microwave, Plumbed For Ice Maker
- Laundry features:Cabinets, Dryer Included, Gas Hook-up, Ground Floor, Inside Laundry Room, Sink, Washer Included
- Amenities:Formal Entry, Park
Parking
- Garage spaces:3
 MetroList MLS 2026. This information is being provided by MetroList MLS. All measurements and calculations of area are approximate. Information provided by Seller/Other sources, not verified by Broker. All interested persons should independently verify accuracy of information. Provided properties may or may not be listed by the office/agent presenting the information. Data Updated: September 10, 2026. Information being provided is for consumers' personal, non-commercial use and may not be used for any purpose other than to identify prospective properties consumers may be interested in purchasing. Information deemed reliable but not guaranteed. Any offer of compensation is made only to Participants of MLS where the subject listing is filed and in accordance with such MLS's regulations or rules. MFMLS Member Broker: Jesse Gibbs
New listings near 9315 Pinehurst Drive
- Open Sat, 1 to 4pmNew
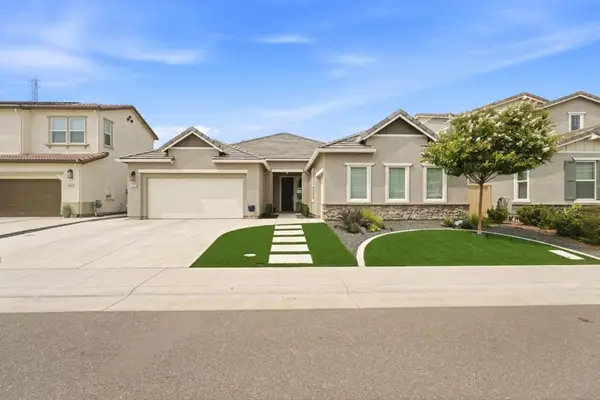 $789,000Active4 beds 3 baths2,477 sq. ft.
2032 Challenger Way, Roseville, CA 95747
MLS# ML82060629Listed by: REALTY WORLD DOMINION - New
 $599,999Active3 beds 3 baths1,945 sq. ft.
6016 Waddington Way, Roseville, CA 95747
MLS# 226112918Listed by: NICK SADEK SOTHEBY'S INTERNATIONAL REALTY - New
 $715,000Active4 beds 3 baths2,362 sq. ft.
4008 Fairweather Way, Roseville, CA 95747
MLS# 226111524Listed by: REALTY ONE GROUP COMPLETE - Open Fri, 4 to 6pmNew
 $719,000Active4 beds 3 baths2,121 sq. ft.
1320 Avenida Alvarado, Roseville, CA 95747
MLS# 226112358Listed by: REALTY ONE GROUP COMPLETE - New
 $444,950Active2 beds 3 baths1,271 sq. ft.
8478 Oliva Road, Roseville, CA 95678
MLS# 226112649Listed by: SUNTERRA PROPERTIES, INC. - New
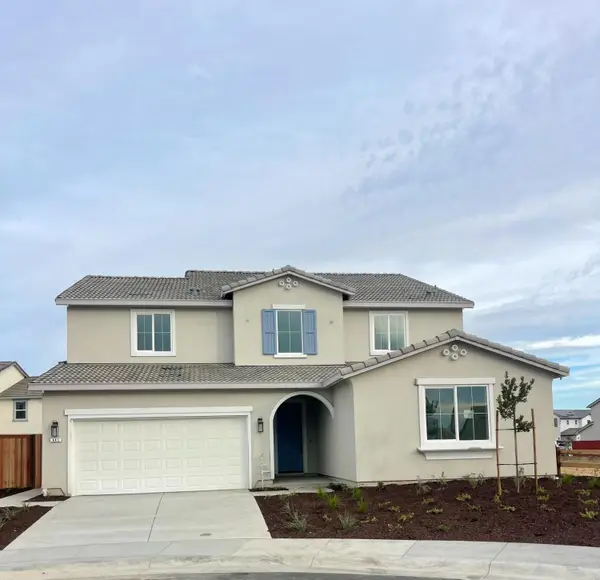 $859,990Active5 beds 5 baths3,606 sq. ft.
441 Diamond Springs Court, Roseville, CA 95747
MLS# 226113532Listed by: BROOKFIELD EAST BAY INC. - New
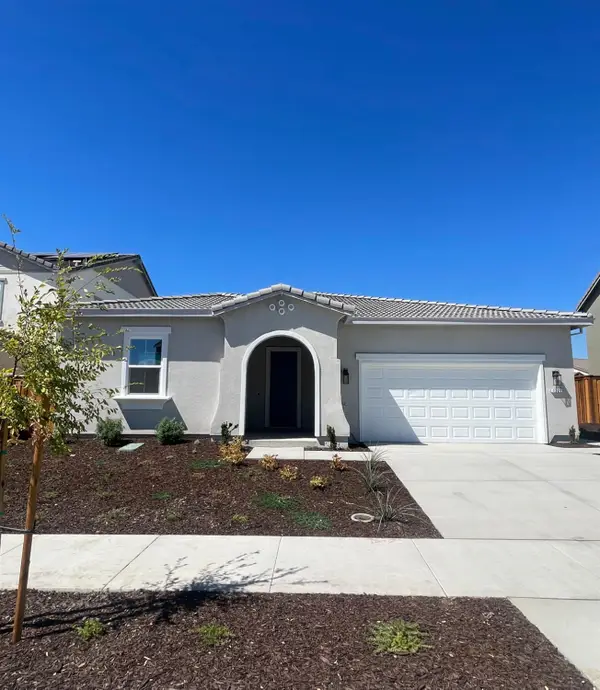 $754,990Active4 beds 3 baths2,339 sq. ft.
1225 Silver Feather Way, Roseville, CA 95747
MLS# 226112184Listed by: BROOKFIELD EAST BAY INC. - New
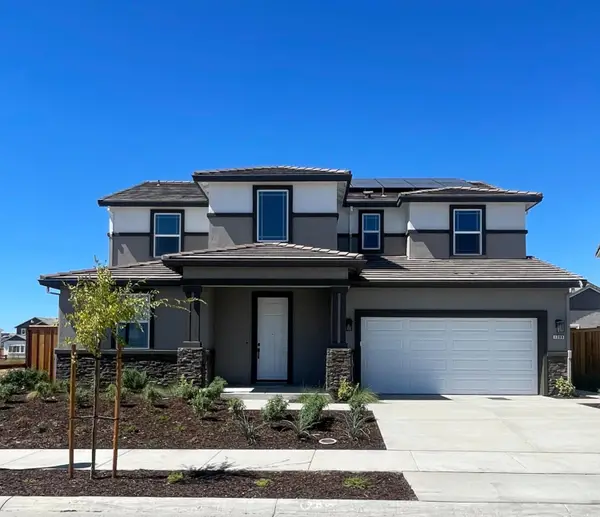 $814,990Active4 beds 4 baths2,925 sq. ft.
1209 Silver Feather Way, Roseville, CA 95747
MLS# 226112246Listed by: BROOKFIELD EAST BAY INC. - New
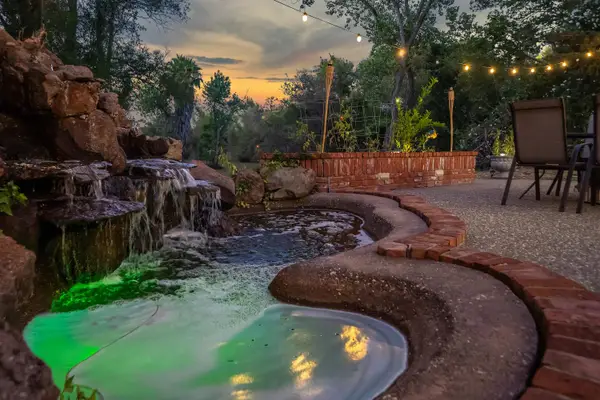 $910,000Active4 beds 3 baths2,588 sq. ft.
2215 Broadstone Drive, Roseville, CA 95661
MLS# 226113412Listed by: GNN REAL ESTATE - New
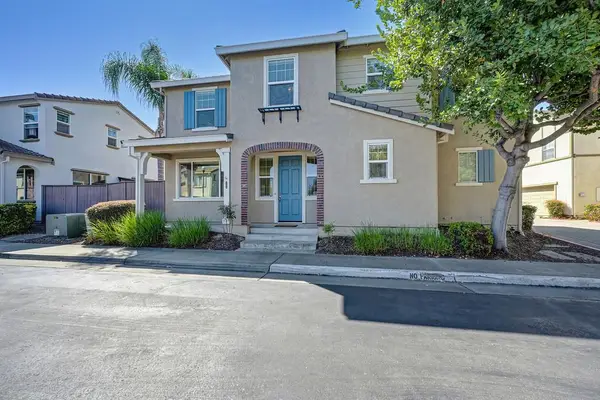 $518,900Active3 beds 3 baths1,623 sq. ft.
1256 Impressionist Loop, Roseville, CA 95747
MLS# 226111974Listed by: COLDWELL BANKER SUN RIDGE REAL ESTATE


Protect your home and budget from life's surprises with an Assurant Home Warranty, backed by a partner that supports you through every step of homeownership. Explore Plans.
©2026 Century 21 Real Estate LLC. All rights reserved. CENTURY 21®, the CENTURY 21 Logo and C21® are service marks owned by Century 21 Real Estate LLC. Century 21 Real Estate LLC fully supports the principles of the Fair Housing Act and the Equal Opportunity Act. Each office is independently owned and operated. Listing information is deemed reliable but not guaranteed accurate.