
82 Shady Lane, Ross, CA 94957
Local realty services provided by:CENTURY 21 Kobetz Realty
82 Shady Lane,Ross, CA 94957
$3,895,000
- 4 Beds
- 2 Baths
- - sq. ft.
- Single family
- Sold
Listed by: marcia skall, jennifer glassman
Office: golden gate sotheby's international realty
MLS#:326074451
Source:CABAREIS
Sorry, we are unable to map this address
Price summary
- Price:$3,895,000
About this home
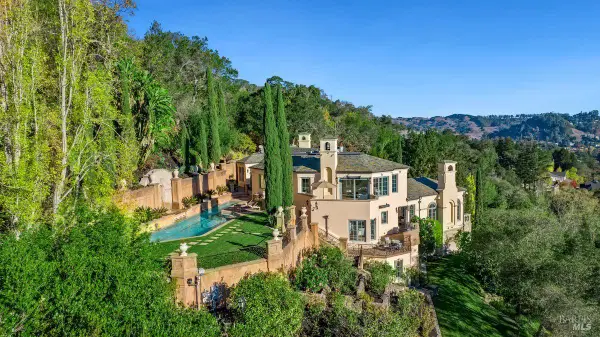
Set on one of Ross’s most coveted streets, 82 Shady Lane offers a rare combination of expansive outdoor space, and a premier location between downtown Ross and San Anselmo. Situated on a generous, level lot along a beautiful, tree-lined street, the property offers wonderful indoor-outdoor living today with exciting possibilities for the future.
Filled with natural light, the home features abundant windows and an easy connection to the outdoors. The inviting living room is anchored by a gas fireplace insert, while the primary suite features vaulted ceilings, charming window seats, a spacious walk-in closet, and en suite bath. The 4th bedroom on the main level has its own door to the outdoors and can serve as a guest room, home office, gym, or playroom.
The expansive grounds provide ample space for gardening, entertaining, and outdoor living, with the potential for a pool (check with Town of Ross!) while still preserving a generous yard. The substantial lot also offers possibilities for those looking to expand or reimagine the home over time.
The location puts some of Ross’s most beloved amenities close at hand. Ross School is just blocks away, with Ross Common and downtown favorites including Marché, Tony Tutto, the 6 oz Wine bar, and boutiques nearby. Neighboring San Anselmo offers even more restaurants, cafés, shops, and wellness studios, while Phoenix Lake and its extensive trail network is approximately one mile away.
With its sought-after Shady Lane address, substantial lot, abundant natural light, flexible living spaces, and exceptional location, 82 Shady Lane is an opportunity to enjoy the best of Ross today while envisioning what could come next....
Contact an agent
Home facts
- Year built:1956
- Listing ID #:326074451
- Updated:September 16, 2026 at 05:45 AM
Rooms and interior
- Bedrooms:4
- Total bathrooms:2
- Full bathrooms:2
- Flooring:Carpet, Wood
- Dining Description:Breakfast Nook, Dining/Family Combo, Space in Kitchen
- Bathrooms Description:Granite, Master Bath: Double Sinks, Outside Access, Shower Stall(s), Skylight/Solar Tube, Tile, Window
- Kitchen Description:Breakfast Area, Built-In Electric Oven, Built-In Gas Range, Dishwasher, Disposal, Double Oven, Free Standing Refrigerator, Gas Cook Top, Granite Counter, Hood Over Range, Microwave
Heating and cooling
- Heating:Central
Structure and exterior
- Roof:Composition
- Year built:1956
- Lot Features:Auto Sprinkler Front, Auto Sprinkler Rear, Garden, Landscape Front, Private
- Architectural Style:Bungalow, Contemporary, Cottage
- Construction Materials:Redwood Siding
- Foundation Description:Concrete Perimeter
- Levels:2 Story
Schools
- Elementary school:Ross
Utilities
- Water:Public
- Sewer:Public Sewer
Finances and disclosures
- Price:$3,895,000
Features and amenities
- Appliances:Built-In Electric Oven, Built-In Gas Range, Dishwasher, Disposal, Double Oven, Free Standing Refrigerator, Gas Cook Top, Hood Over Range, Microwave
- Laundry features:Dryer Included, Inside Room, Sink, Washer Included
Parking
- Total parking spaces:7
- Parking description:Covered, EV Charging, Uncovered Parking Spaces 2+
New listings near 82 Shady Lane



Protect your home and budget from life's surprises with an Assurant Home Warranty, backed by a partner that supports you through every step of homeownership. Explore Plans.
©2026 Century 21 Real Estate LLC. All rights reserved. CENTURY 21®, the CENTURY 21 Logo and C21® are service marks owned by Century 21 Real Estate LLC. Century 21 Real Estate LLC fully supports the principles of the Fair Housing Act and the Equal Opportunity Act. Each office is independently owned and operated. Listing information is deemed reliable but not guaranteed accurate.