
505 Hidden Valley Road, Royal Oaks, CA 95076
Local realty services provided by:CENTURY 21 Lois Lauer Realty
Listed by: denise brazil
Office: bailey properties831-688-7434
MLS#:ML82045572
Source:CRMLS
Price summary
- Price:$1,095,000
- Price per sq. ft.:$514.57
About this home
PRICE REDUCED!! Perched atop the scenic hills of Royal Oaks, this property offers sweeping views in every direction. The location in North Monterey County combines peaceful seclusion with inviting, livable comfort. Thoughtfully updated, it features fresh interior and exterior paint, beautifully refinished hardwood floors, and custom cabinetry complemented by tasteful finishes and fixtures. Meticulous landscaping further enhances the homes natural surroundings. The residence captures stunning panoramic vistas from the Santa Cruz Mountains to the north to the Santa Lucia Range to the south creating a dramatic backdrop. A detached garage expands the possibilities with a downstairs workshop and a versatile living space above, ideal for guests, a rental unit, or a private office. Equestrian enthusiasts will appreciate the impressive 3-stall horse stable and adjoining paddock. Conveniently located near local amenities, including shopping and dining in Prunedale, nearby parks, and kayaking on the Elkhorn Slough Reserve, this property delivers both tranquility and accessibility. Relax on the deck, take in the sweeping views, and imagine the lifestyle that awaits! This is a rare opportunity to own a truly special piece of California countryside!...
Contact an agent
Home facts
- Year built:1966
- Listing ID #:ML82045572
- Added:123 day(s) ago
- Updated:September 13, 2026 at 11:08 AM
Rooms and interior
- Bedrooms:3
- Total bathrooms:2
- Full bathrooms:2
- Flooring:Tile, Wood
- Kitchen Description:Dishwasher, Disposal, Double Oven, Gas Cooktop, Microwave, Range Hood, Refrigerator, Vented Exhaust Fan
- Living area:2,128 sq. ft.
Heating and cooling
- Heating:Central
Structure and exterior
- Roof:Composition
- Year built:1966
- Building area:2,128 sq. ft.
- Lot area:2.5 Acres
- Lot Features:Horse Property
- Architectural Style:Traditional
- Exterior Features:Deck
- Foundation Description:Concrete Perimenter
Utilities
- Water:SharedWell
Finances and disclosures
- Price:$1,095,000
- Price per sq. ft.:$514.57
Features and amenities
- Appliances:Dishwasher, Disposal
Parking
- Total parking spaces:10
- Parking description:Carport, Uncovered
- Garage:Yes
- Garage spaces:2
New listings near 505 Hidden Valley Road
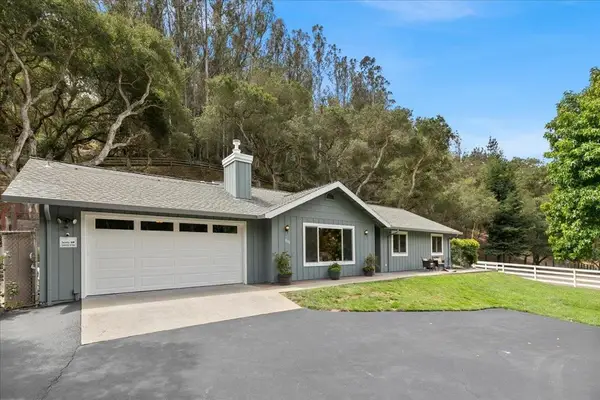 $885,000Active3 beds 2 baths1,500 sq. ft.
800 Lewis Road, Royal Oaks, CA 95076
MLS# ML82058729Listed by: BETTER RATE REALTY- Open Sun, 2 to 4pm
 $929,000Active3 beds 2 baths1,401 sq. ft.
819 Lewis Road, Royal Oaks, CA 95076
MLS# ML82058639Listed by: COMPASS 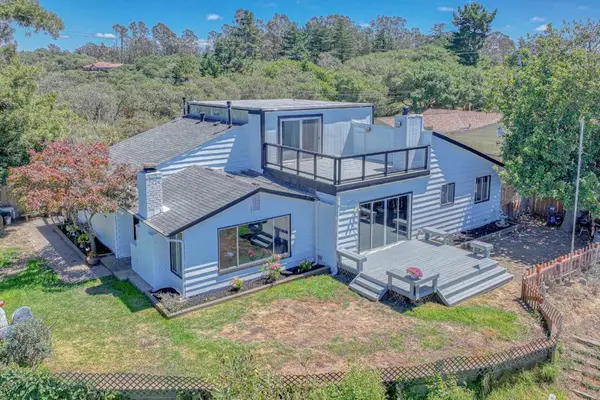 $999,000Pending4 beds 3 baths2,280 sq. ft.
16985 Forrest Lane #B, Royal Oaks, CA 95076
MLS# ML82058106Listed by: BHGRE HAVEN PROPERTIES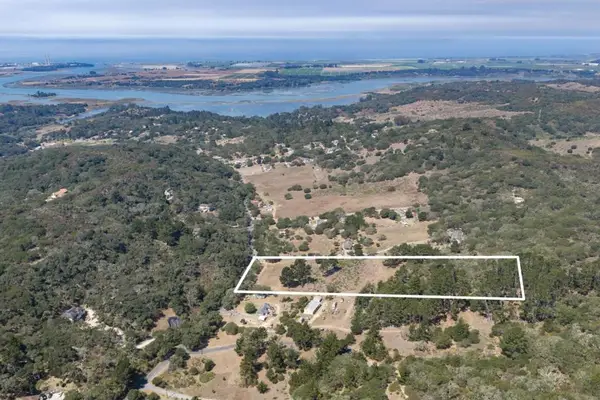 $650,000Active10.01 Acres
299 Hidden Valley Road, Royal Oaks, CA 95076
MLS# ML82057725Listed by: COLDWELL BANKER REALTY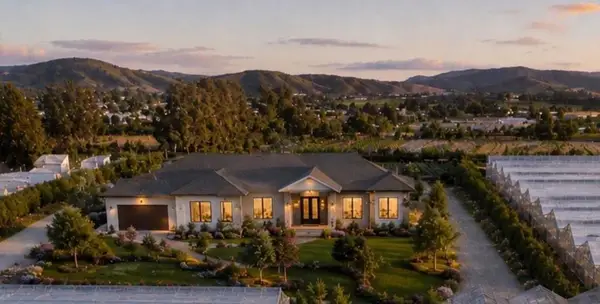 $549,000Active1 Acres
175 Johnson Road, Royal Oaks, CA 95076
MLS# ML82056903Listed by: DAVID LYNG REAL ESTATE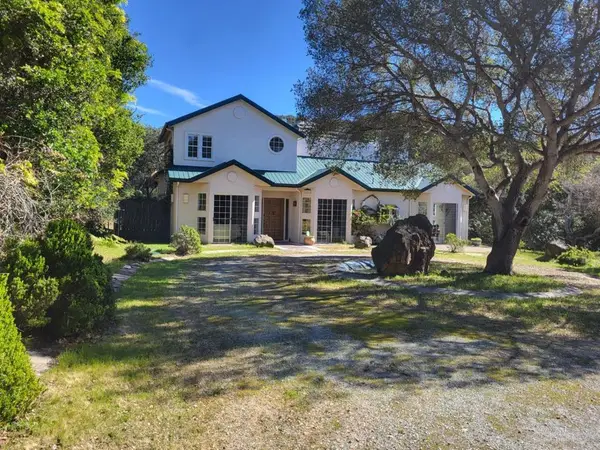 $1,279,000Active3 beds 3 baths2,896 sq. ft.
14641 Tumble Weed Lane, Royal Oaks, CA 95076
MLS# ML82056619Listed by: COLDWELL BANKER REALTY- Open Sun, 1 to 4pm
 $1,350,000Active3 beds 3 baths2,712 sq. ft.
14643 Tumble Weed Lane, Royal Oaks, CA 95076
MLS# ML82056604Listed by: COLDWELL BANKER REALTY  $850,000Active3 beds 2 baths1,941 sq. ft.
620 Hidden Valley Road, Royal Oaks, CA 95076
MLS# ML82053495Listed by: COLDWELL BANKER REALTY $2,700,000Active38.98 Acres
Maher Road, Royal Oaks, CA 95076
MLS# ML82052406Listed by: EXP REALTY OF CALIFORNIA INC- Open Sun, 1 to 4pm
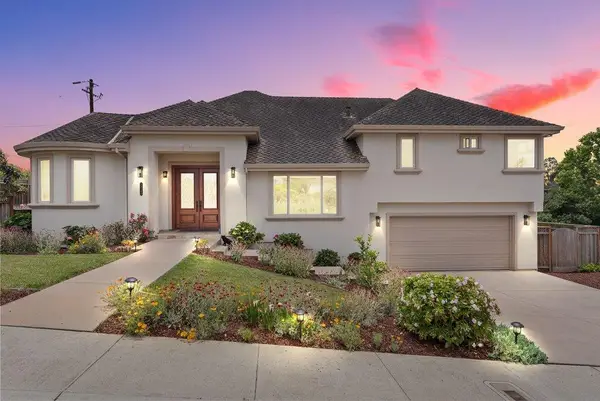 $1,450,000Active4 beds 4 baths3,261 sq. ft.
13140 Heritage Circle, Royal Oaks, CA 95076
MLS# ML82049611Listed by: KW THRIVE SANTA CRUZ


Protect your home and budget from life's surprises with an Assurant Home Warranty, backed by a partner that supports you through every step of homeownership. Explore Plans.
©2026 Century 21 Real Estate LLC. All rights reserved. CENTURY 21®, the CENTURY 21 Logo and C21® are service marks owned by Century 21 Real Estate LLC. Century 21 Real Estate LLC fully supports the principles of the Fair Housing Act and the Equal Opportunity Act. Each office is independently owned and operated. Listing information is deemed reliable but not guaranteed accurate.