
10048 Biscanewoods Way, Sacramento, CA 95827
Local realty services provided by:CENTURY 21 Masters
10048 Biscanewoods Way,Sacramento, CA 95827
$420,000
- 3 Beds
- 2 Baths
- - sq. ft.
- Single family
- Sold
Listed by: antonio torres
Office: arriaga real estate
MLS#:226068075
Source:MFMLS
Sorry, we are unable to map this address
Price summary
- Price:$420,000
About this home
Charming Bradshaw Woods home awaits you! New 30 Year Dimensional Cool Comp Roof May 2024 w 2 Solar Tubes for extra natural light; New Fresh Exterior Paint; New Fresh Interior Paint with Popcorn Ceilings removed & ceilings retextured; New carpets in 2024, Charming red tile floors, Primary Shower Reglazed w new Door; Family Room/Kitchen great room;New HVAC ; Dual Pane Windows Almost Throughout; All Electric; Covered patio to enjoy your summer evenings; Adobe Fireplace for those winter evenings; Inviting rear yard; Great neighborhood with lots of pride of ownership; Close to Light Rail & all services. Make this your very own home!
Contact an agent
Home facts
- Year built:1981
- Listing ID #:226068075
- Added:96 day(s) ago
- Updated:September 02, 2026 at 11:29 AM
Rooms and interior
- Bedrooms:3
- Total bathrooms:2
- Full bathrooms:2
- Flooring:Carpet, Tile Floor
- Kitchen Description:Dishwasher, Disposal, Hood Over Range
Heating and cooling
- Cooling:Central
- Heating:Central
Structure and exterior
- Roof:Composition Shingle
- Year built:1981
- Lot Features:Auto Sprinkler F&R, Landscape Back
- Construction Materials:Wood
- Foundation Description:Slab
- Levels:1 Story
Utilities
- Sewer:Public Sewer
Finances and disclosures
- Price:$420,000
Features and amenities
- Appliances:Dishwasher, Disposal
- Laundry features:Laundry In Garage
Parking
- Garage spaces:2
 MetroList MLS 2026. This information is being provided by MetroList MLS. All measurements and calculations of area are approximate. Information provided by Seller/Other sources, not verified by Broker. All interested persons should independently verify accuracy of information. Provided properties may or may not be listed by the office/agent presenting the information. Data Updated: September 2, 2026. Information being provided is for consumers' personal, non-commercial use and may not be used for any purpose other than to identify prospective properties consumers may be interested in purchasing. Information deemed reliable but not guaranteed. Any offer of compensation is made only to Participants of MLS where the subject listing is filed and in accordance with such MLS's regulations or rules. MFMLS Member Broker: Romeo Aurelio
New listings near 10048 Biscanewoods Way
- Coming Soon
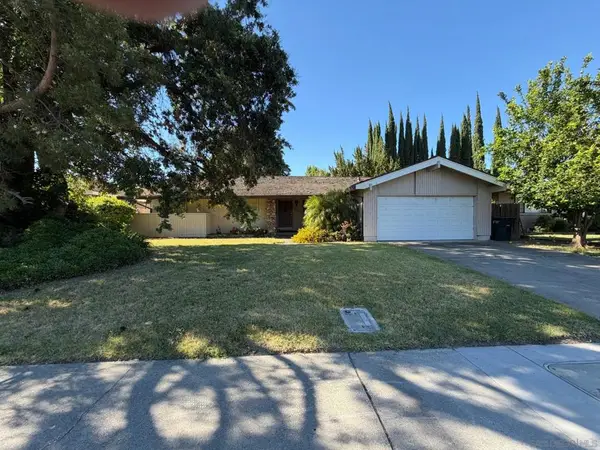 $599,999Coming Soon3 beds 3 baths1,917 sq. ft.
Address Withheld By Seller, Sacramento, CA 95831
MLS# 260015700SDListed by: ESQUIRE REALTY - New
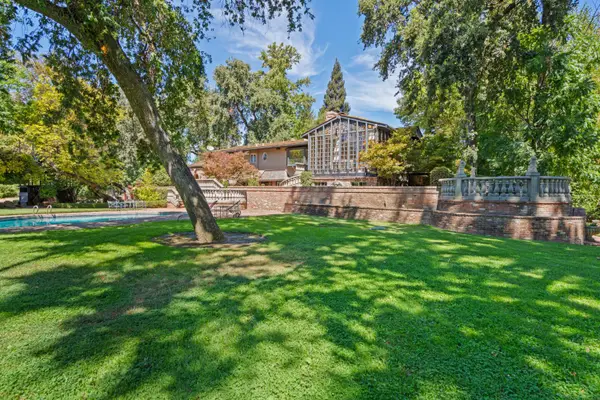 $2,899,000Active4 beds 5 baths5,553 sq. ft.
4475 Garden Highway, Sacramento, CA 95837
MLS# 226084375Listed by: COLDWELL BANKER REALTY - Open Sat, 1 to 4pmNew
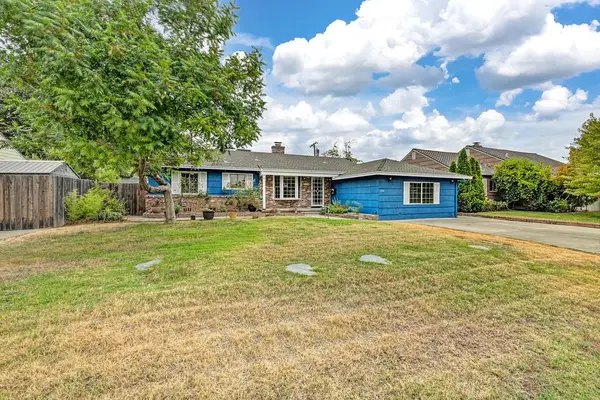 $459,000Active3 beds 2 baths1,658 sq. ft.
3304 Brookwood Road, Sacramento, CA 95821
MLS# 226100668Listed by: WINDERMERE SIGNATURE PROPERTIES FAIR OAKS - New
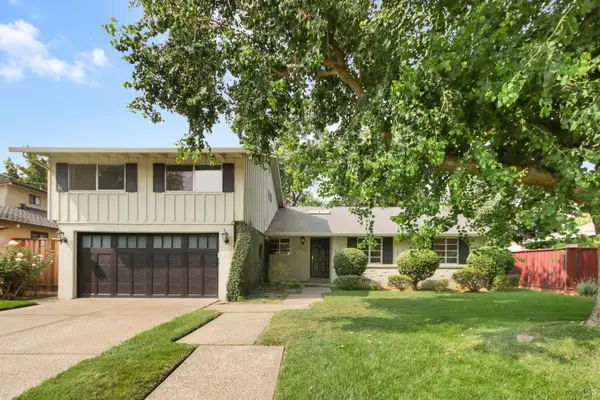 $799,900Active4 beds 3 baths2,250 sq. ft.
5330 Caleb Avenue, Sacramento, CA 95819
MLS# 226102796Listed by: DUNNIGAN, REALTORS - New
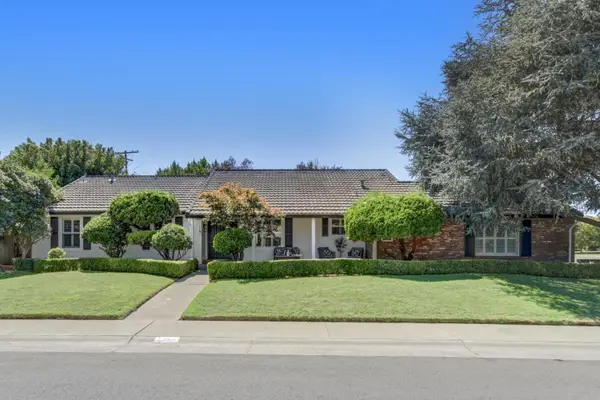 $939,000Active4 beds 3 baths2,074 sq. ft.
141 Clunie Drive, Sacramento, CA 95864
MLS# 226109430Listed by: COOK REALTY - New
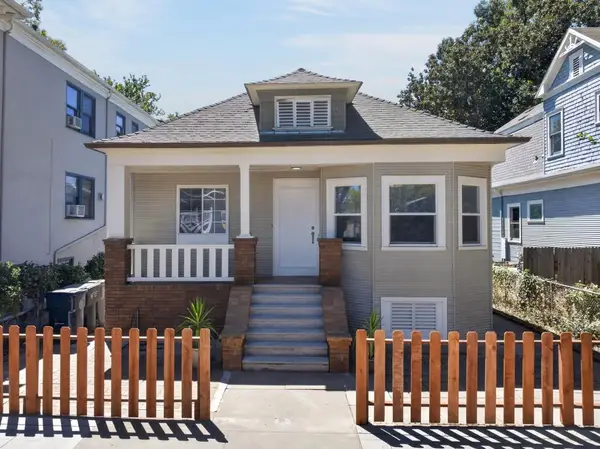 $629,000Active4 beds 1 baths1,236 sq. ft.
1026 V Street, Sacramento, CA 95818
MLS# 226109625Listed by: GRAND REALTY GROUP - New
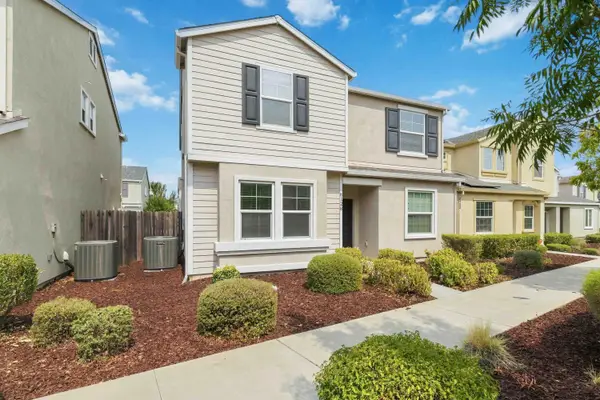 $490,000Active4 beds 3 baths1,807 sq. ft.
8128 Emmy Willow Lane, Sacramento, CA 95828
MLS# 226109858Listed by: HOMESMART ICARE REALTY - New
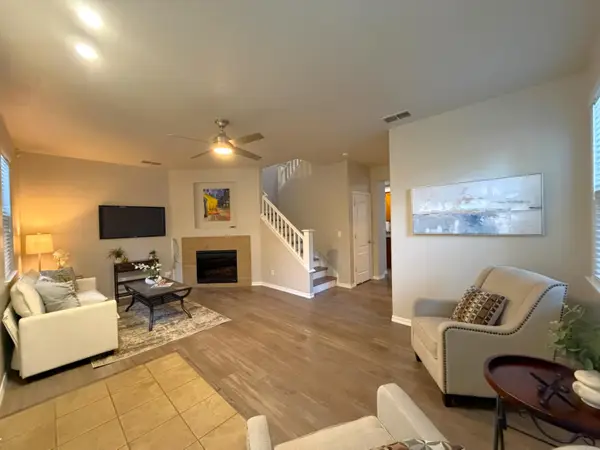 $495,000Active3 beds 3 baths1,813 sq. ft.
11 Crevalle Place, Sacramento, CA 95835
MLS# 226110409Listed by: CALIFORNIA REAL ESTATE & LOANS - New
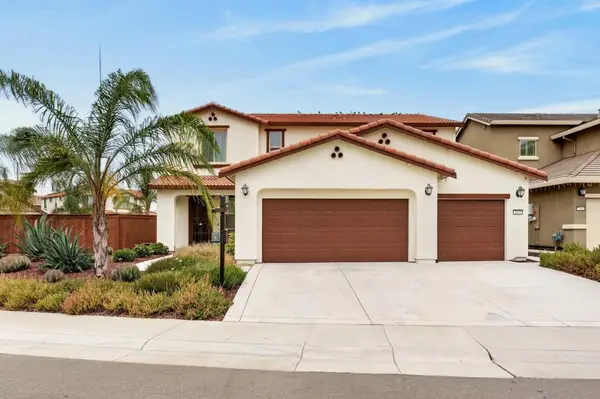 $875,000Active5 beds 4 baths3,427 sq. ft.
7470 Poinsettia Drive, Sacramento, CA 95829
MLS# 226110082Listed by: WELLS ESTATES - New
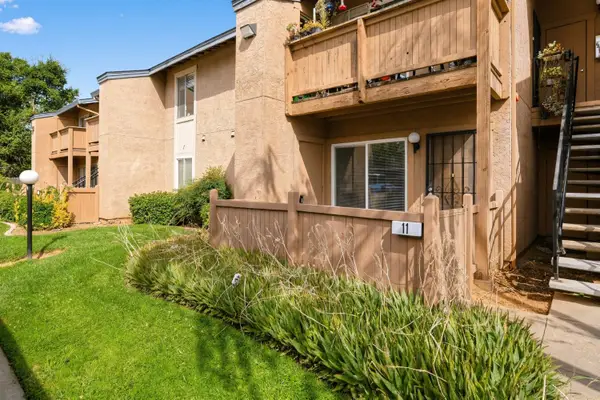 $137,900Active1 beds 1 baths636 sq. ft.
6400 66th Avenue #11, Sacramento, CA 95823
MLS# 226110374Listed by: EXP REALTY OF CALIFORNIA INC.


Protect your home and budget from life's surprises with an Assurant Home Warranty, backed by a partner that supports you through every step of homeownership. Explore Plans.
©2026 Century 21 Real Estate LLC. All rights reserved. CENTURY 21®, the CENTURY 21 Logo and C21® are service marks owned by Century 21 Real Estate LLC. Century 21 Real Estate LLC fully supports the principles of the Fair Housing Act and the Equal Opportunity Act. Each office is independently owned and operated. Listing information is deemed reliable but not guaranteed accurate.