
1235 Vanderbilt Way, Sacramento, CA 95825
Local realty services provided by:CENTURY 21 Select Real Estate, Inc.
1235 Vanderbilt Way,Sacramento, CA 95825
$765,000
- 3 Beds
- 3 Baths
- - sq. ft.
- Single family
- Sold
Listed by: inessa chernioglo
Office: realty one group complete
MLS#:226096972
Source:MFMLS
Sorry, we are unable to map this address
Price summary
- Price:$765,000
- Monthly HOA dues:$700
About this home
This completely renovated home has been masterfully renovated with interiors inspired by Mid-Century Modern design, resulting in a home that feels warm, sophisticated, and effortlessly timeless. Rich natural wood tones, clean architectural details, designer lighting, and premium materials create a refined aesthetic rarely found at this price point. At the center of the home, the custom kitchen pairs elegant stone countertops with beautiful cabinetry, statement tile, and high-end finishes that make everyday living feel elevated. Spacious living and dining areas are filled with natural light and anchored by a striking fireplace, creating an inviting backdrop for both quiet evenings and memorable gatherings. Every bathroom has been redesigned with a boutique hotel feel, featuring custom vanities, elevated fixtures, and carefully selected finishes that reflect the same level of craftsmanship found throughout the home. Far more than a cosmetic renovation, this residence has been thoughtfully curated to deliver enduring style, exceptional functionality, and a level of quality that discerning buyers will immediately recognize. A truly turnkey opportunity where every detail has already been considered....
Contact an agent
Home facts
- Year built:1976
- Listing ID #:226096972
- Added:31 day(s) ago
- Updated:September 01, 2026 at 04:46 AM
Rooms and interior
- Bedrooms:3
- Total bathrooms:3
- Full bathrooms:2
- Flooring:Carpet, Tile Floor
Heating and cooling
- Cooling:Central
- Heating:Central
Structure and exterior
- Roof:Composition Shingle
- Year built:1976
- Lot Features:Corner, Landscape Back, Landscape Front, Low Maintenance
- Construction Materials:Frame, Wood
- Foundation Description:Slab
- Levels:2 Story
Utilities
- Sewer:Public Sewer
Finances and disclosures
- Price:$765,000
Features and amenities
- Laundry features:Cabinets, Inside Laundry Room, On Upper Floor
- Amenities:Pool, Spa/Hot Tub, Tennis Courts
Parking
- Garage spaces:2
 MetroList MLS 2026. This information is being provided by MetroList MLS. All measurements and calculations of area are approximate. Information provided by Seller/Other sources, not verified by Broker. All interested persons should independently verify accuracy of information. Provided properties may or may not be listed by the office/agent presenting the information. Data Updated: September 1, 2026. Information being provided is for consumers' personal, non-commercial use and may not be used for any purpose other than to identify prospective properties consumers may be interested in purchasing. Information deemed reliable but not guaranteed. Any offer of compensation is made only to Participants of MLS where the subject listing is filed and in accordance with such MLS's regulations or rules. MFMLS Member Broker: Mike Southwick
New listings near 1235 Vanderbilt Way
- Coming Soon
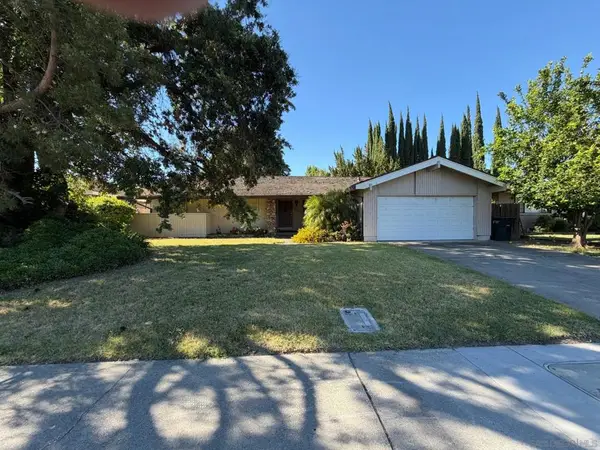 $599,999Coming Soon3 beds 3 baths1,917 sq. ft.
Address Withheld By Seller, Sacramento, CA 95831
MLS# 260015700SDListed by: ESQUIRE REALTY - New
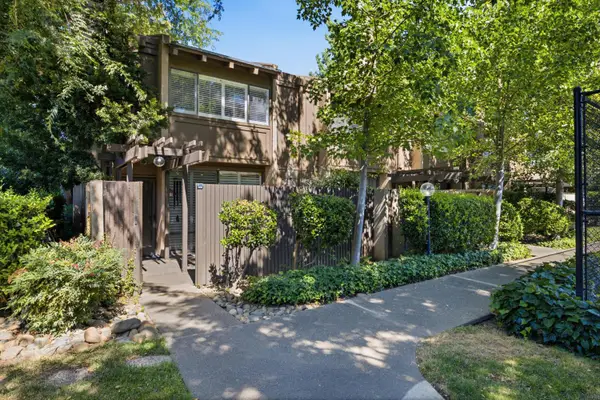 $315,000Active2 beds 3 baths1,228 sq. ft.
Address Withheld By Seller, Sacramento, CA 95825
MLS# 226109772Listed by: BERKSHIRE HATHAWAY HOMESERVICES-DRYSDALE PROPERTIES - New
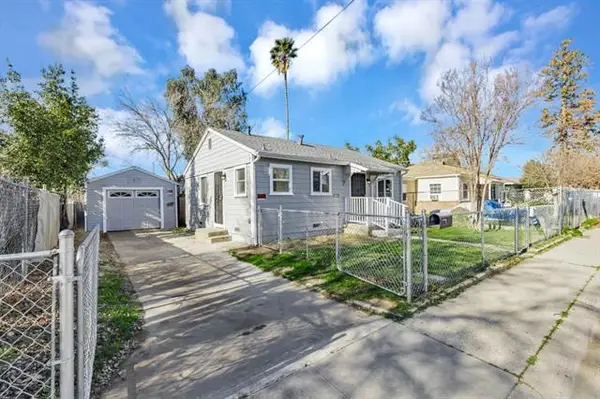 $505,000Active-- beds -- baths1,452 sq. ft.
2343 Erickson Street, Sacramento, CA 95815
MLS# ML82059648Listed by: K&K HOMES REALTY - New
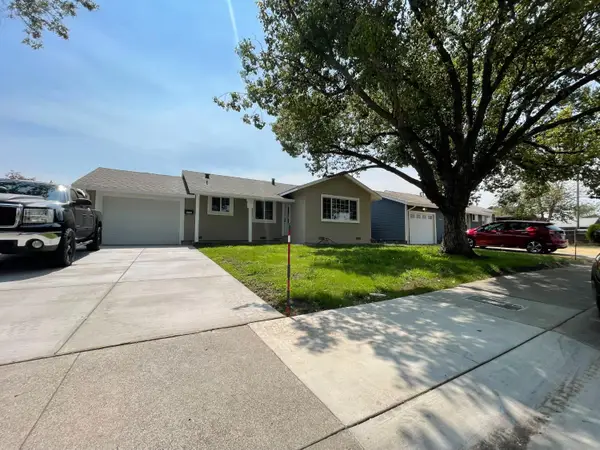 $395,000Active2 beds 1 baths859 sq. ft.
1900 Kirk Way, Sacramento, CA 95822
MLS# 226099859Listed by: RE/MAX GOLD NATOMAS - New
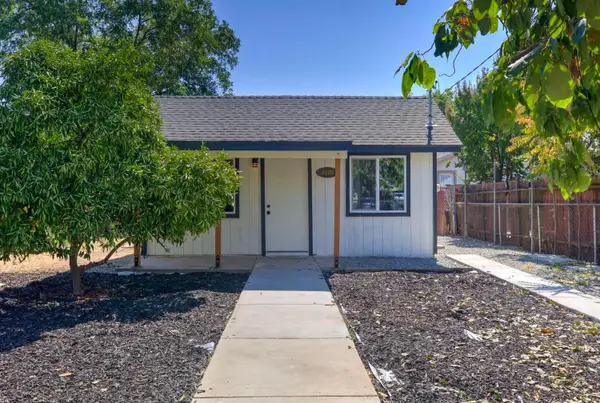 $299,000Active2 beds 1 baths543 sq. ft.
2328 Boxwood Street, Sacramento, CA 95815
MLS# 226109777Listed by: HARDIN REALTY & PROPERTY MANAGEMENT - New
 $789,000Active4 beds 3 baths2,291 sq. ft.
3160 1st Avenue, Sacramento, CA 95817
MLS# 226109754Listed by: COLDWELL BANKER REALTY - New
 $649,900Active-- beds -- baths2,314 sq. ft.
1925 22nd Street, Sacramento, CA 95816
MLS# 226109779Listed by: WINDERMERE SIGNATURE PROPERTIES DOWNTOWN - New
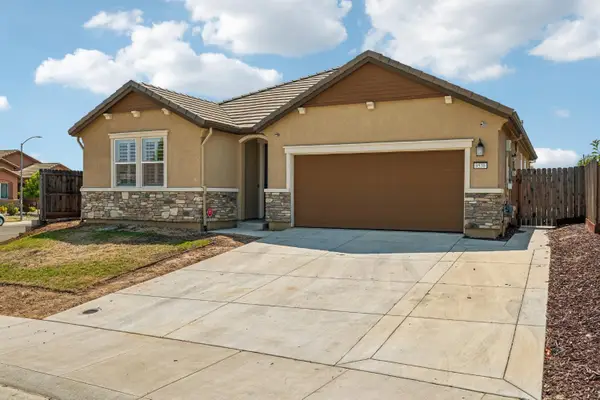 $605,000Active3 beds 2 baths1,751 sq. ft.
9530 Cadmium Court, Sacramento, CA 95829
MLS# 226088701Listed by: REDFIN CORPORATION - New
 $385,000Active3 beds 1 baths1,077 sq. ft.
6331 Mcmahon Drive, Sacramento, CA 95824
MLS# 226091018Listed by: COLDWELL BANKER REALTY - New
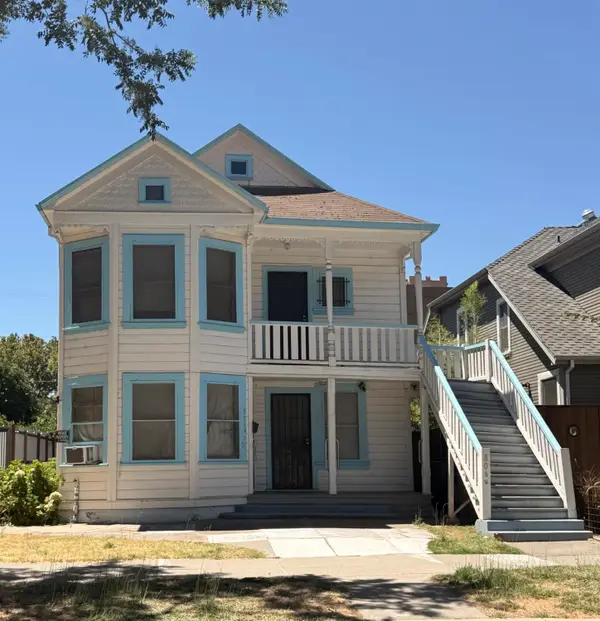 $525,000Active-- beds -- baths2,092 sq. ft.
806 U Street, Sacramento, CA 95818
MLS# 226103122Listed by: COLDWELL BANKER REALTY


Protect your home and budget from life's surprises with an Assurant Home Warranty, backed by a partner that supports you through every step of homeownership. Explore Plans.
©2026 Century 21 Real Estate LLC. All rights reserved. CENTURY 21®, the CENTURY 21 Logo and C21® are service marks owned by Century 21 Real Estate LLC. Century 21 Real Estate LLC fully supports the principles of the Fair Housing Act and the Equal Opportunity Act. Each office is independently owned and operated. Listing information is deemed reliable but not guaranteed accurate.