
124 Morey Avenue, Sacramento, CA 95838
Local realty services provided by:CENTURY 21 Select Real Estate, Inc.
124 Morey Avenue,Sacramento, CA 95838
$489,999
- 3 Beds
- 2 Baths
- 1,728 sq. ft.
- Single family
- Active
Upcoming open houses
- Fri, Aug 0704:30 pm - 07:00 pm
- Sat, Aug 0811:00 am - 03:00 pm
- Sun, Aug 0912:00 pm - 03:00 pm
Listed by: ridhi sahni
Office: keller williams realty
MLS#:226095412
Source:MFMLS
Price summary
- Price:$489,999
- Price per sq. ft.:$283.56
About this home
Beautifully remodeled 3-bedroom + den, 2-bath home offering 1,728 sq. ft. of thoughtfully updated living space on an expansive lot with RV parking. This move-in-ready property features a new HVAC system, roof approximately 2 years old, and stylish renovations throughout. The versatile den is ideal for a home office, playroom, or guest space. Step outside to enjoy the spacious backyard featuring mature fruit trees, plenty of room for entertaining, gardening, or future enhancements, and no rear neighbors, providing added privacy and a peaceful setting. Ideally located just minutes from freeway access, schools, shopping, dining, and everyday conveniences. A new residential development just a few blocks away adds to the area's growing appeal and future value. Pest clearance completed. Don't miss this rare opportunity to own a beautifully updated home with modern upgrades, exceptional privacy, a generous lot, and an unbeatable location!
Contact an agent
Home facts
- Year built:1992
- Listing ID #:226095412
- Added:1 day(s) ago
- Updated:August 05, 2026 at 07:42 PM
Rooms and interior
- Bedrooms:3
- Total bathrooms:2
- Full bathrooms:2
- Flooring:Vinyl
- Kitchen Description:Free Standing Gas Oven, Free Standing Refrigerator, Microwave
- Living area:1,728 sq. ft.
Heating and cooling
- Cooling:Central
- Heating:Central
Structure and exterior
- Year built:1992
- Building area:1,728 sq. ft.
- Lot area:0.27 Acres
- Construction Materials:Stucco, Wood
- Foundation Description:Slab
- Levels:1 Story
Utilities
- Sewer:Public Sewer
Finances and disclosures
- Price:$489,999
- Price per sq. ft.:$283.56
Features and amenities
- Appliances:Microwave
- Laundry features:Dryer Included, Laundry In Garage, Washer Included
Parking
- Garage spaces:2
 MetroList MLS 2026. This information is being provided by MetroList MLS. All measurements and calculations of area are approximate. Information provided by Seller/Other sources, not verified by Broker. All interested persons should independently verify accuracy of information. Provided properties may or may not be listed by the office/agent presenting the information. Data Updated: August 5, 2026. Information being provided is for consumers' personal, non-commercial use and may not be used for any purpose other than to identify prospective properties consumers may be interested in purchasing. Information deemed reliable but not guaranteed. Any offer of compensation is made only to Participants of MLS where the subject listing is filed and in accordance with such MLS's regulations or rules. MFMLS Member Broker: Mike Southwick
New listings near 124 Morey Avenue
- New
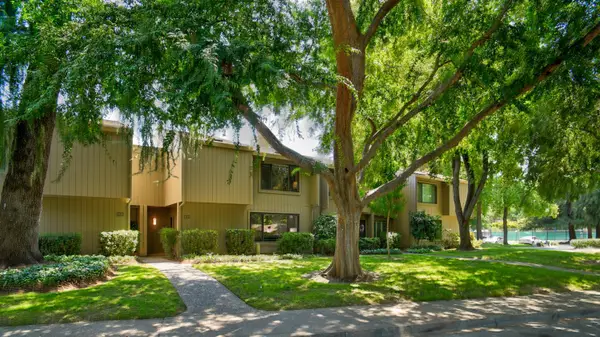 $475,000Active3 beds 3 baths1,730 sq. ft.
1125 Commons Drive, Sacramento, CA 95825
MLS# 226076141Listed by: ROGER HACKNEY - New
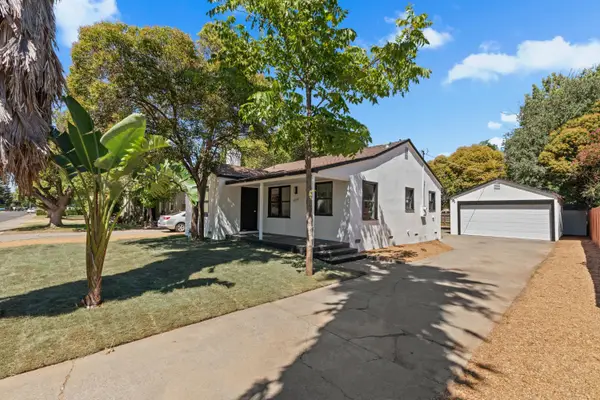 $383,000Active2 beds 1 baths983 sq. ft.
5837 Vista Avenue, Sacramento, CA 95824
MLS# 226094873Listed by: RE/MAX GOLD FOLSOM - New
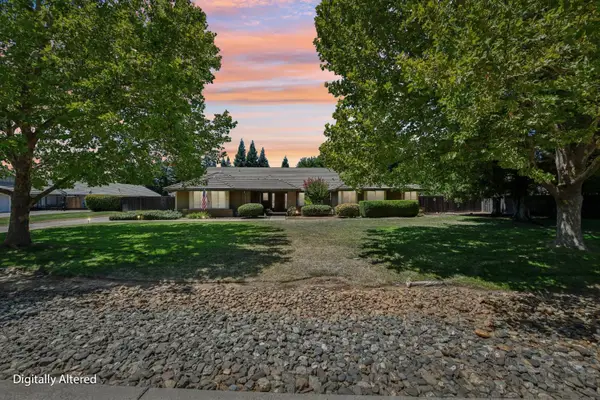 $998,000Active4 beds 3 baths2,643 sq. ft.
8238 Ardenness Drive, Sacramento, CA 95829
MLS# 226097935Listed by: REDFIN CORPORATION - New
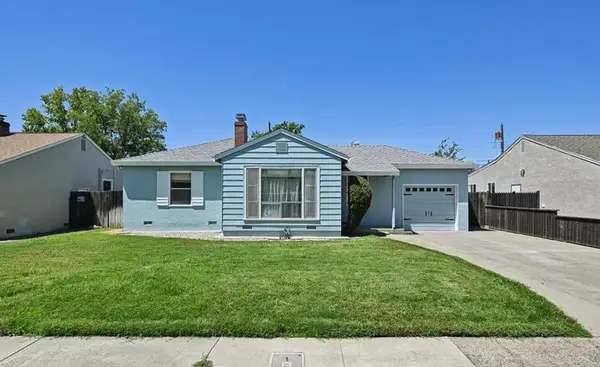 $484,000Active2 beds 1 baths1,276 sq. ft.
4620 22nd Street, Sacramento, CA 95822
MLS# 226098049Listed by: COLDWELL BANKER REALTY - New
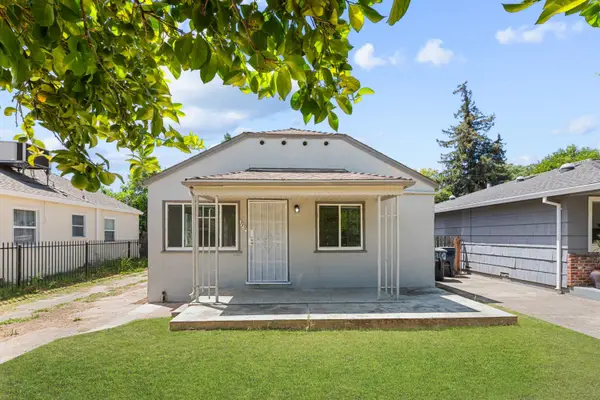 $389,000Active2 beds 1 baths720 sq. ft.
5312 14th Ave, Sacramento, CA 95820
MLS# 226098342Listed by: RE/MAX GOLD FOLSOM - New
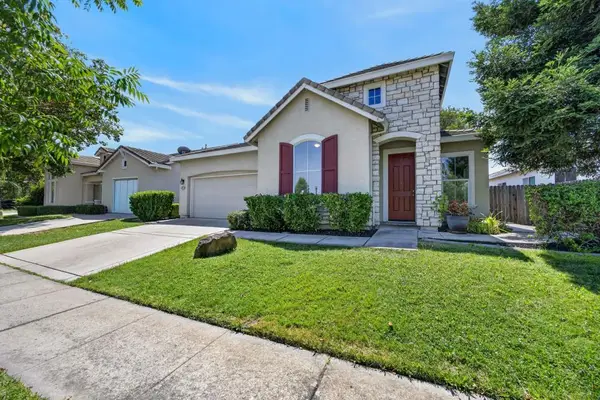 $625,000Active5 beds 3 baths2,293 sq. ft.
5767 Bridgecross Drive, Sacramento, CA 95835
MLS# 226083629Listed by: RE/MAX GOLD EL DORADO HILLS - New
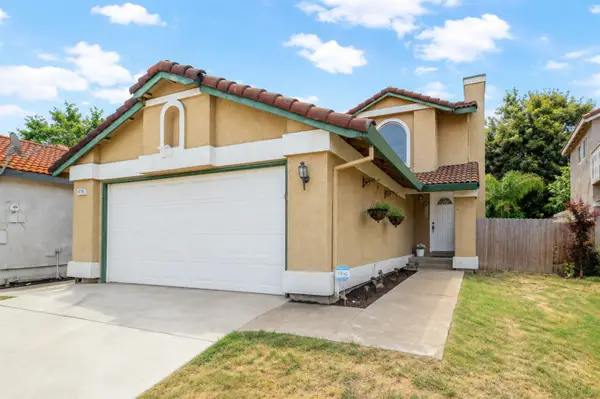 $449,900Active3 beds 3 baths1,337 sq. ft.
4774 Camino Royale Drive, Sacramento, CA 95823
MLS# 226098473Listed by: EXP REALTY OF CALIFORNIA INC - New
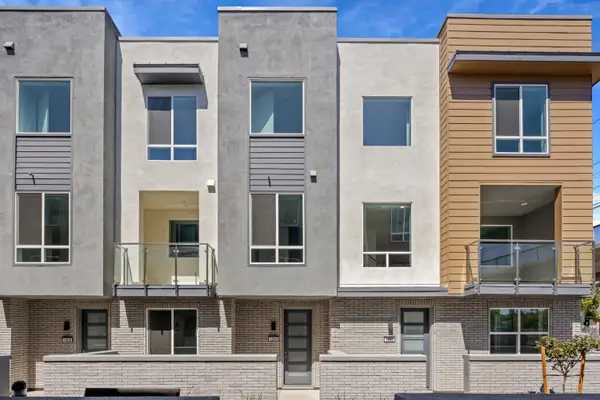 $799,990Active3 beds 4 baths2,046 sq. ft.
1804 Loft Walk, Sacramento, CA 95816
MLS# 226098595Listed by: BEAZER REALTY LOS ANGELES INC - New
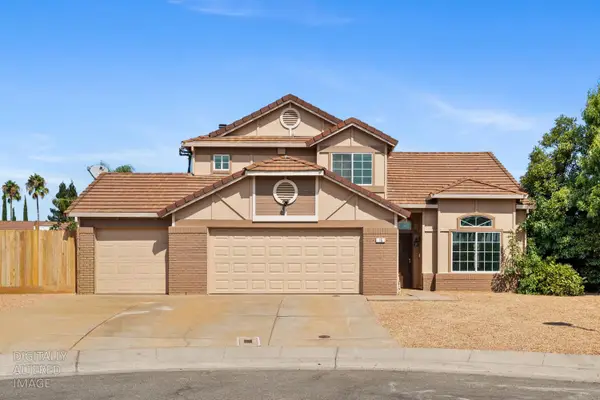 $600,000Active4 beds 3 baths2,047 sq. ft.
16 Graywood Court, Sacramento, CA 95823
MLS# 226087827Listed by: KELLER WILLIAMS REALTY - Open Sat, 12 to 2pmNew
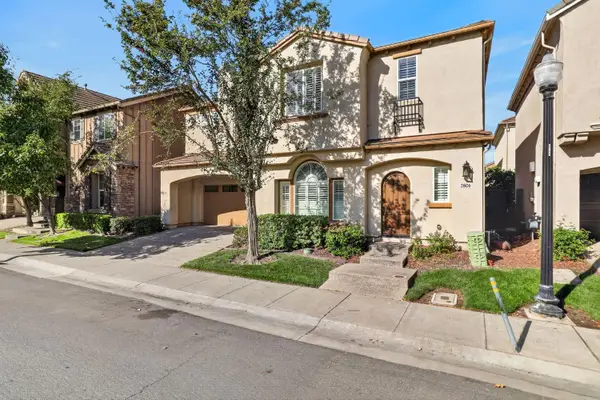 $514,900Active3 beds 3 baths1,876 sq. ft.
2806 Maybrook Drive, Sacramento, CA 95835
MLS# 226094513Listed by: GROUNDED R.E.


Protect your home and budget from life's surprises with an Assurant Home Warranty, backed by a partner that supports you through every step of homeownership. Explore Plans.
©2026 Century 21 Real Estate LLC. All rights reserved. CENTURY 21®, the CENTURY 21 Logo and C21® are service marks owned by Century 21 Real Estate LLC. Century 21 Real Estate LLC fully supports the principles of the Fair Housing Act and the Equal Opportunity Act. Each office is independently owned and operated. Listing information is deemed reliable but not guaranteed accurate.