
1333 Foxboro Way, Sacramento, CA 95833
Local realty services provided by:CENTURY 21 Sierra Properties
1333 Foxboro Way,Sacramento, CA 95833
$499,000
- 3 Beds
- 2 Baths
- 1,474 sq. ft.
- Single family
- Active
Listed by: jason pendergraft
Office: exp realty of california inc.
MLS#:226067675
Source:MFMLS
Price summary
- Price:$499,000
- Price per sq. ft.:$338.53
About this home
Welcome to this charming ranch-style home with pristine curb appeal featuring a stamped concrete driveway, tastefully designed landscape, and a covered front porch! The heart of this home is an open-plan kitchen, seamlessly integrating with the living room. The gourmet kitchen complete with granite counters, ample storage, stainless appliances, and island. Entertain in the generous sized living room with vaulted ceilings and large windows bringing in natural light. The primary retreat boasts a spa like bathroom with dual sinks and private shower. Secondary rooms are conveniently located near the updated hall bathroom with a walk in shower and custom vanity. Beyond the interior, the property invites you to the outdoors with a covered stamped concrete patio, lush landscape, banana and nectarine trees, and storage shed. Other seller updates include newer ducting and insulation, windows, covered patio with lighting, and laminate flooring. Desirable location offers close proximity to Midtown, nature trails, Sac State, water activities, parks, schools, local eateries, entertainment and shopping! Welcome home!...
Contact an agent
Home facts
- Year built:1983
- Listing ID #:226067675
- Added:1 day(s) ago
- Updated:May 28, 2026 at 09:46 PM
Rooms and interior
- Bedrooms:3
- Total bathrooms:2
- Full bathrooms:2
- Flooring:Laminate, Tile Floor
- Kitchen Description:Dishwasher, Disposal, Free Standing Gas Range, Hood Over Range
- Living area:1,474 sq. ft.
Heating and cooling
- Cooling:Ceiling Fan(s), Central
- Heating:Central
Structure and exterior
- Roof:Composition Shingle
- Year built:1983
- Building area:1,474 sq. ft.
- Lot area:0.14 Acres
- Lot Features:Landscape Misc
- Construction Materials:Frame
- Exterior Features:Covered Patio, Front Porch
- Foundation Description:Slab
- Levels:1 Story
Utilities
- Sewer:Public Sewer
Finances and disclosures
- Price:$499,000
- Price per sq. ft.:$338.53
Features and amenities
- Appliances:Dishwasher, Disposal
- Laundry features:Hookups Only
Parking
- Garage spaces:2
 MetroList MLS 2026. This information is being provided by MetroList MLS. All measurements and calculations of area are approximate. Information provided by Seller/Other sources, not verified by Broker. All interested persons should independently verify accuracy of information. Provided properties may or may not be listed by the office/agent presenting the information. Data Updated: May 28, 2026. Information being provided is for consumers' personal, non-commercial use and may not be used for any purpose other than to identify prospective properties consumers may be interested in purchasing. Information deemed reliable but not guaranteed. Any offer of compensation is made only to Participants of MLS where the subject listing is filed and in accordance with such MLS's regulations or rules. MFMLS Member Broker: Jesse Gibbs
New listings near 1333 Foxboro Way
- Open Sat, 11am to 2pmNew
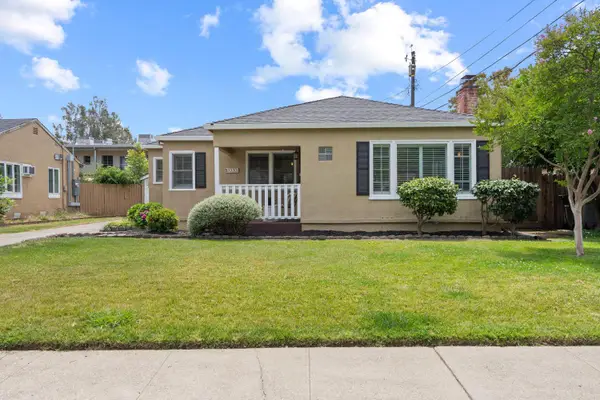 $599,000Active2 beds 1 baths1,225 sq. ft.
5530 E Street, Sacramento, CA 95819
MLS# 226059539Listed by: DUNNIGAN, REALTORS - New
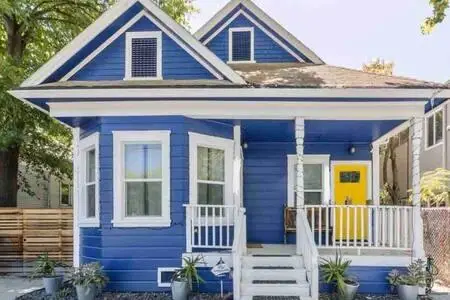 $899,000Active-- beds -- baths
3640 3rd Avenue, Sacramento, CA 95817
MLS# 226063051Listed by: GUIDE REAL ESTATE - New
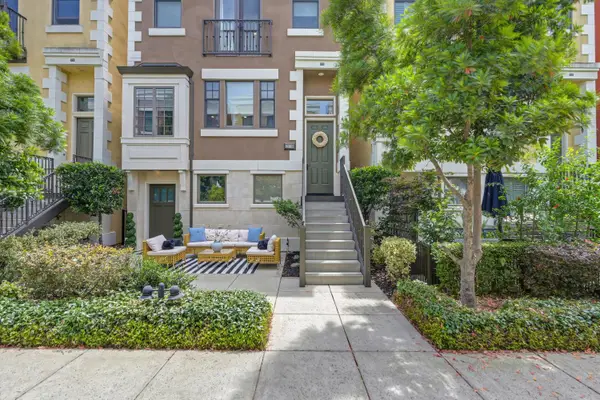 $1,099,900Active2 beds 4 baths2,125 sq. ft.
2010 Vizcaya Walk, Sacramento, CA 95818
MLS# 226066898Listed by: COLDWELL BANKER REALTY - New
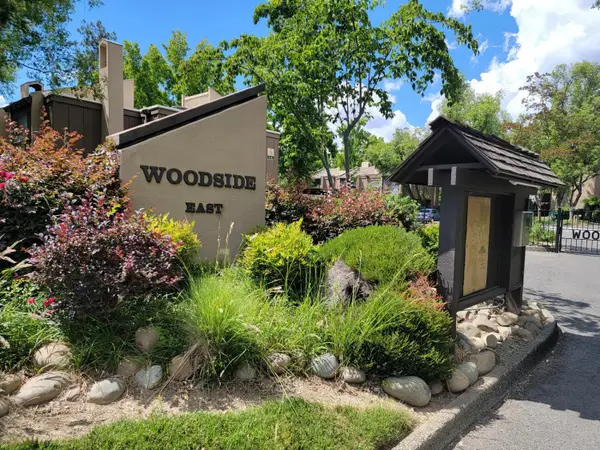 $249,000Active2 beds 1 baths962 sq. ft.
722 Woodside Lane E #9, Sacramento, CA 95825
MLS# 226067789Listed by: DOROTHY R. SMITH - New
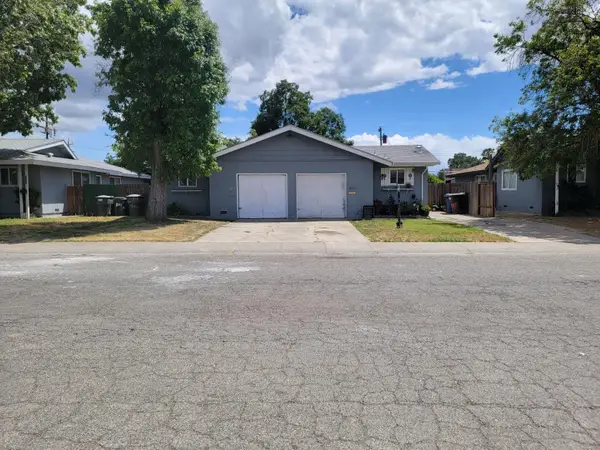 $495,000Active-- beds -- baths1,636 sq. ft.
8008 Loucreta Drive, Sacramento, CA 95828
MLS# 226067892Listed by: FAMILY REALTY GROUP - New
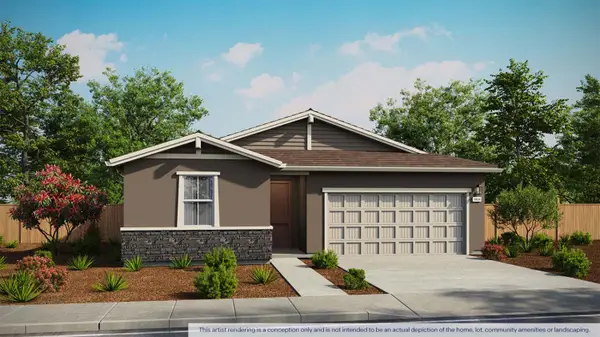 $613,990Active4 beds 3 baths1,924 sq. ft.
7948 Delta Haven Street, Sacramento, CA 95832
MLS# 226067935Listed by: D.R. HORTON- SACRAMENTO - New
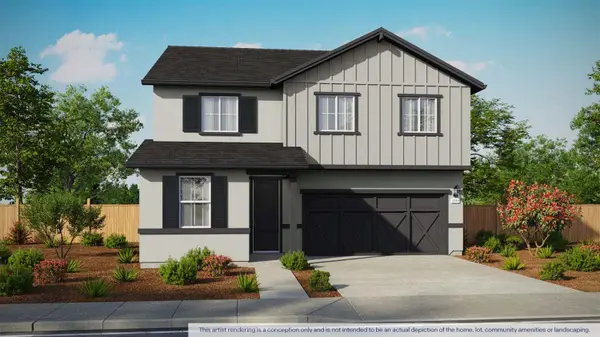 $652,990Active5 beds 3 baths2,311 sq. ft.
7951 Riverflow Way, Sacramento, CA 95832
MLS# 226067936Listed by: D.R. HORTON- SACRAMENTO - New
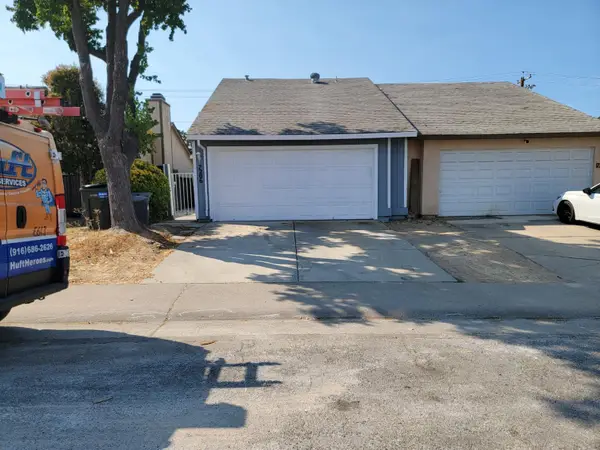 $359,000Active2 beds 2 baths971 sq. ft.
7206 Willowwest Court, Sacramento, CA 95828
MLS# 226067954Listed by: FAMILY REALTY GROUP - New
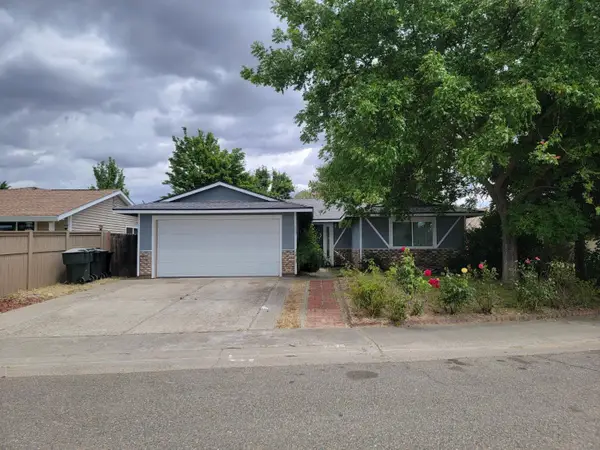 $459,000Active3 beds 2 baths1,215 sq. ft.
7839 Edenwood Court, Sacramento, CA 95828
MLS# 226067974Listed by: FAMILY REALTY GROUP - New
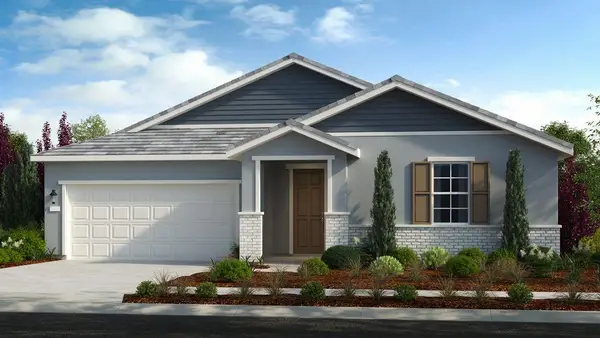 $649,999Active3 beds 3 baths2,262 sq. ft.
7791 Yellow Cups Way, Sacramento, CA 95829
MLS# 226067975Listed by: TAYLOR MORRISON SERVICES, INC


Protect your home and budget from life's surprises with an Assurant Home Warranty, backed by a partner that supports you through every step of homeownership. Explore Plans.
©2026 Century 21 Real Estate LLC. All rights reserved. CENTURY 21®, the CENTURY 21 Logo and C21® are service marks owned by Century 21 Real Estate LLC. Century 21 Real Estate LLC fully supports the principles of the Fair Housing Act and the Equal Opportunity Act. Each office is independently owned and operated. Listing information is deemed reliable but not guaranteed accurate.