
1416 Gladstone Drive, Sacramento, CA 95864
Local realty services provided by:CENTURY 21 Masters
1416 Gladstone Drive,Sacramento, CA 95864
$459,000
- 3 Beds
- 2 Baths
- 1,291 sq. ft.
- Single family
- Active
Listed by: stephanie barden
Office: guide real estate
MLS#:226115844
Source:MFMLS
Price summary
- Price:$459,000
- Price per sq. ft.:$355.54
About this home
Welcome to 1416 Gladstone Drive! Curb appeal meets functionality in the desirable 95864 zip code. Featuring 3 bedrooms, 2 baths, 1,291 square feet, a fireplace, LVP and modern yet charming updates throughout, on a fully landscaped .14-acre lot. Enjoy the detached backyard studio as a work space or yoga room. Mid-Century modern flare. Additional upgrades include newer windows, designer finishes throughout, marble countertops, finished laundry space, moody light fixtures and recessed lighting. Entertain under the bistro lights on the covered patio, cozy up for a movie night in the heart of the home or stroll to one of the local parks. Walk to local dining, shopping and grocery. Great freeway access to 80 and 50 and 1.5 miles to Whole Foods, Bel Air and Temple Coffee. Live the Arden Arcade lifestyle!
Contact an agent
Home facts
- Year built:1952
- Subdivision & Development:ARDEN MANOR 04,LOT 915
- Listing ID #:226115844
- Added:1 day(s) ago
- Updated:September 16, 2026 at 01:49 AM
Rooms and interior
- Bedrooms:3
- Total bathrooms:2
- Full bathrooms:2
- Flooring:Simulated Wood
- Living area:1,291 sq. ft.
Heating and cooling
- Cooling:Ceiling Fan(s), Central
- Heating:Central
Structure and exterior
- Roof:Composition Shingle
- Year built:1952
- Building area:1,291 sq. ft.
- Lot area:0.14 Acres
- Lot Features:Landscape Front, Landscape Misc
- Construction Materials:Frame, Stucco
- Exterior Features:Covered Patio
- Foundation Description:Concrete, Slab
- Levels:1 Story
Utilities
- Sewer:Public Sewer
Finances and disclosures
- Price:$459,000
- Price per sq. ft.:$355.54
Features and amenities
- Laundry features:Inside Laundry Room, Washer/Dryer Stacked Included
 MetroList MLS 2026. This information is being provided by MetroList MLS. All measurements and calculations of area are approximate. Information provided by Seller/Other sources, not verified by Broker. All interested persons should independently verify accuracy of information. Provided properties may or may not be listed by the office/agent presenting the information. Data Updated: September 16, 2026. Information being provided is for consumers' personal, non-commercial use and may not be used for any purpose other than to identify prospective properties consumers may be interested in purchasing. Information deemed reliable but not guaranteed. Any offer of compensation is made only to Participants of MLS where the subject listing is filed and in accordance with such MLS's regulations or rules. MFMLS Member Broker: Romeo Aurelio
New listings near 1416 Gladstone Drive
- New
 $469,000Active3 beds 2 baths1,194 sq. ft.
2875 Tourbrook Way, Sacramento, CA 95833
MLS# 226114608Listed by: WINDERMERE SIGNATURE PROPERTIES WEST SAC. - New
 $419,900Active3 beds 1 baths1,018 sq. ft.
7317 Dieppe Way, Sacramento, CA 95842
MLS# 226116228Listed by: ALL CITY HOMES - New
 $130,000Active2 beds 2 baths1,600 sq. ft.
3950 Mack Road #186, Sacramento, CA 95823
MLS# 226115812Listed by: EXP REALTY OF CALIFORNIA INC. - New
 $475,000Active3 beds 2 baths1,260 sq. ft.
3444 Spartan Way, Sacramento, CA 95826
MLS# 41148323Listed by: BHG RELIANCE PARTNERS - New
 $625,000Active3 beds 1 baths1,293 sq. ft.
525 Dudley Way, Sacramento, CA 95818
MLS# 226105518Listed by: RE/MAX GOLD SIERRA OAKS - New
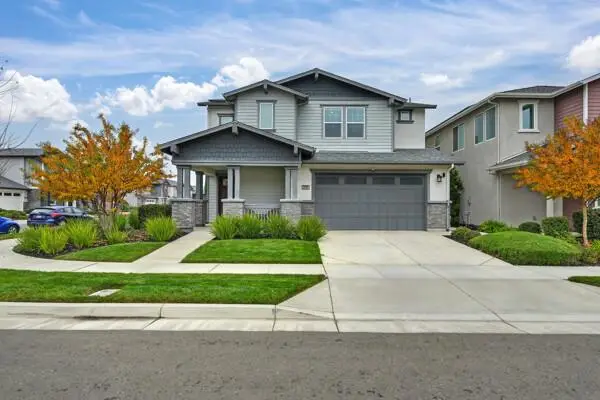 $639,900Active4 beds 3 baths2,606 sq. ft.
2690 Alcove Way, Sacramento, CA 95833
MLS# 226115880Listed by: COLDWELL BANKER REALTY - New
 $555,000Active3 beds 1 baths1,175 sq. ft.
4937 23rd, Sacramento, CA 95822
MLS# 226115915Listed by: KELLER WILLIAMS REALTY - New
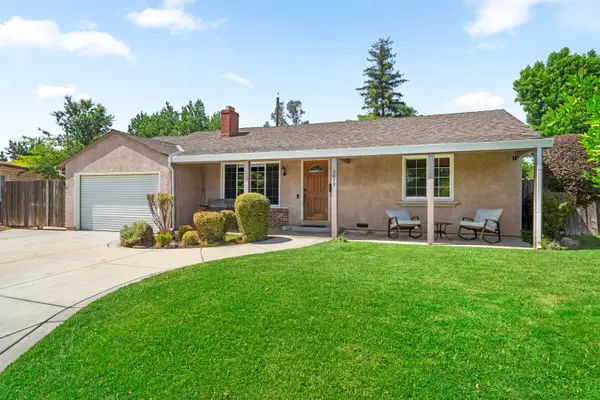 $625,000Active3 beds 2 baths1,639 sq. ft.
3077 Bertis Drive, Sacramento, CA 95821
MLS# 226115962Listed by: REALTY ONE GROUP COMPLETE - New
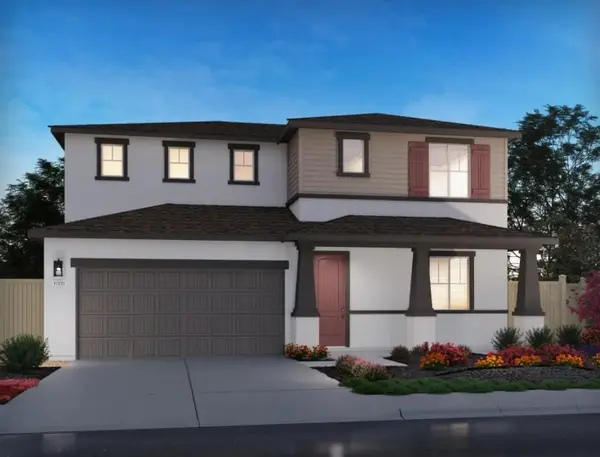 $678,700Active4 beds 3 baths2,365 sq. ft.
7597 Sachet Way, Sacramento, CA 95829
MLS# 226116080Listed by: MERTITAGE HOMES


Protect your home and budget from life's surprises with an Assurant Home Warranty, backed by a partner that supports you through every step of homeownership. Explore Plans.
©2026 Century 21 Real Estate LLC. All rights reserved. CENTURY 21®, the CENTURY 21 Logo and C21® are service marks owned by Century 21 Real Estate LLC. Century 21 Real Estate LLC fully supports the principles of the Fair Housing Act and the Equal Opportunity Act. Each office is independently owned and operated. Listing information is deemed reliable but not guaranteed accurate.