1428 Gladstone Drive, Sacramento, CA 95864
Local realty services provided by:CENTURY 21 Sierra Properties
1428 Gladstone Drive,Sacramento, CA 95864
$489,000
- 3 Beds
- 2 Baths
- 1,323 sq. ft.
- Single family
- Active
Listed by: tim collom, kimberly k squaglia
Office: house real estate
MLS#:226111493
Source:MFMLS
Price summary
- Price:$489,000
- Price per sq. ft.:$369.61
About this home
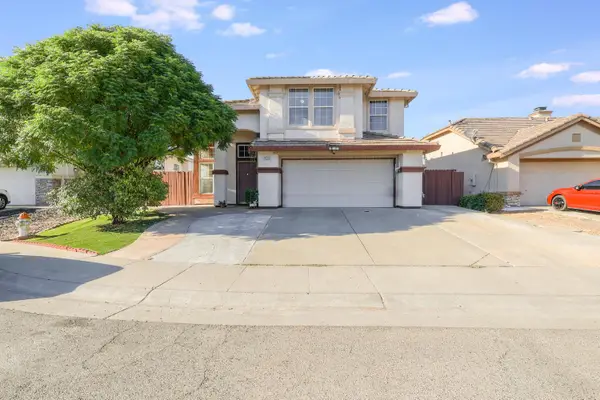
Thoughtfully updated and beautifully maintained, this inviting single-story home offers modern comfort in the heart of Arden Manor. The three-bedroom, two-bath residence features a bright, welcoming interior with an effortless flow between the living spaces and a stylishly updated kitchen complete with granite countertops, stainless steel appliances, and contemporary finishes. Recent improvements include a newly renovated bathroom and brand-new HVAC system, bringing a fresh feel and added comfort to the home. The primary suite features a custom tiled walk-in shower, while updated flooring and thoughtful finishes throughout create a cohesive, move-in-ready interior. Outside, the generous lot offers an exceptional extension of the living space, with a covered patio ideal for outdoor dining and entertaining, raised garden beds, and mature shade and fruit trees creating a peaceful, established setting. There is plenty of room to garden, gather, or simply enjoy Sacramento's outdoor lifestyle. Tucked into the quiet, established Arden Manor neighborhood, the home also offers exceptional access to some of the area's best everyday conveniences. Nearby Arden Town Shopping Center and the greater Arden corridor put shopping, dining, and entertainment within easy reach, including Whole Foods Market, Nordstrom Rack, and additional destinations at Howe 'Bout Arden. With convenient Highway 50 access nearby, this move-in-ready home pairs thoughtful updates and generous outdoor space with the ease of a central Sacramento location....
Contact an agent
Home facts
- Year built:1952
- Listing ID #:226111493
- Added:11 day(s) ago
- Updated:September 16, 2026 at 04:15 PM
Rooms and interior
- Bedrooms:3
- Total bathrooms:2
- Full bathrooms:2
- Flooring:Carpet, Laminate, Tile Floor, Wood Floors
- Living area:1,323 sq. ft.
Heating and cooling
- Cooling:Central
- Heating:Central
Structure and exterior
- Roof:Composition Shingle
- Year built:1952
- Building area:1,323 sq. ft.
- Lot area:0.14 Acres
- Lot Features:Shape Regular
- Construction Materials:Frame, Vinyl Siding, Wood
- Foundation Description:Slab
- Levels:1 Story
Utilities
- Sewer:Public Sewer
Finances and disclosures
- Price:$489,000
- Price per sq. ft.:$369.61
Features and amenities
- Laundry features:Laundry In Garage
Parking
- Garage spaces:1
 MetroList MLS 2026. This information is being provided by MetroList MLS. All measurements and calculations of area are approximate. Information provided by Seller/Other sources, not verified by Broker. All interested persons should independently verify accuracy of information. Provided properties may or may not be listed by the office/agent presenting the information. Data Updated: September 16, 2026. Information being provided is for consumers' personal, non-commercial use and may not be used for any purpose other than to identify prospective properties consumers may be interested in purchasing. Information deemed reliable but not guaranteed. Any offer of compensation is made only to Participants of MLS where the subject listing is filed and in accordance with such MLS's regulations or rules. MFMLS Member Broker: Jesse Gibbs
New listings near 1428 Gladstone Drive
- New
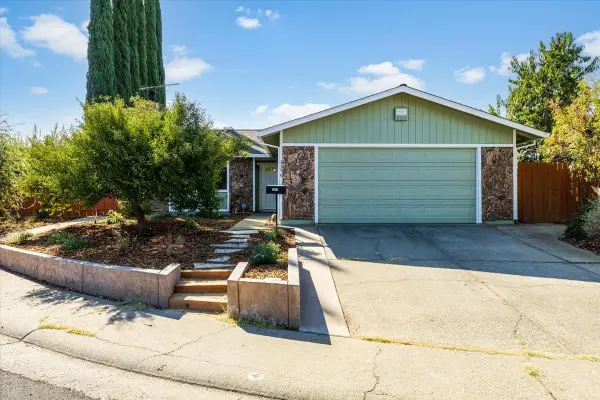
 $492,967Active3 beds 2 baths1,415 sq. ft.
3359 Butler Court, Sacramento, CA 95827
MLS# 226106747Listed by: CENTURY 21 SELECT REAL ESTATE - New
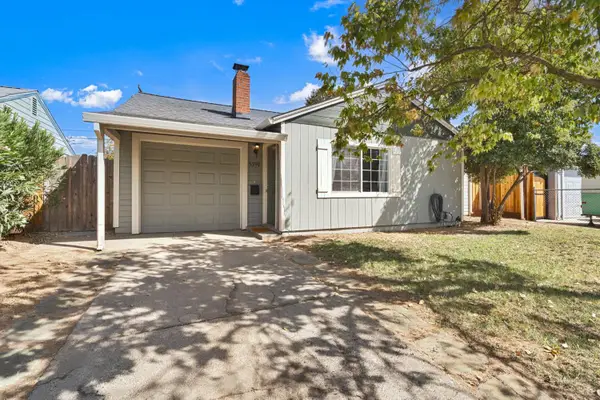 $417,500Active3 beds 1 baths1,078 sq. ft.
5391 Standish Road, Sacramento, CA 95820
MLS# 226107888Listed by: RE/MAX GOLD FAIR OAKS - New
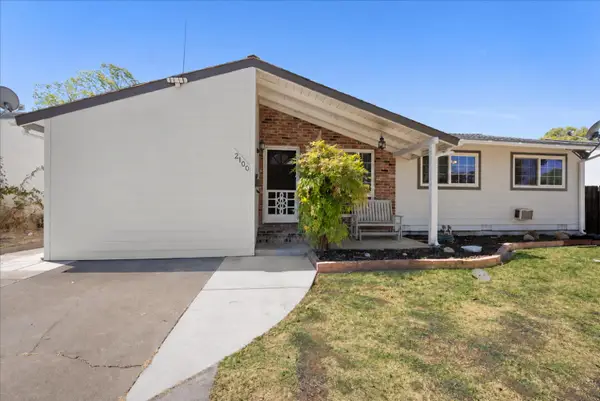 $374,999Active3 beds 2 baths1,258 sq. ft.
2100 Bowling Green Drive, Sacramento, CA 95825
MLS# 226115657Listed by: COMPASS - New
 $849,000Active4 beds 4 baths2,377 sq. ft.
1216 Uptown Alley, Sacramento, CA 95818
MLS# 226116339Listed by: RE/MAX GOLD EL DORADO HILLS - New
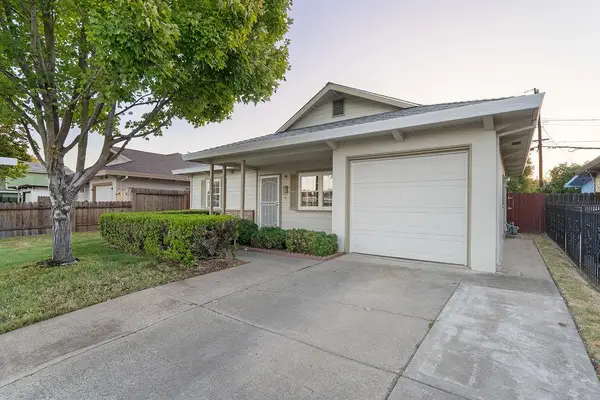 $385,000Active2 beds 1 baths900 sq. ft.
5511 Alcott Drive, Sacramento, CA 95820
MLS# 226086254Listed by: RE/MAX GOLD SIERRA OAKS - New
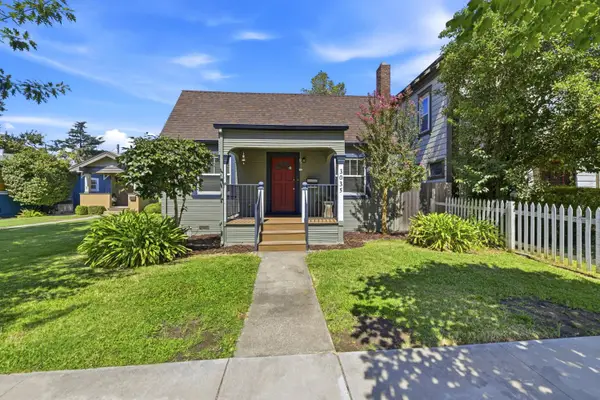 $543,210Active2 beds 1 baths1,032 sq. ft.
3035 Marshall Way, Sacramento, CA 95817
MLS# 226105061Listed by: COLDWELL BANKER REALTY - New
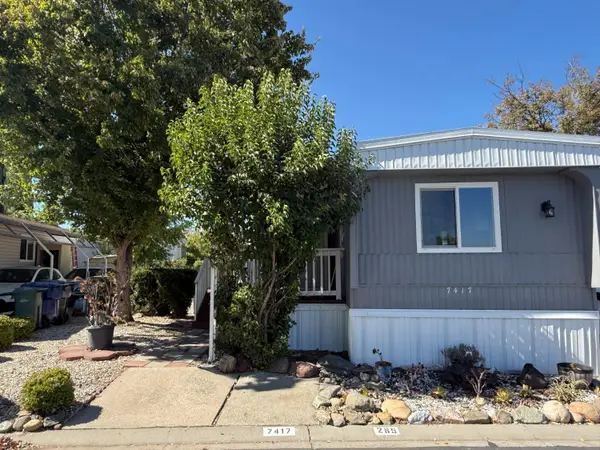 $105,000Active3 beds 1 baths720 sq. ft.
7417 Topanga Ln #265, Sacramento, CA 95842
MLS# 226115116Listed by: EXP REALTY OF CALIFORNIA INC - New
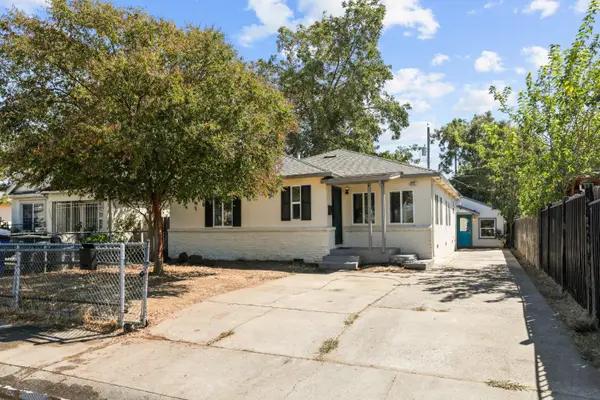 $399,999Active2 beds 3 baths1,754 sq. ft.
3418 20th Avenue, Sacramento, CA 95820
MLS# 226115273Listed by: PROVIDENCE PROPERTIES - New
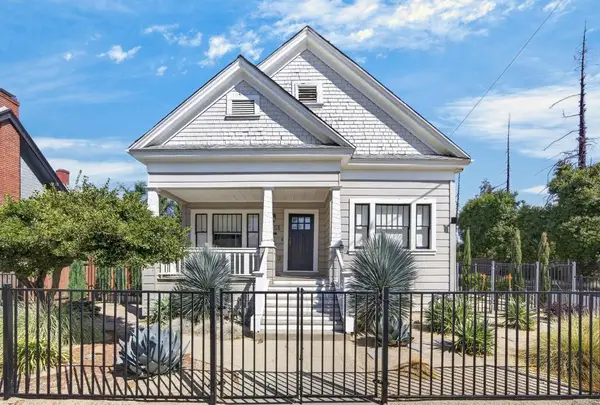 $629,000Active2 beds 2 baths1,316 sq. ft.
3055 5th Avenue, Sacramento, CA 95817
MLS# 226115463Listed by: WINDERMERE SIGNATURE PROPERTIES FAIR OAKS - New
 $675,000Active4 beds 3 baths1,862 sq. ft.
8550 Tambor Way, Elk Grove, CA 95758
MLS# 226116053Listed by: REAL BROKERAGE TECHNOLOGIES, INC.


Protect your home and budget from life's surprises with an Assurant Home Warranty, backed by a partner that supports you through every step of homeownership. Explore Plans.
©2026 Century 21 Real Estate LLC. All rights reserved. CENTURY 21®, the CENTURY 21 Logo and C21® are service marks owned by Century 21 Real Estate LLC. Century 21 Real Estate LLC fully supports the principles of the Fair Housing Act and the Equal Opportunity Act. Each office is independently owned and operated. Listing information is deemed reliable but not guaranteed accurate.