
1725 E Socap Walk, Sacramento, CA 95811
Local realty services provided by:CENTURY 21 Sierra Properties
1725 E Socap Walk,Sacramento, CA 95811
$559,000
- 2 Beds
- 3 Baths
- 1,180 sq. ft.
- Single family
- Active
Upcoming open houses
- Sat, Aug 2211:00 am - 02:00 pm
- Sun, Aug 2312:00 pm - 02:00 pm
Listed by: patricia rossi
Office: nick sadek sotheby's international realty
MLS#:226101587
Source:MFMLS
Price summary
- Price:$559,000
- Price per sq. ft.:$473.73
- Monthly HOA dues:$135
About this home
Urban Style Meets Modern Comfort at The SoCap Lofts, welcome to one of Downtown Sacramento's most sought-after communities. Known for its contemporary architecture and community feel, this stylish loft offers the best of urban living with a sleek industrial edge. This home features two spacious primary suites, 2.5 bathrooms, and a versatile flex room perfect for a home office, gym, or potential third bedroom. Soaring ceilings and updated elements set the tone, while expansive windows flood the space with natural light. The open-concept layout includes a stylish kitchen with upgraded appliance, and a private balcony off the primary suite ideal for morning coffee or winding down after a night out. The attached two-car garage offers added convenience, and owned solar panels and new HVAC system to keep energy bills low. Live where you play just minutes from DOCO, Golden 1 Center, and Sacramento's thriving restaurant and arts scenes. Walk to weekend farmers markets or catch an A's or Kings game without ever moving your car. This is more than a home it's a lifestyle. Don't miss your chance to own a piece of SoCap....
Contact an agent
Home facts
- Year built:2008
- Listing ID #:226101587
- Added:4 day(s) ago
- Updated:August 22, 2026 at 02:58 PM
Rooms and interior
- Bedrooms:2
- Total bathrooms:3
- Full bathrooms:2
- Flooring:Simulated Wood, Tile Floor
- Kitchen Description:Built-In Electric Oven, Dishwasher, Disposal, Free Standing Refrigerator, Gas Cook Top, Microwave
- Living area:1,180 sq. ft.
Heating and cooling
- Cooling:Central
- Heating:Central
Structure and exterior
- Roof:Flat
- Year built:2008
- Building area:1,180 sq. ft.
- Lot area:0.03 Acres
- Lot Features:Auto Sprinkler F&R, Low Maintenance, Street Lights
- Construction Materials:Frame, Stucco, Wood
- Foundation Description:Slab
- Levels:3 Story
Utilities
- Sewer:Public Sewer
Finances and disclosures
- Price:$559,000
- Price per sq. ft.:$473.73
Features and amenities
- Appliances:Dishwasher, Disposal, Microwave
- Laundry features:Gas Hook-up, Stacked Only
Parking
- Garage spaces:2
 MetroList MLS 2026. This information is being provided by MetroList MLS. All measurements and calculations of area are approximate. Information provided by Seller/Other sources, not verified by Broker. All interested persons should independently verify accuracy of information. Provided properties may or may not be listed by the office/agent presenting the information. Data Updated: August 22, 2026. Information being provided is for consumers' personal, non-commercial use and may not be used for any purpose other than to identify prospective properties consumers may be interested in purchasing. Information deemed reliable but not guaranteed. Any offer of compensation is made only to Participants of MLS where the subject listing is filed and in accordance with such MLS's regulations or rules. MFMLS Member Broker: Jesse Gibbs
New listings near 1725 E Socap Walk
- Coming Soon
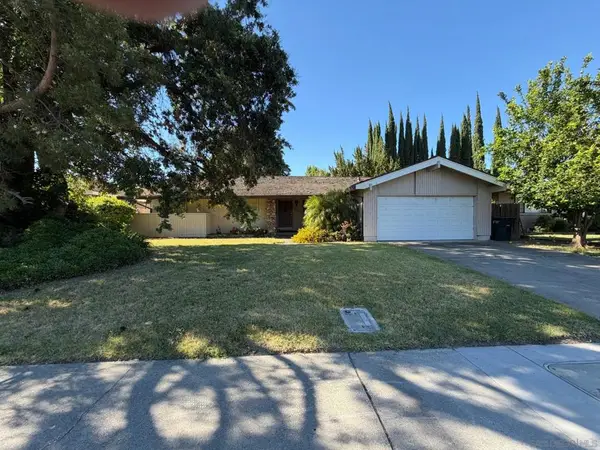 $599,999Coming Soon3 beds 3 baths1,917 sq. ft.
Address Withheld By Seller, Sacramento, CA 95831
MLS# 260015700SDListed by: ESQUIRE REALTY - New
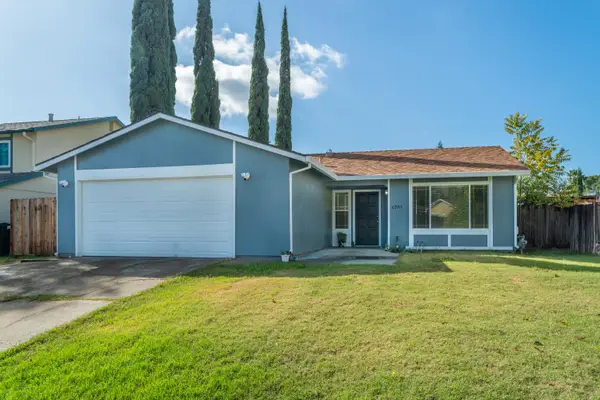 $455,000Active3 beds 2 baths1,188 sq. ft.
6905 Woodside Dr, Sacramento, CA 95842
MLS# 226105796Listed by: BETTER HOMES AND GARDENS RE - New
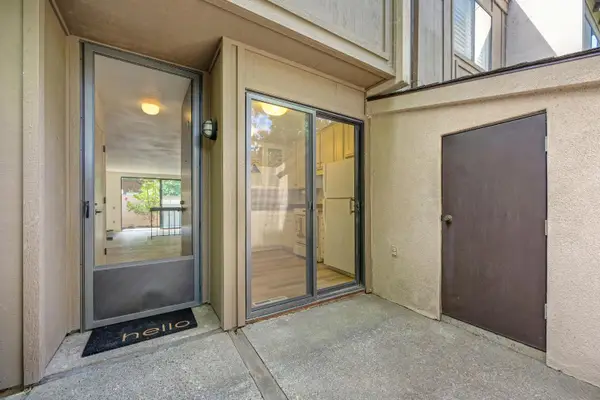 $329,900Active2 beds 2 baths1,228 sq. ft.
891 Woodside Lane #2, Sacramento, CA 95825
MLS# 226088415Listed by: NICK SADEK SOTHEBY'S INTERNATIONAL REALTY - New
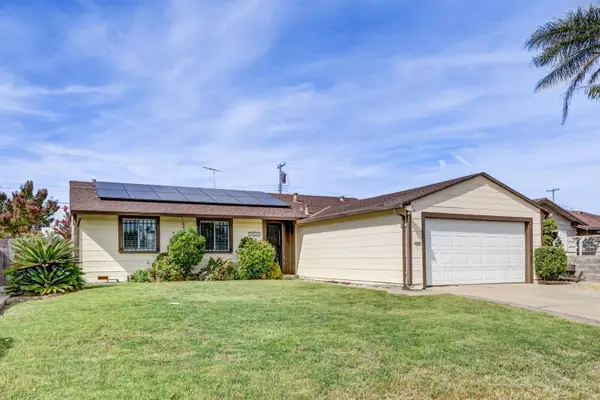 $469,900Active3 beds 2 baths1,344 sq. ft.
5021 North Parkway, Sacramento, CA 95823
MLS# 226100523Listed by: COLDWELL BANKER REALTY - New
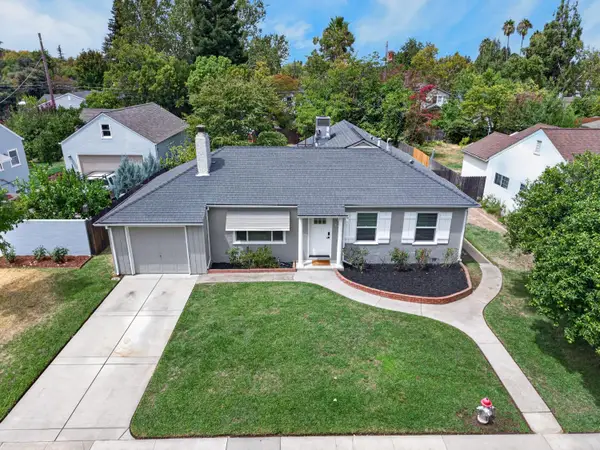 $674,900Active3 beds 1 baths1,102 sq. ft.
1110 55th Street, Sacramento, CA 95819
MLS# 226106201Listed by: NEIGHBORHOOD HOUSING RESOURCE, INC. - New
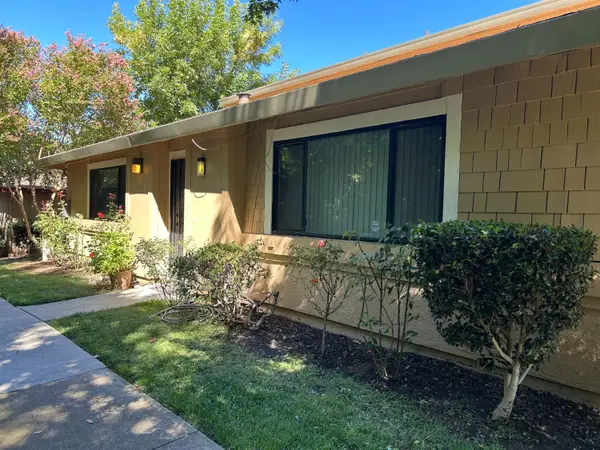 $259,900Active2 beds 1 baths956 sq. ft.
5313 Winfield Way #1, Sacramento, CA 95841
MLS# 226106257Listed by: MID VALLEY FUNDING AND INVESTMENT - New
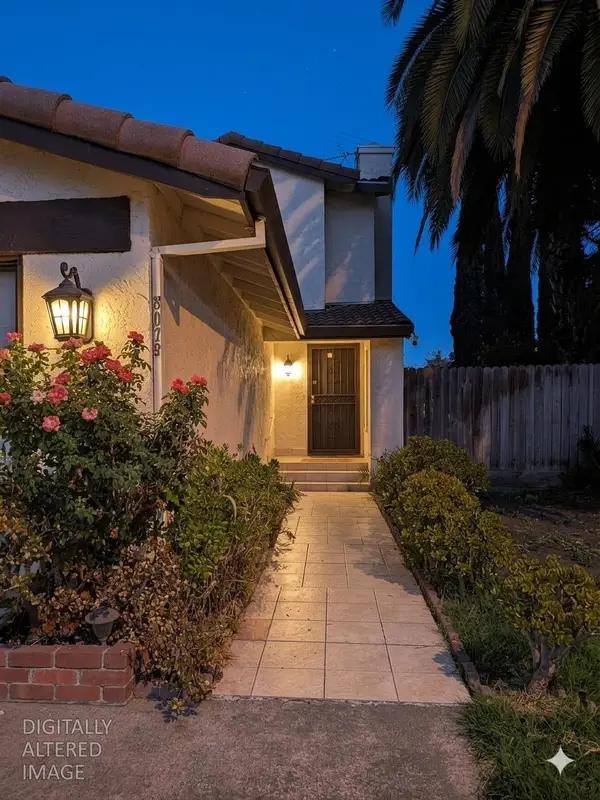 $435,000Active3 beds 3 baths1,264 sq. ft.
8075 Calle Royale Way, Sacramento, CA 95823
MLS# 226106136Listed by: INDEPENDENT PROPERTY INVESTORS - Open Sun, 12 to 2pmNew
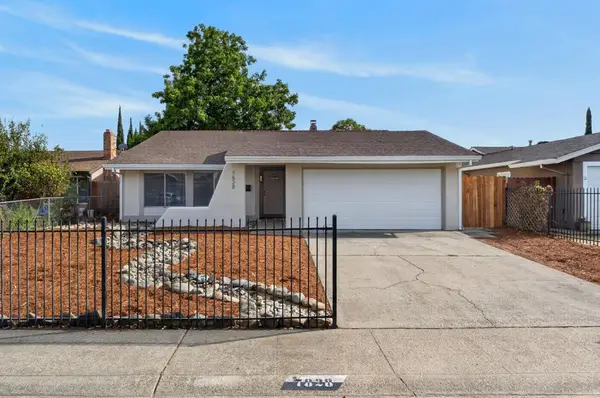 $475,000Active4 beds 2 baths1,427 sq. ft.
7828 Rockhurst Way, Sacramento, CA 95828
MLS# 226106222Listed by: GOREE & THOMPSON REAL ESTATE, INC. - Open Sat, 11:30am to 1:30pmNew
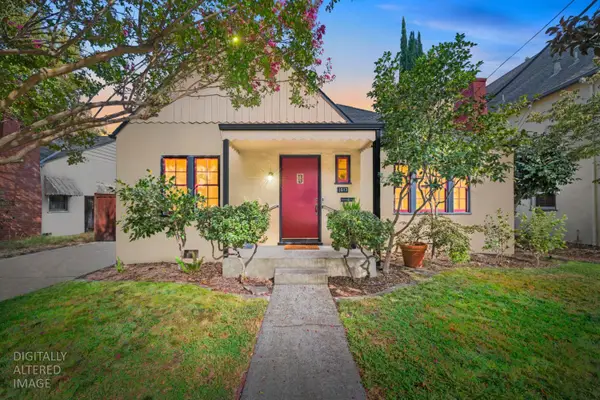 $699,000Active2 beds 2 baths1,149 sq. ft.
1617 42nd Street, Sacramento, CA 95819
MLS# 226091297Listed by: BETTER HOMES AND GARDENS RE - Open Sat, 12 to 2pmNew
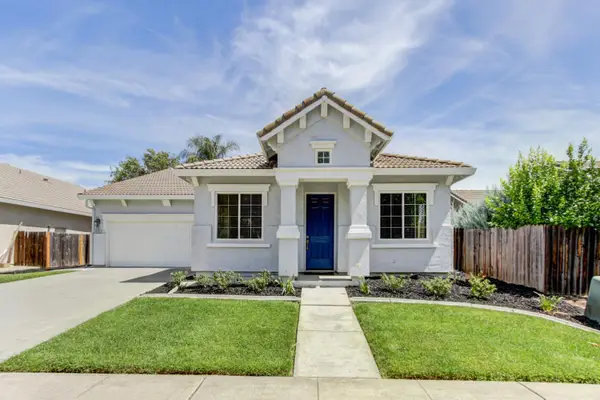 $610,000Active3 beds 2 baths1,872 sq. ft.
679 Alcantar Circle, Sacramento, CA 95834
MLS# 226094805Listed by: KELLER WILLIAMS REALTY


Protect your home and budget from life's surprises with an Assurant Home Warranty, backed by a partner that supports you through every step of homeownership. Explore Plans.
©2026 Century 21 Real Estate LLC. All rights reserved. CENTURY 21®, the CENTURY 21 Logo and C21® are service marks owned by Century 21 Real Estate LLC. Century 21 Real Estate LLC fully supports the principles of the Fair Housing Act and the Equal Opportunity Act. Each office is independently owned and operated. Listing information is deemed reliable but not guaranteed accurate.