
1754 Urbana Way, Sacramento, CA 95833
Local realty services provided by:CENTURY 21 Sierra Properties
1754 Urbana Way,Sacramento, CA 95833
$385,000
- 2 Beds
- 2 Baths
- - sq. ft.
- Single family
- Sold
Listed by: terrelle keys
Office: guide real estate
MLS#:226093623
Source:MFMLS
Sorry, we are unable to map this address
Price summary
- Price:$385,000
About this home
Welcome to easy living in the heart of Natomas! Nestled in the desirable Del Verde neighborhood, refreshed with a new roof, paint and clear section 1 this charming halfplex offers the perfect blend of comfort, functionality, and affordability. Ideal for first-time homebuyers, investors, or anyone looking to simplify without sacrificing space. Step inside to a bright, airy floor plan highlighted by soaring vaulted ceilings, abundant natural light, and durable flooring throughout the main living areas. The open-concept layout flows effortlessly into the kitchen and dining space, where you'll find generous cabinetry, ample prep space, and a convenient breakfast bar that's perfect for casual meals, entertaining, or morning coffee. Glass sliders open to a private backyard retreat featuring a patio, grassy yard, and an oversized side yardoffering plenty of room for pets, gardening, outdoor dining, or simply relaxing in your own outdoor space. A rare 1.5-car garage provides extra room for storage, hobbies, or a workshop, adding flexibility that's hard to find at this price point. Located just minutes from parks, schools, shopping, restaurants, downtown Sacramento, Sacramento International Airport, and major commuter routes, this home delivers exceptional value in one of Natomas' most established and convenient neighborhoods. Move-in ready, thoughtfully designed, and priced to impress, don't miss your opportunity to call 1754 Urbana Way home!...
Contact an agent
Home facts
- Year built:1981
- Subdivision & Development:Del Verde
- Listing ID #:226093623
- Added:40 day(s) ago
- Updated:September 02, 2026 at 11:29 AM
Rooms and interior
- Bedrooms:2
- Total bathrooms:2
- Full bathrooms:2
- Flooring:Laminate, Tile Floor
Heating and cooling
- Cooling:Ceiling Fan(s), Central
- Heating:Central
Structure and exterior
- Roof:Composition Shingle, Shingle
- Year built:1981
- Lot Features:Curb(s)/Gutter(s), Landscape Back, Landscape Front, Low Maintenance, Shape Regular
- Construction Materials:Frame, Lap Siding, Wood
- Foundation Description:Slab
- Levels:1 Story
Utilities
- Sewer:Public Sewer
Finances and disclosures
- Price:$385,000
Features and amenities
- Laundry features:Hookups Only, Inside Laundry Area, Laundry In Garage
Parking
- Garage spaces:1
 MetroList MLS 2026. This information is being provided by MetroList MLS. All measurements and calculations of area are approximate. Information provided by Seller/Other sources, not verified by Broker. All interested persons should independently verify accuracy of information. Provided properties may or may not be listed by the office/agent presenting the information. Data Updated: September 2, 2026. Information being provided is for consumers' personal, non-commercial use and may not be used for any purpose other than to identify prospective properties consumers may be interested in purchasing. Information deemed reliable but not guaranteed. Any offer of compensation is made only to Participants of MLS where the subject listing is filed and in accordance with such MLS's regulations or rules. MFMLS Member Broker: Jesse Gibbs
New listings near 1754 Urbana Way
- Coming Soon
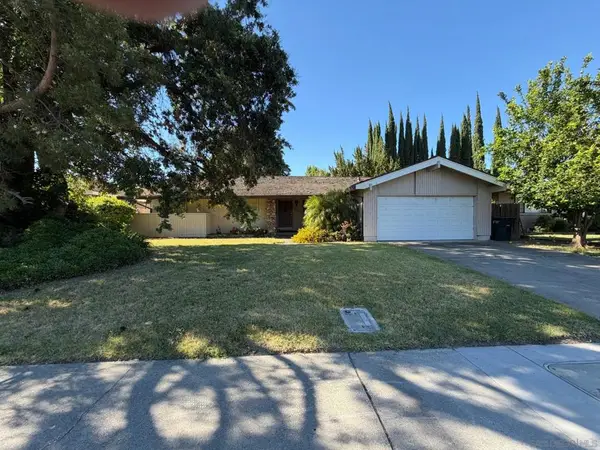 $599,999Coming Soon3 beds 3 baths1,917 sq. ft.
Address Withheld By Seller, Sacramento, CA 95831
MLS# 260015700SDListed by: ESQUIRE REALTY - New
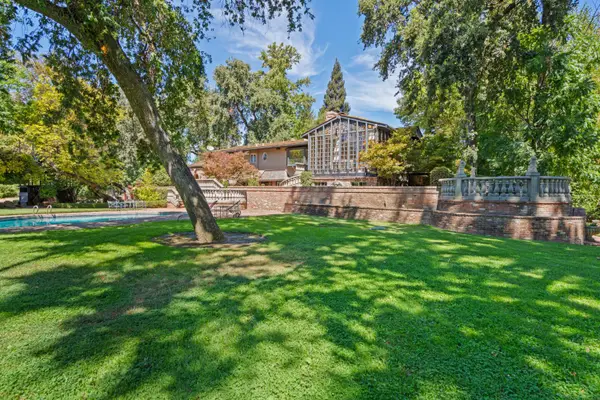 $2,899,000Active4 beds 5 baths5,553 sq. ft.
4475 Garden Highway, Sacramento, CA 95837
MLS# 226084375Listed by: COLDWELL BANKER REALTY - Open Sat, 1 to 4pmNew
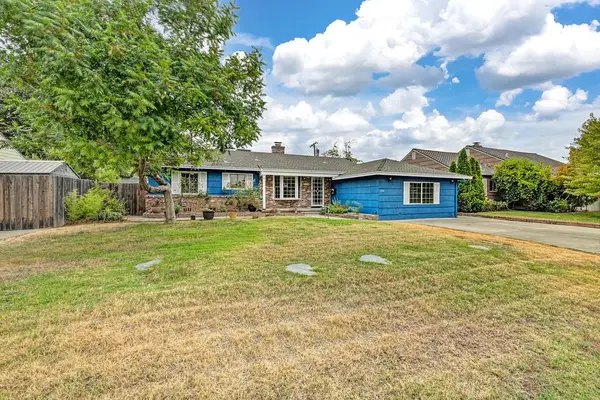 $459,000Active3 beds 2 baths1,658 sq. ft.
3304 Brookwood Road, Sacramento, CA 95821
MLS# 226100668Listed by: WINDERMERE SIGNATURE PROPERTIES FAIR OAKS - New
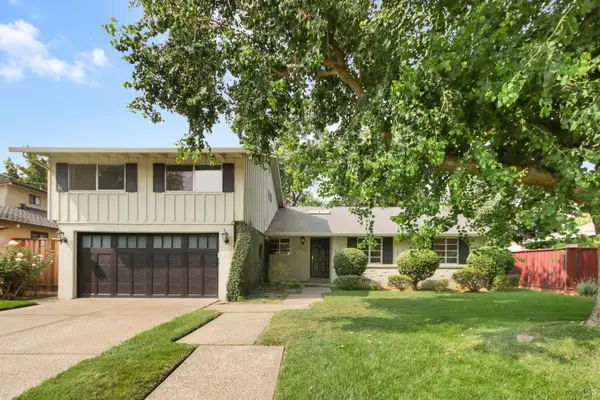 $799,900Active4 beds 3 baths2,250 sq. ft.
5330 Caleb Avenue, Sacramento, CA 95819
MLS# 226102796Listed by: DUNNIGAN, REALTORS - New
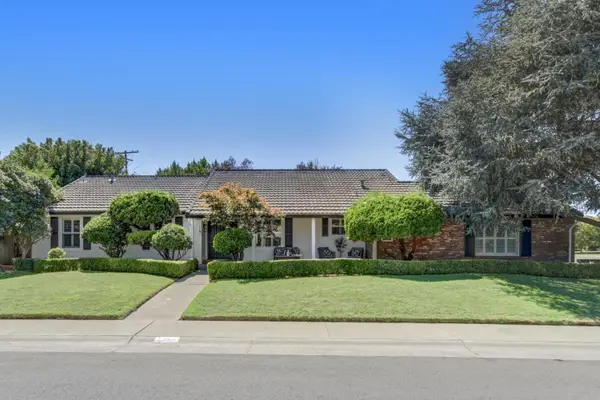 $939,000Active4 beds 3 baths2,074 sq. ft.
141 Clunie Drive, Sacramento, CA 95864
MLS# 226109430Listed by: COOK REALTY - New
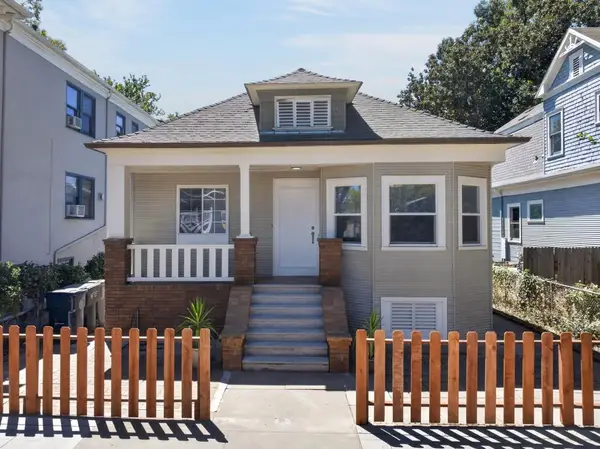 $629,000Active4 beds 1 baths1,236 sq. ft.
1026 V Street, Sacramento, CA 95818
MLS# 226109625Listed by: GRAND REALTY GROUP - New
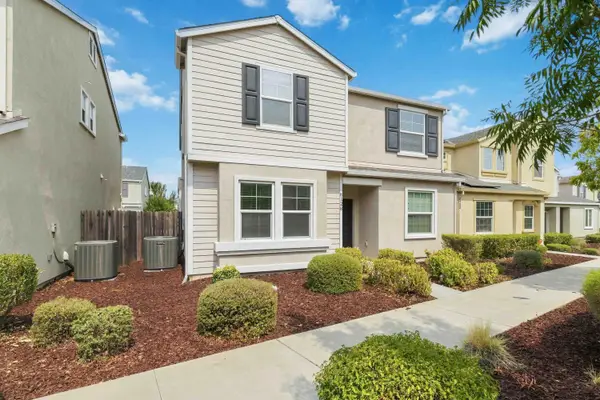 $490,000Active4 beds 3 baths1,807 sq. ft.
8128 Emmy Willow Lane, Sacramento, CA 95828
MLS# 226109858Listed by: HOMESMART ICARE REALTY - New
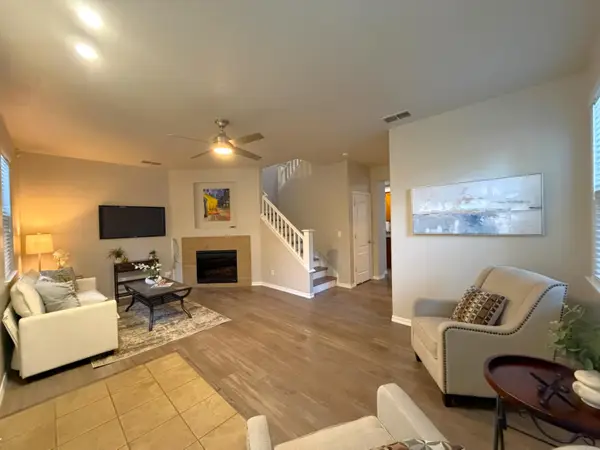 $495,000Active3 beds 3 baths1,813 sq. ft.
11 Crevalle Place, Sacramento, CA 95835
MLS# 226110409Listed by: CALIFORNIA REAL ESTATE & LOANS - New
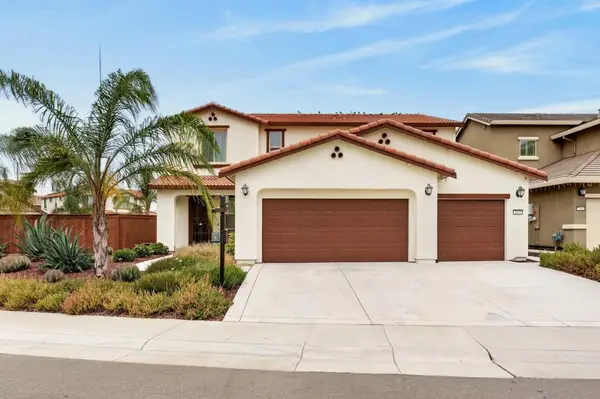 $875,000Active5 beds 4 baths3,427 sq. ft.
7470 Poinsettia Drive, Sacramento, CA 95829
MLS# 226110082Listed by: WELLS ESTATES - New
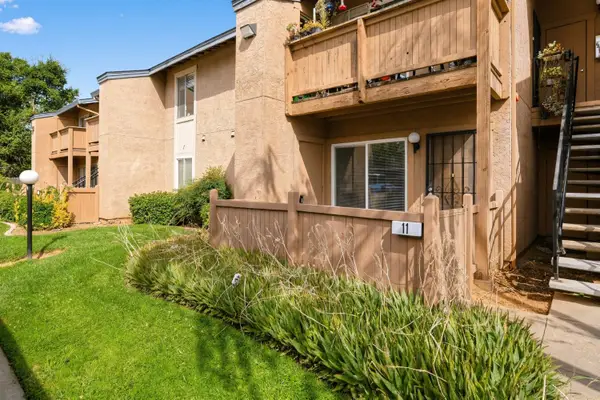 $137,900Active1 beds 1 baths636 sq. ft.
6400 66th Avenue #11, Sacramento, CA 95823
MLS# 226110374Listed by: EXP REALTY OF CALIFORNIA INC.


Protect your home and budget from life's surprises with an Assurant Home Warranty, backed by a partner that supports you through every step of homeownership. Explore Plans.
©2026 Century 21 Real Estate LLC. All rights reserved. CENTURY 21®, the CENTURY 21 Logo and C21® are service marks owned by Century 21 Real Estate LLC. Century 21 Real Estate LLC fully supports the principles of the Fair Housing Act and the Equal Opportunity Act. Each office is independently owned and operated. Listing information is deemed reliable but not guaranteed accurate.