1908 27th Street, Sacramento, CA 95816
Local realty services provided by:CENTURY 21 Sierra Properties
1908 27th Street,Sacramento, CA 95816
$459,900
- 2 Beds
- 1 Baths
- 1,120 sq. ft.
- Single family
- Active
Listed by: michael klein
Office: klein real estate
MLS#:226081635
Source:MFMLS
Price summary
- Price:$459,900
- Price per sq. ft.:$410.63
About this home
Wonderful opportunity to live in Midtown in a charming home. Beautiful shiny hardwood floors, new bathroom, newer roof and central heat and air. Great mid-century looking kitchen has a cute breakfast nook with built-in booths and table. Walk to shopping at Sacramento Co-op, sip a coffee at Temple coffee, and near all the great restaurants and cafes that Midtown Sacramento has to offer. Close to transporation. A usable garage, which is kind of a unicorn in Midtown. This home is waiting for your touches.
Contact an agent
Home facts
- Year built:1926
- Listing ID #:226081635
- Added:4 day(s) ago
- Updated:July 07, 2026 at 02:41 AM
Rooms and interior
- Bedrooms:2
- Total bathrooms:1
- Full bathrooms:1
- Flooring:Tile Floor, Wood Floors
- Kitchen Description:Dishwasher, Disposal, Free Standing Electric Range
- Living area:1,120 sq. ft.
Heating and cooling
- Cooling:Central
- Heating:Central
Structure and exterior
- Roof:Composition Shingle
- Year built:1926
- Building area:1,120 sq. ft.
- Lot area:0.07 Acres
- Construction Materials:Wood, Wood Siding
- Foundation Description:Raised Foundation
- Levels:1 Story
Utilities
- Sewer:Public Sewer
Finances and disclosures
- Price:$459,900
- Price per sq. ft.:$410.63
Features and amenities
- Appliances:Dishwasher, Disposal, Free Standing Electric Range
- Laundry features:Dryer Included, Inside Laundry Room, Washer Included
Parking
- Garage spaces:1
 MetroList MLS 2026. This information is being provided by MetroList MLS. All measurements and calculations of area are approximate. Information provided by Seller/Other sources, not verified by Broker. All interested persons should independently verify accuracy of information. Provided properties may or may not be listed by the office/agent presenting the information. Data Updated: July 7, 2026. Information being provided is for consumers' personal, non-commercial use and may not be used for any purpose other than to identify prospective properties consumers may be interested in purchasing. Information deemed reliable but not guaranteed. Any offer of compensation is made only to Participants of MLS where the subject listing is filed and in accordance with such MLS's regulations or rules. MFMLS Member Broker: Jesse Gibbs
New listings near 1908 27th Street
- New
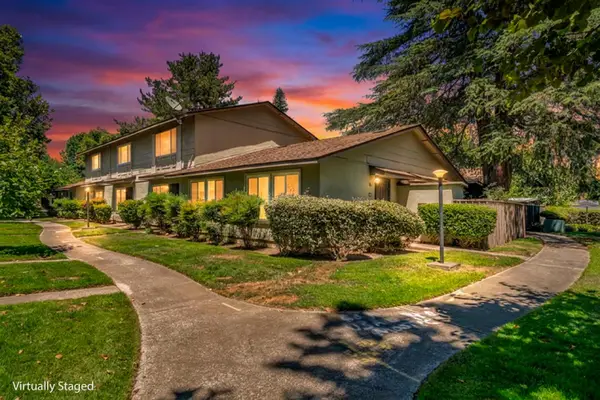 $259,900Active2 beds 1 baths897 sq. ft.
8748 Woodman Way #E, Sacramento, CA 95826
MLS# 226084286Listed by: REALTY OF AMERICA - New
 $260,000Active5 beds 2 baths2,176 sq. ft.
6220 Elder Creek Road, Sacramento, CA 95824
MLS# 226084470Listed by: RE/MAX GOLD SIERRA OAKS - New
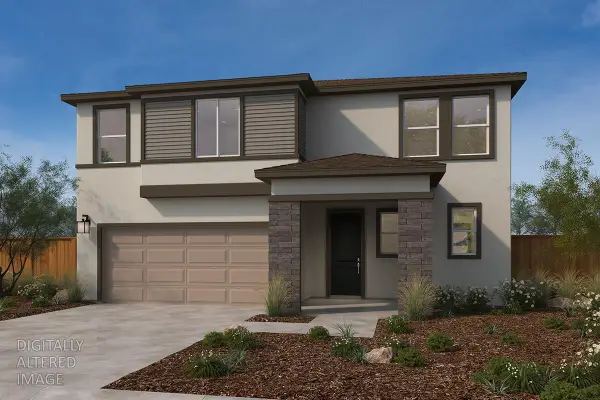 $521,163Active3 beds 3 baths2,148 sq. ft.
807 Beacon Bay Way, Sacramento, CA 95838
MLS# 226085223Listed by: KB HOME SALES-NORTHERN CALIFORNIA INC - Open Sat, 11am to 2pmNew
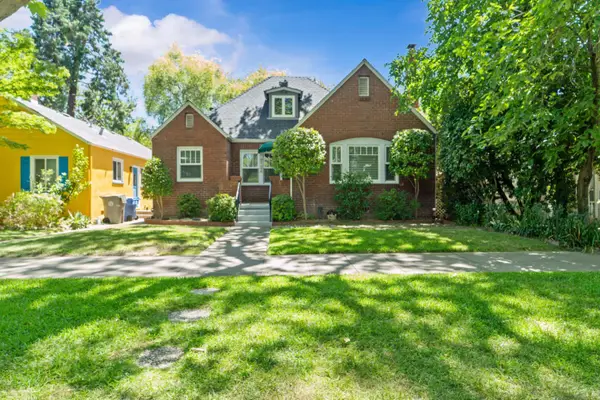 $1,175,000Active4 beds 2 baths1,926 sq. ft.
3124 D Street, Sacramento, CA 95816
MLS# 226085005Listed by: KELLER WILLIAMS REALTY-EAST BAY - New
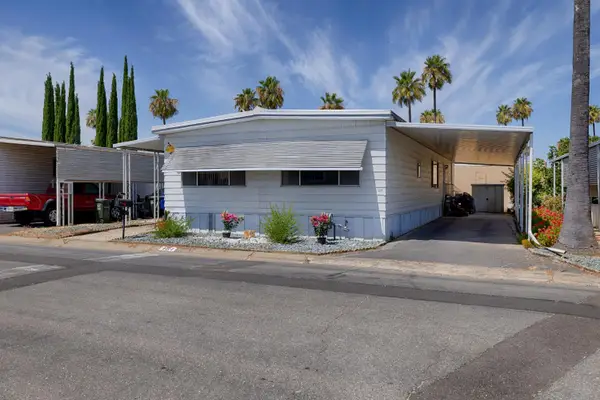
 $94,500Active2 beds 2 baths1,536 sq. ft.
8181 E Folsom Boulevard #161, Sacramento, CA 95826
MLS# 226082281Listed by: CENTURY 21 CORNERSTONE REALTY - New
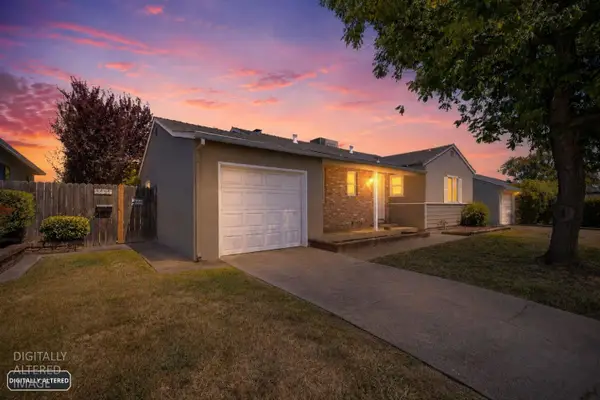 $585,000Active3 beds 1 baths1,058 sq. ft.
5631 25th Street, Sacramento, CA 95822
MLS# 226082562Listed by: WINDERMERE SIGNATURE PROPERTIES EL DORADO HILLS/FOLSOM - New
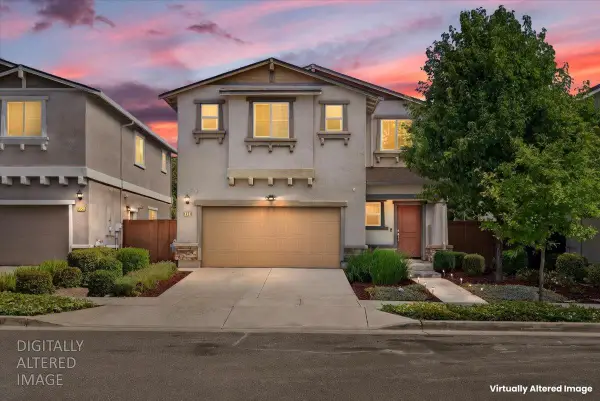 $569,000Active4 beds 3 baths2,328 sq. ft.
1751 Red Alder Avenue, Sacramento, CA 95834
MLS# 226084135Listed by: RED DOG REAL ESTATE - New
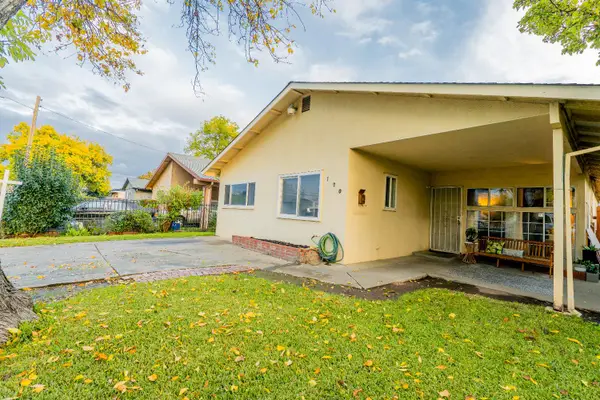 $335,000Active4 beds 2 baths1,445 sq. ft.
120 Arcade Boulevard, Sacramento, CA 95815
MLS# 226084850Listed by: KELLER WILLIAMS REALTY - New
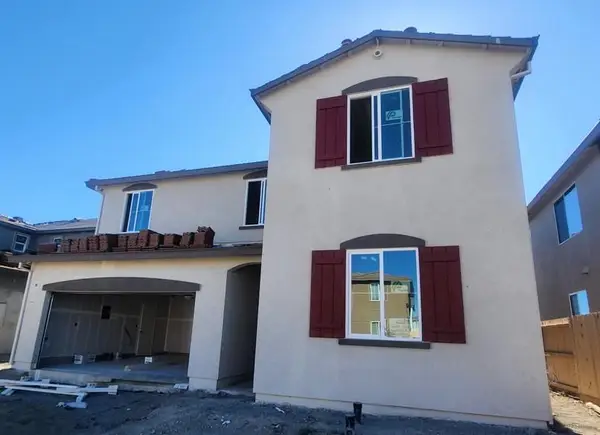 $641,600Active4 beds 3 baths2,534 sq. ft.
5228 Mount Airy St., Sacramento, CA 95835
MLS# 226085038Listed by: MERTITAGE HOMES - New
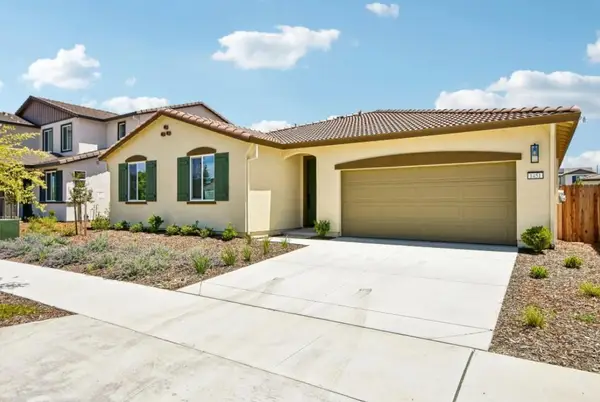 $639,000Active4 beds 2 baths2,098 sq. ft.
1451 Monkton Way, Sacramento, CA 95835
MLS# 226085076Listed by: MERTITAGE HOMES


Protect your home and budget from life's surprises with an Assurant Home Warranty, backed by a partner that supports you through every step of homeownership. Explore Plans.
©2026 Century 21 Real Estate LLC. All rights reserved. CENTURY 21®, the CENTURY 21 Logo and C21® are service marks owned by Century 21 Real Estate LLC. Century 21 Real Estate LLC fully supports the principles of the Fair Housing Act and the Equal Opportunity Act. Each office is independently owned and operated. Listing information is deemed reliable but not guaranteed accurate.