
1926 Marconi Avenue, Sacramento, CA 95815
Local realty services provided by:CENTURY 21 Sierra Properties
Listed by: michael austin
Office: prime real estate
MLS#:226133270
Source:MetroList
Price summary
- Price:$350,000
- Price per sq. ft.:$334.61
About this home
Welcome to 1926 Marconi Ave, a refreshed two-story home with updates throughout and a backyard ready for your vision. Step inside to find new vinyl flooring and fresh carpet, giving the interior a clean, modern feel from top to bottom. The kitchen is a highlight, featuring brand new granite countertops and stainless steel appliances. Granite counters continue into the bathrooms for a cohesive, upscale look. The two-story layout offers flexible living space for everyday comfort, whether you need room to spread out, work from home, or entertain. Out back, a blank-slate yard is yours to design. Add a garden, patio, outdoor kitchen, or play area. The possibilities are wide open. Commuters will love the easy access to Highway 80, Capital City Fwy and the nearby light rail station, making trips to downtown, Midtown, and beyond simple and convenient. Move-in ready and full of potential, this one won't last. Schedule your showing today!
Contact an agent
Home facts
- Year built:2006
- Listing ID #:226133270
- Added:1 day(s) ago
- Updated:November 04, 2026 at 05:50 AM
Rooms and interior
- Bedrooms:3
- Total bathrooms:3
- Full bathrooms:1
- Flooring:Carpet, Tile Floor, Vinyl
- Kitchen Description:Dishwasher, Disposal, Free Standing Gas Range, Free Standing Refrigerator, Microwave
- Living area:1,046 sq. ft.
Heating and cooling
- Cooling:Central
- Heating:Central
Structure and exterior
- Roof:Composition Shingle
- Year built:2006
- Building area:1,046 sq. ft.
- Lot area:0.08 Acres
- Lot Features:Low Maintenance, Street Lights
- Construction Materials:Stucco, Wood
- Foundation Description:Slab
- Levels:2 Story
Utilities
- Sewer:Public Sewer
Finances and disclosures
- Price:$350,000
- Price per sq. ft.:$334.61
Features and amenities
- Appliances:Dishwasher, Disposal, Microwave
- Laundry features:Laundry In Garage
Parking
- Garage spaces:1
 MetroList MLS 2026. This information is being provided by MetroList MLS. All measurements and calculations of area are approximate. Information provided by Seller/Other sources, not verified by Broker. All interested persons should independently verify accuracy of information. Provided properties may or may not be listed by the office/agent presenting the information. Data Updated: November 4, 2026. Information being provided is for consumers' personal, non-commercial use and may not be used for any purpose other than to identify prospective properties consumers may be interested in purchasing. Information deemed reliable but not guaranteed. Any offer of compensation is made only to Participants of MLS where the subject listing is filed and in accordance with such MLS's regulations or rules. MFMLS Member Broker: Jesse Gibbs
New listings near 1926 Marconi Avenue
- Coming Soon
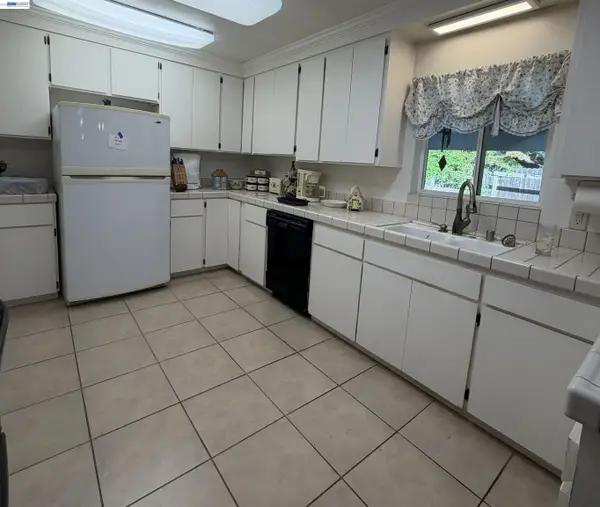 $399,000Coming Soon3 beds 2 baths1,610 sq. ft.
3017 Whitney Avenue, Sacramento, CA 95821
MLS# 41152402Listed by: UNITED REALTY PARTNERS - Coming Soon
 $425,000Coming Soon3 beds 2 baths1,269 sq. ft.
5953 Brett Dr., Sacramento, CA 95842
MLS# 41151936Listed by: PEPA REALTY - New
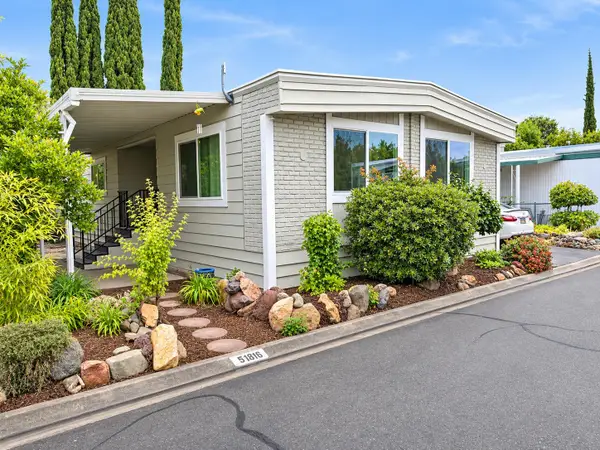 $164,900Active3 beds 2 baths1,440 sq. ft.
5836 Stonyford Lane, Sacramento, CA 95842
MLS# 226134850Listed by: EXP REALTY OF CALIFORNIA INC. - New
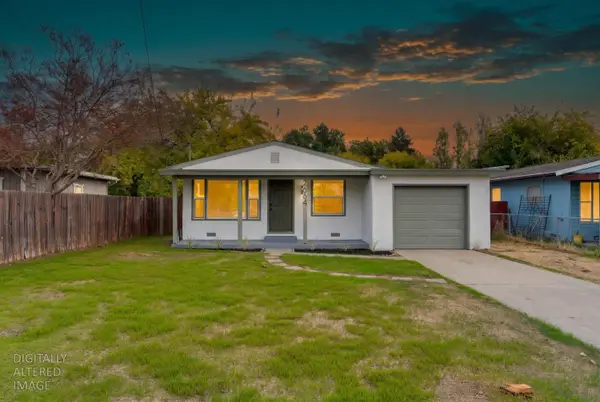 $399,000Active3 beds 2 baths1,013 sq. ft.
2664 Connie Drive, Sacramento, CA 95815
MLS# 226134832Listed by: LPT REALTY, INC - New
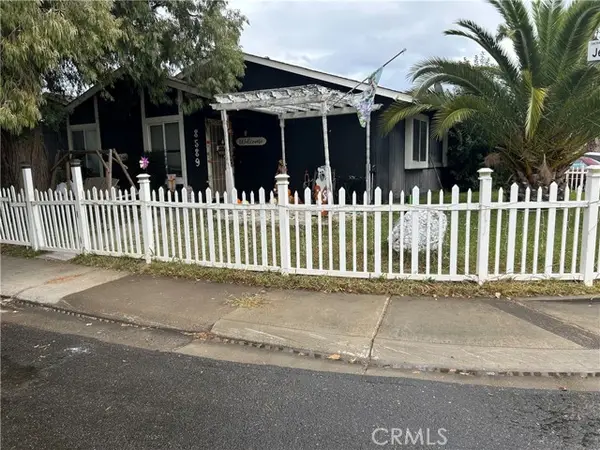 $349,000Active2 beds 2 baths992 sq. ft.
8589 Danridge, Sacramento, CA 95828
MLS# PW26236473Listed by: HOME SAVER REALTY - New
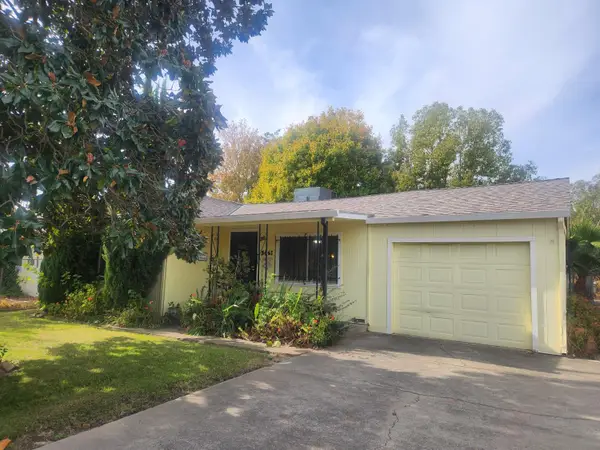 $290,000Active2 beds 1 baths856 sq. ft.
3461 Mabel Street, Sacramento, CA 95838
MLS# 226134061Listed by: WINDERMERE SIGNATURE PROPERTIES DOWNTOWN - New
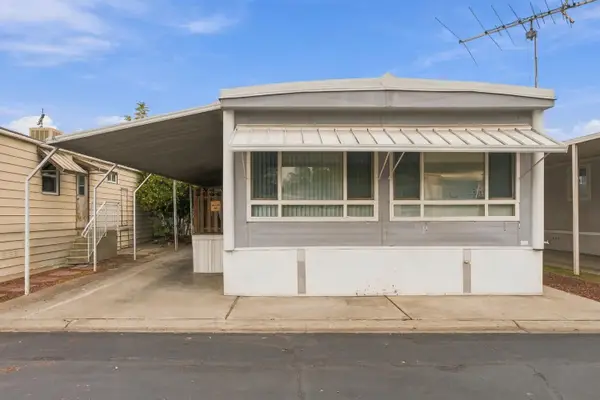 $89,000Active2 beds 2 baths1,040 sq. ft.
6212 Manitoba, Sacramento, CA 95841
MLS# 226134742Listed by: CAPITAL CITY REAL ESTATE - New
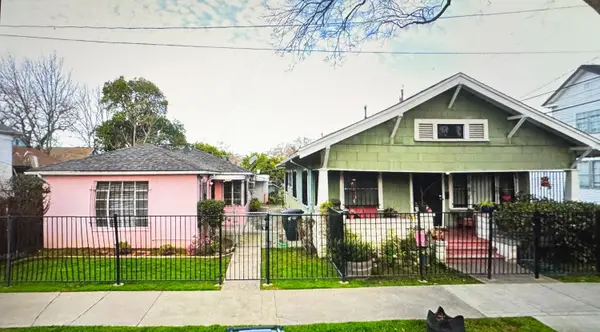 $599,000Active-- beds -- baths1,452 sq. ft.
2330 32nd Street, Sacramento, CA 95817
MLS# 226134674Listed by: RE/MAX GOLD SIERRA OAKS - New
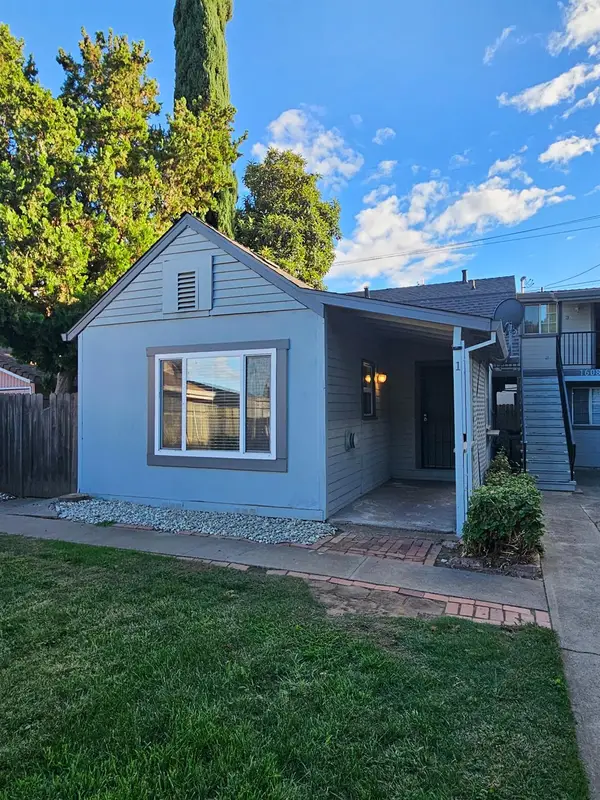 $550,000Active4 beds 3 baths1,872 sq. ft.
1608 Basler Street, Sacramento, CA 95811
MLS# 226134686Listed by: WESELY & ASSOCIATES


Protect your home and budget from life's surprises with an Assurant Home Warranty, backed by a partner that supports you through every step of homeownership. Explore Plans.
©2026 Century 21 Real Estate LLC. All rights reserved. CENTURY 21®, the CENTURY 21 Logo and C21® are service marks owned by Century 21 Real Estate LLC. Century 21 Real Estate LLC fully supports the principles of the Fair Housing Act and the Equal Opportunity Act. Each office is independently owned and operated. Listing information is deemed reliable but not guaranteed accurate.