
2121 Arliss Way, Sacramento, CA 95822
Local realty services provided by:CENTURY 21 Select Real Estate, Inc.
2121 Arliss Way,Sacramento, CA 95822
$479,000
- 3 Beds
- 2 Baths
- 1,016 sq. ft.
- Single family
- Active
Listed by: francisco cuellar
Office: exp realty of california inc.
MLS#:226117560
Source:MFMLS
Price summary
- Price:$479,000
- Price per sq. ft.:$471.46
About this home
Welcome to Golf Course Terrace and to a very well maintained home. Located near three golf courses and close to downtown Sacramento. If you like to entertain, this is the backyard you have been looking for. It is low maintenance with artificial turf and some rose bushes. The home is a 3 bedroom and 1.5 baths. The central heat and air was installed this year. It would not take much to convert the garage to an ADU the kitchen is already done.
Contact an agent
Home facts
- Year built:1959
- Subdivision & Development:Golf Course Terrace
- Listing ID #:226117560
- Added:1 day(s) ago
- Updated:September 18, 2026 at 04:45 PM
Rooms and interior
- Bedrooms:3
- Total bathrooms:2
- Full bathrooms:1
- Flooring:Laminate, Tile Floor
- Living area:1,016 sq. ft.
Heating and cooling
- Cooling:Ceiling Fan(s), Central
- Heating:Central
Structure and exterior
- Roof:Shingle
- Year built:1959
- Building area:1,016 sq. ft.
- Lot area:0.21 Acres
- Lot Features:Shape Regular
- Construction Materials:Stucco, Wood
- Foundation Description:Raised Foundation
- Levels:1 Story
Utilities
- Sewer:Public Sewer
Finances and disclosures
- Price:$479,000
- Price per sq. ft.:$471.46
Features and amenities
- Laundry features:Laundry In Garage
Parking
- Garage spaces:1
 MetroList MLS 2026. This information is being provided by MetroList MLS. All measurements and calculations of area are approximate. Information provided by Seller/Other sources, not verified by Broker. All interested persons should independently verify accuracy of information. Provided properties may or may not be listed by the office/agent presenting the information. Data Updated: September 18, 2026. Information being provided is for consumers' personal, non-commercial use and may not be used for any purpose other than to identify prospective properties consumers may be interested in purchasing. Information deemed reliable but not guaranteed. Any offer of compensation is made only to Participants of MLS where the subject listing is filed and in accordance with such MLS's regulations or rules. MFMLS Member Broker: Mike Southwick
New listings near 2121 Arliss Way
- Open Sat, 11am to 1pmNew
 $445,000Active2 beds 2 baths1,593 sq. ft.
5820 Kahara Court, Sacramento, CA 95822
MLS# 226116572Listed by: DUNNIGAN, REALTORS - New
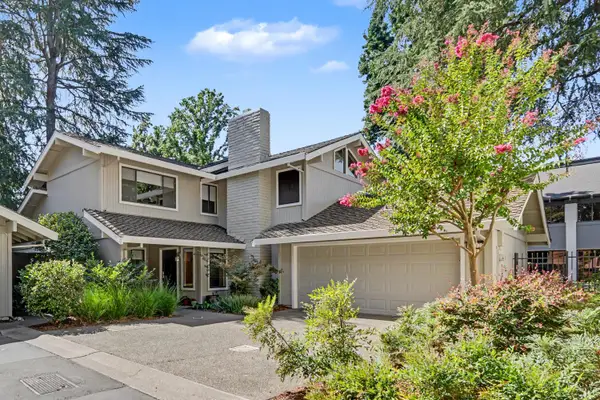 $669,000Active3 beds 3 baths2,410 sq. ft.
2002 University Park Dr, Sacramento, CA 95825
MLS# 226117059Listed by: COLDWELL BANKER REALTY - New
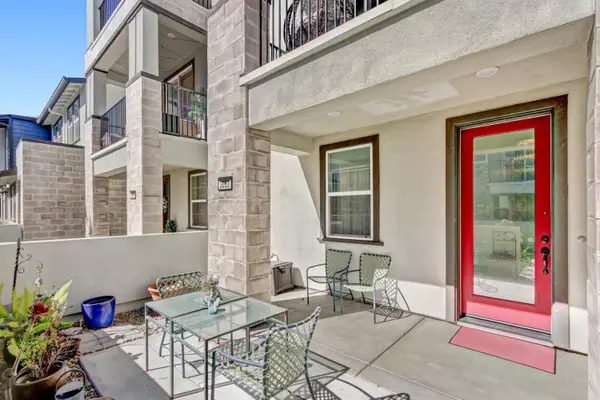 $559,000Active3 beds 4 baths2,001 sq. ft.
3063 River Trout Walk, Sacramento, CA 95833
MLS# 226117751Listed by: KW SAC METRO - New
 $424,999Active3 beds 2 baths1,092 sq. ft.
5741 Wallace Avenue, Sacramento, CA 95824
MLS# 226113710Listed by: RE/MAX GOLD ELK GROVE - New
 $1,195,000Active3 beds 2 baths2,132 sq. ft.
917 Fallen Leaf Way, Sacramento, CA 95864
MLS# 226116417Listed by: REALTY DIRECT GROUP - New
 $524,900Active5 beds 3 baths2,296 sq. ft.
3860 Spencer Way, Sacramento, CA 95821
MLS# 226117132Listed by: SECURITY PACIFIC REAL ESTATE - New
 $485,000Active3 beds 2 baths1,330 sq. ft.
8207 Gardenside Court, Sacramento, CA 95829
MLS# 226117567Listed by: 3T HOMES INC. - Open Sun, 2 to 4pmNew
 $715,000Active-- beds -- baths2,121 sq. ft.
6970 Gallery Way, Sacramento, CA 95831
MLS# 226115457Listed by: COLDWELL BANKER REALTY - New
 $349,900Active2 beds 1 baths844 sq. ft.
3620 Alberta Ave, Sacramento, CA 95821
MLS# 226117024Listed by: PRIME REAL ESTATE - Open Sat, 2 to 4pmNew
 $499,000Active2 beds 1 baths732 sq. ft.
209 Alhambra Boulevard, Sacramento, CA 95816
MLS# 226117422Listed by: GLENN PROPERTIES, INC.


Protect your home and budget from life's surprises with an Assurant Home Warranty, backed by a partner that supports you through every step of homeownership. Explore Plans.
©2026 Century 21 Real Estate LLC. All rights reserved. CENTURY 21®, the CENTURY 21 Logo and C21® are service marks owned by Century 21 Real Estate LLC. Century 21 Real Estate LLC fully supports the principles of the Fair Housing Act and the Equal Opportunity Act. Each office is independently owned and operated. Listing information is deemed reliable but not guaranteed accurate.