
2202 Woodside Lane #4, Sacramento, CA 95825
Local realty services provided by:CENTURY 21 Select Real Estate, Inc.
2202 Woodside Lane #4,Sacramento, CA 95825
$240,000
- 2 Beds
- 1 Baths
- 967 sq. ft.
- Condominium
- Active
Listed by: angela giannini
Office: re/max gold
MLS#:226097859
Source:MetroList
Price summary
- Price:$240,000
- Price per sq. ft.:$248.19
- Monthly HOA dues:$700
About this home
WELCOME TO WOODSIDE! Enjoy comfortable, low-maintenance living in this desirable gated Sacramento community, where resort-style amenities meet everyday convenience. This inviting 2-bedroom, 1-bath upper-level condo offers 967 sq. ft. of living space, an open-concept floor plan, and charming open-beam ceilings that create a bright, spacious feel. Fresh interior paint and brand-new carpeting give the home a refreshed, move-in-ready appeal. The primary suite features a convenient Jack-and-Jill-style bathroom. Step outside your front door and discover an impressive array of community amenities, including multiple swimming pools, spas, saunas, a fitness center, tennis courts, clubhouse, billiards and card rooms, dog park, and more. Enjoy the added peace of mind of a gated community with 24-hour security. HOA dues include water, trash, exterior and roof maintenance, and structure insurance, adding value and convenience to your lifestyle. Whether you're a first-time buyer, looking to downsize, or searching for a comfortable place to call home, this Woodside condo offers an appealing combination of affordability, amenities, and convenience. Come experience the Woodside lifestyle and make this home your own!...
Contact an agent
Home facts
- Year built:1968
- Listing ID #:226097859
- Added:1 day(s) ago
- Updated:October 14, 2026 at 04:48 PM
Rooms and interior
- Bedrooms:2
- Total bathrooms:1
- Full bathrooms:1
- Flooring:Carpet, Tile Floor
- Living area:967 sq. ft.
Heating and cooling
- Cooling:Central
- Heating:Central
Structure and exterior
- Roof:Flat, Tar/Gravel
- Year built:1968
- Building area:967 sq. ft.
- Lot area:0.05 Acres
- Lot Features:Curb(s), Curb(s)/Gutter(s), Gated Community
- Construction Materials:Wood, Wood Siding
- Foundation Description:Slab
- Levels:2 Story
Utilities
- Sewer:Public Sewer
Finances and disclosures
- Price:$240,000
- Price per sq. ft.:$248.19
Features and amenities
- Amenities:Gym, Laundry Coin, Pool, Spa/Hot Tub, Tennis Courts
Parking
- Carport spaces:1
 MetroList MLS 2026. This information is being provided by MetroList MLS. All measurements and calculations of area are approximate. Information provided by Seller/Other sources, not verified by Broker. All interested persons should independently verify accuracy of information. Provided properties may or may not be listed by the office/agent presenting the information. Data Updated: October 14, 2026. Information being provided is for consumers' personal, non-commercial use and may not be used for any purpose other than to identify prospective properties consumers may be interested in purchasing. Information deemed reliable but not guaranteed. Any offer of compensation is made only to Participants of MLS where the subject listing is filed and in accordance with such MLS's regulations or rules. MFMLS Member Broker: Mike Southwick
New listings near 2202 Woodside Lane #4
- New
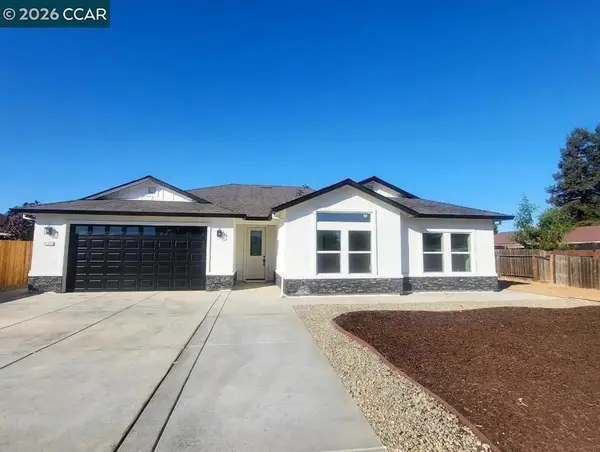 $639,900Active4 beds 3 baths
4524 Austin St, Sacramento, CA 95838
MLS# 41151150Listed by: FIRST CHOICE FUNDING & REALTY - Open Sat, 11am to 1pmNew
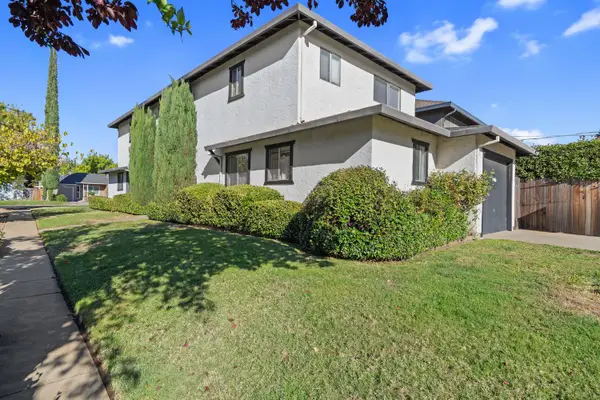 $799,000Active-- beds -- baths2,412 sq. ft.
5101 Q Street, Sacramento, CA 95819
MLS# 226118025Listed by: DUNNIGAN, REALTORS - New
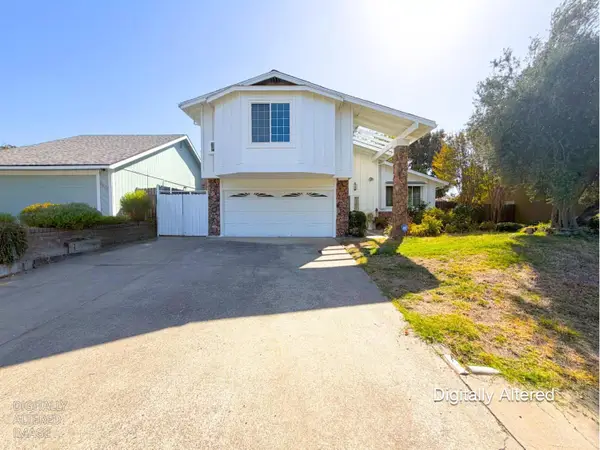 $600,000Active4 beds 3 baths1,833 sq. ft.
6308 Hillsdale Boulevard, Sacramento, CA 95842
MLS# 226127042Listed by: LPT REALTY, INC - New
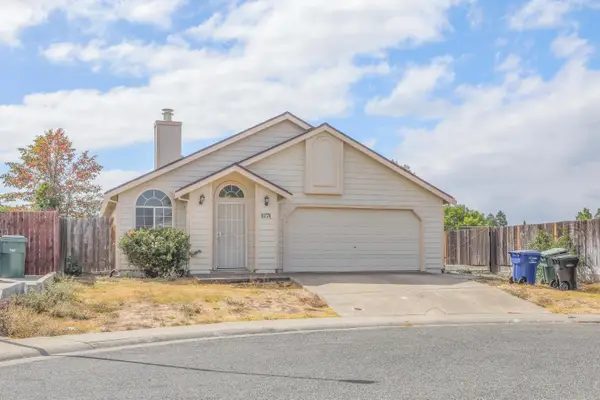 $475,000Active3 beds 2 baths1,448 sq. ft.
8274 Golden Park Court, Sacramento, CA 95828
MLS# 226127718Listed by: EXP REALTY OF CALIFORNIA, INC. - New
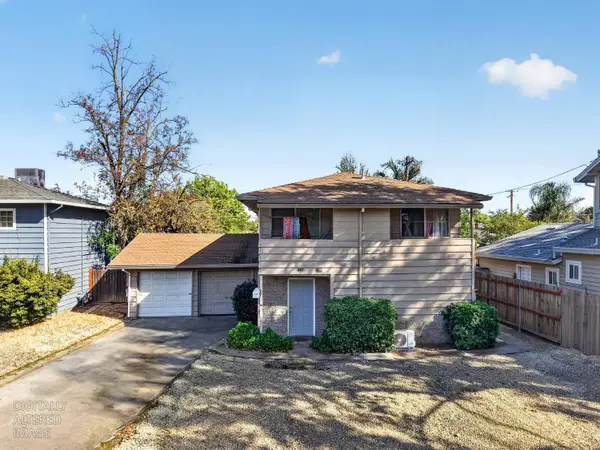 $530,000Active-- beds -- baths1,750 sq. ft.
2104 Crane Court, Sacramento, CA 95825
MLS# 226127725Listed by: KELLER WILLIAMS REALTY - New
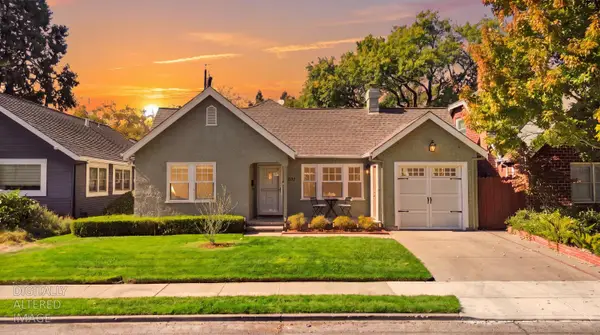 $989,000Active3 beds 2 baths1,745 sq. ft.
632 San Antonio Way, Sacramento, CA 95819
MLS# 226127726Listed by: REALTY ONE GROUP COMPLETE - New
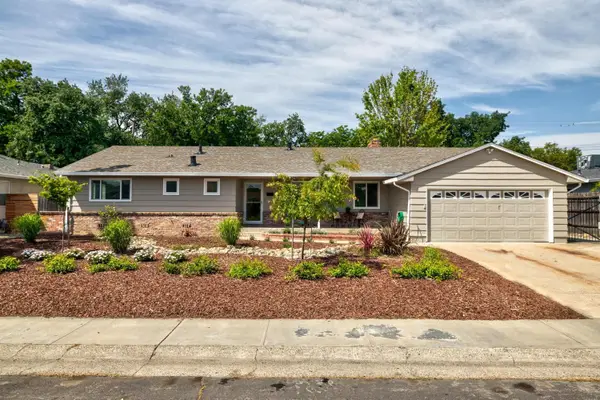 $649,900Active4 beds 2 baths1,620 sq. ft.
6942 S Land Park Drive, Sacramento, CA 95831
MLS# 226127733Listed by: HARDIN REALTY & PROPERTY MANAGEMENT - Open Sun, 12 to 3pmNew
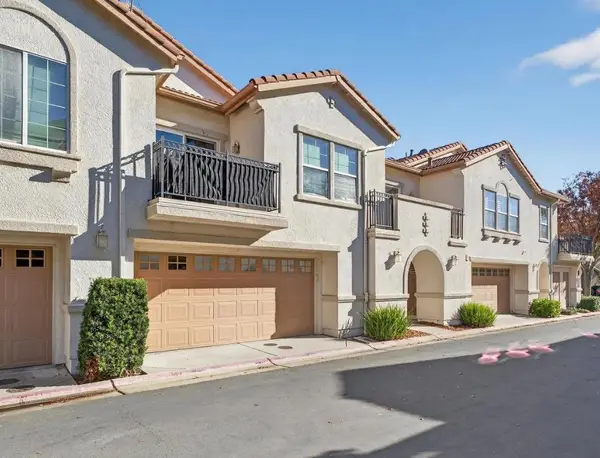 $385,000Active3 beds 3 baths1,549 sq. ft.
3301 N Park Drive #115, Sacramento, CA 95835
MLS# 226127638Listed by: REAL ESTATE SOURCE, INC - Open Sat, 10am to 12pmNew
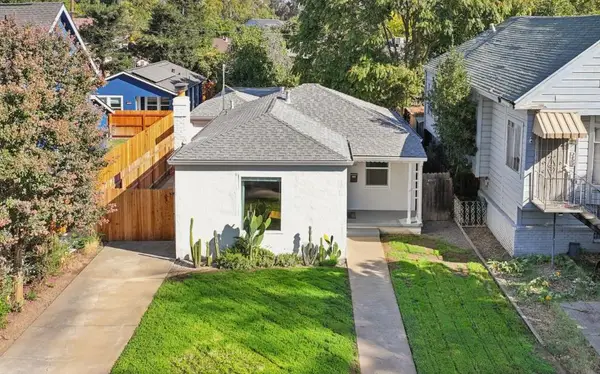 $429,000Active2 beds 1 baths1,056 sq. ft.
3801 Y Street, Sacramento, CA 95817
MLS# 226117504Listed by: COLDWELL BANKER REALTY


Protect your home and budget from life's surprises with an Assurant Home Warranty, backed by a partner that supports you through every step of homeownership. Explore Plans.
©2026 Century 21 Real Estate LLC. All rights reserved. CENTURY 21®, the CENTURY 21 Logo and C21® are service marks owned by Century 21 Real Estate LLC. Century 21 Real Estate LLC fully supports the principles of the Fair Housing Act and the Equal Opportunity Act. Each office is independently owned and operated. Listing information is deemed reliable but not guaranteed accurate.