
2505 Buzz Aldrin Way, Sacramento, CA 95834
Local realty services provided by:CENTURY 21 Tri-Dam Realty
2505 Buzz Aldrin Way,Sacramento, CA 95834
$539,900
- 4 Beds
- 3 Baths
- 1,996 sq. ft.
- Single family
- Active
Listed by: lin huynh
Office: star home realty
MLS#:226104109
Source:MetroList
Price summary
- Price:$539,900
- Price per sq. ft.:$270.49
- Monthly HOA dues:$73
About this home
Welcome to 2505 Buzz Aldrin Way, a thoughtfully designed two-story home in Sacramento's desirable Natomas area. Built in 2019, this 4-bedroom, 3-bath residence offers approximately 1,996 square feet of living space with a functional floor plan designed for both everyday living and entertaining. The home features a spacious great-room-style living area, a well-appointed kitchen, and a convenient bedroom and full bath configuration that provides flexibility for guests or multi-generational living. Upstairs, additional bedrooms offer comfortable private spaces, while the primary suite provides a relaxing retreat. A two-car attached garage adds everyday convenience and storage. Located near shopping, dining, parks, schools, and major transportation routes, this Natomas home combines modern construction with an excellent Sacramento location. Don't miss the opportunity to make this move-in-ready property your own!
Contact an agent
Home facts
- Year built:2019
- Listing ID #:226104109
- Added:44 day(s) ago
- Updated:October 10, 2026 at 04:05 PM
Rooms and interior
- Bedrooms:4
- Total bathrooms:3
- Full bathrooms:3
- Flooring:Carpet, Tile Floor
- Kitchen Description:Free Standing Gas Oven, Free Standing Gas Range, Free Standing Refrigerator
- Living area:1,996 sq. ft.
Heating and cooling
- Cooling:Central
- Heating:Central
Structure and exterior
- Roof:Tile
- Year built:2019
- Building area:1,996 sq. ft.
- Lot area:0.06 Acres
- Lot Features:Landscape Front, Street Lights
- Construction Materials:Stucco, Wood
- Foundation Description:Concrete, Slab
- Levels:2 Story
Utilities
- Sewer:Public Sewer
Finances and disclosures
- Price:$539,900
- Price per sq. ft.:$270.49
Features and amenities
- Laundry features:Cabinets, Inside Laundry Room, On Upper Floor
Parking
- Garage spaces:2
 MetroList MLS 2026. This information is being provided by MetroList MLS. All measurements and calculations of area are approximate. Information provided by Seller/Other sources, not verified by Broker. All interested persons should independently verify accuracy of information. Provided properties may or may not be listed by the office/agent presenting the information. Data Updated: October 10, 2026. Information being provided is for consumers' personal, non-commercial use and may not be used for any purpose other than to identify prospective properties consumers may be interested in purchasing. Information deemed reliable but not guaranteed. Any offer of compensation is made only to Participants of MLS where the subject listing is filed and in accordance with such MLS's regulations or rules. MFMLS Member Broker: LaQuita DeMarco
New listings near 2505 Buzz Aldrin Way
- New
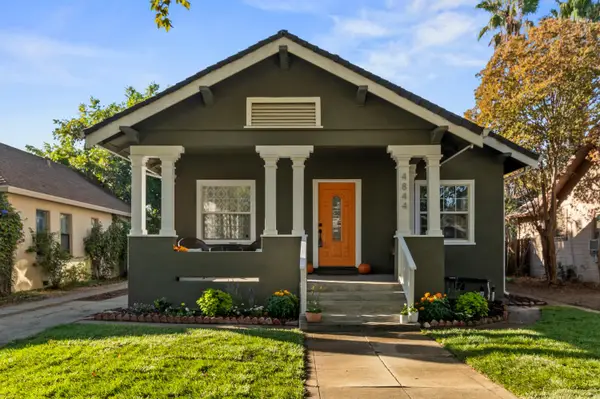 $459,000Active2 beds 1 baths1,078 sq. ft.
4844 12th Avenue, Sacramento, CA 95820
MLS# 226126268Listed by: COLDWELL BANKER REALTY - New
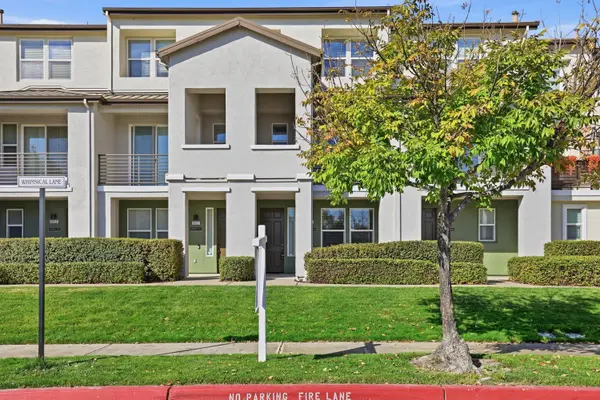 $429,000Active4 beds 4 baths1,579 sq. ft.
5631 Whimsical Lane, Sacramento, CA 95835
MLS# 226116258Listed by: EXP REALTY OF CALIFORNIA INC - New
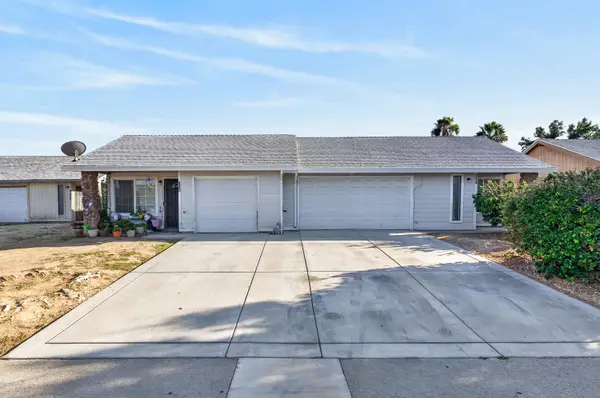 $479,900Active-- beds -- baths2,000 sq. ft.
7616 Birdie Court, Sacramento, CA 95828
MLS# 226126591Listed by: PORTFOLIO REAL ESTATE - New
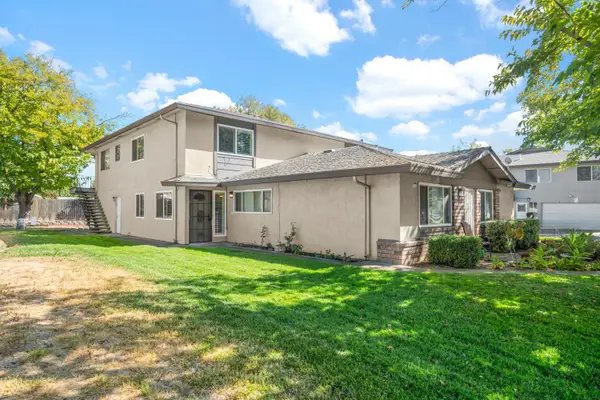 $185,000Active2 beds 1 baths840 sq. ft.
5810 Walerga Road #2, Sacramento, CA 95842
MLS# 226126671Listed by: EXP REALTY OF NORTHERN CALIFORNIA, INC. - Open Sat, 11am to 3pmNew
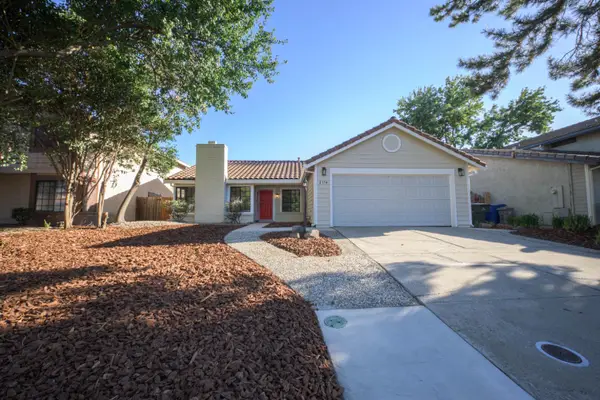 $497,500Active3 beds 2 baths1,433 sq. ft.
2174 Lejano Way, Sacramento, CA 95833
MLS# 226126675Listed by: PEARL REAL ESTATE & PROPERTY MANAGEMENT - New
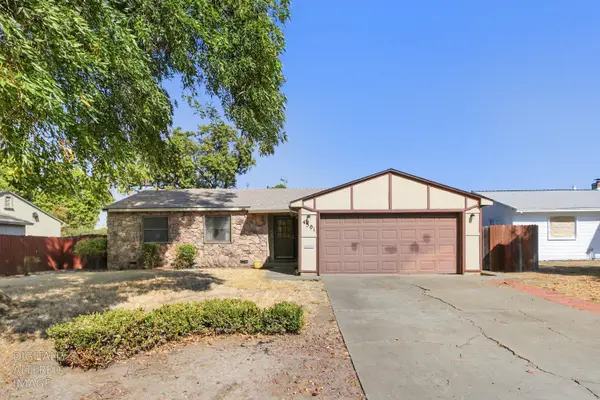 $350,000Active3 beds 1 baths1,024 sq. ft.
4501 Forest Parkway, Sacramento, CA 95823
MLS# 226115603Listed by: REAL BROKERAGE TECHNOLOGIES, INC. - Open Sat, 11am to 2pmNew
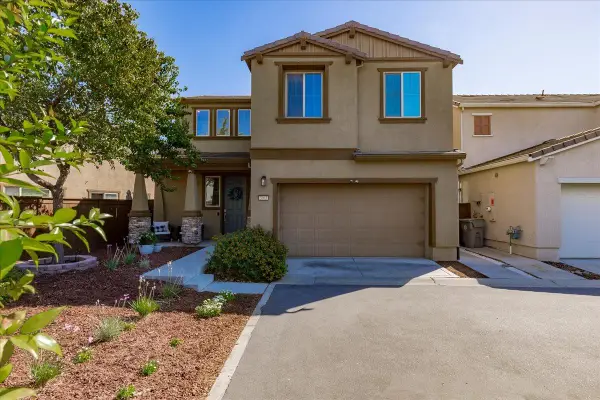 $525,000Active3 beds 3 baths1,638 sq. ft.
3963 Po River Way, Sacramento, CA 95834
MLS# 226125316Listed by: ERA CARLILE REALTY GROUP - Open Sat, 12 to 2pmNew
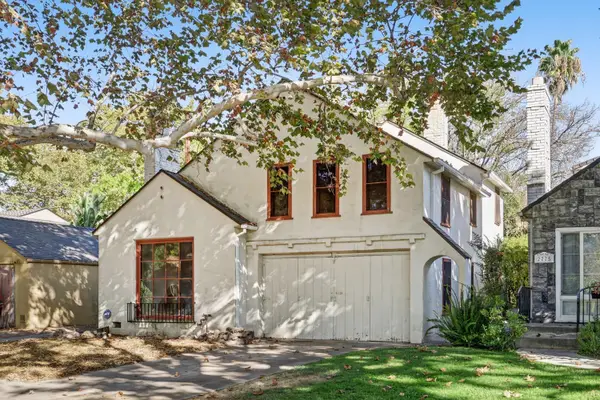 $700,000Active3 beds 1 baths1,459 sq. ft.
2771 18th Street, Sacramento, CA 95818
MLS# 226126584Listed by: GUIDE REAL ESTATE - New
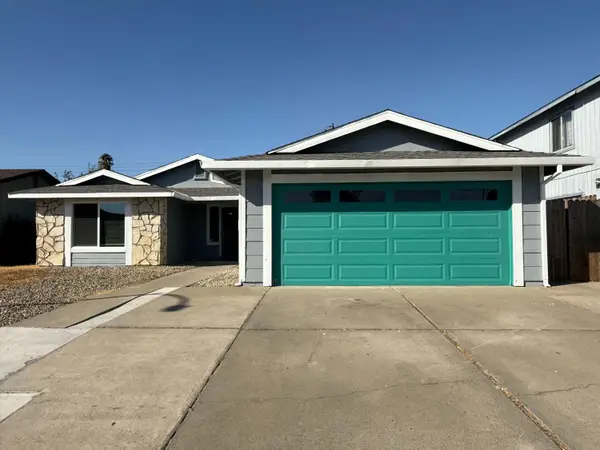 $499,900Active4 beds 2 baths1,672 sq. ft.
8255 White Sands Way, Sacramento, CA 95828
MLS# 226125925Listed by: WINDERMERE SIGNATURE PROPERTIES FAIR OAKS - New
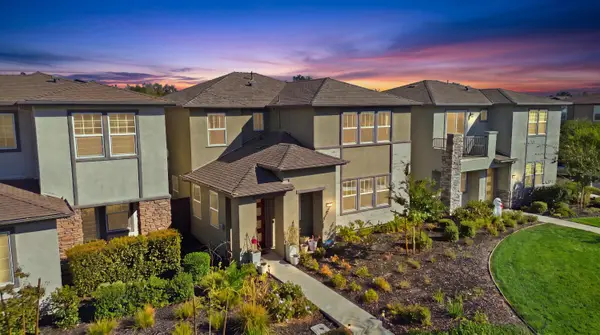 $625,000Active4 beds 3 baths2,764 sq. ft.
2908 Blue Teal Walk, Sacramento, CA 95833
MLS# 226126134Listed by: EXP REALTY OF NORTHERN CALIFORNIA, INC.


Protect your home and budget from life's surprises with an Assurant Home Warranty, backed by a partner that supports you through every step of homeownership. Explore Plans.
©2026 Century 21 Real Estate LLC. All rights reserved. CENTURY 21®, the CENTURY 21 Logo and C21® are service marks owned by Century 21 Real Estate LLC. Century 21 Real Estate LLC fully supports the principles of the Fair Housing Act and the Equal Opportunity Act. Each office is independently owned and operated. Listing information is deemed reliable but not guaranteed accurate.