
2526 Capitol Avenue, Sacramento, CA 95816
Local realty services provided by:CENTURY 21 Sierra Properties
2526 Capitol Avenue,Sacramento, CA 95816
$1,390,000
- 5 Beds
- - Baths
- 2,377 sq. ft.
- Single family
- Active
Listed by: david philipp, liz edmonds
Office: coldwell banker realty
MLS#:226077301
Source:MFMLS
Price summary
- Price:$1,390,000
- Price per sq. ft.:$584.77
About this home

This stunning, thoughtfully restored Dutch Colonial mansion on Midtown's Capitol Mansions Row offers a 5-bedroom, 4-bathroom main home (floor area ~2,377 sq ft) and a finished basement rental (floor area ~1,110 sq ft). It also easily configures into 5+ independent spaces perfect for traveling nurses or Airbnb-style hosting. The main home features a comprehensive main floor layout with living, dining, double-sided fireplace, professional kitchen, breakfast bar, full bath, and laundry plus a large bedroom that easily opens up as an office, TV room, kids' playroom, etc. Multiple bedrooms above include a primary ensuite boasting a 300 sq ft deck, and the stand-alone top floor functions as a guest 1/1 apartment, executive offices, or secondary master retreat. The basement offers flexible 1/1 or 2/2 rental configurations. Extensively upgraded, the property features a fully replaced foundation, newer HVACs, updated plumbing/electrical, EV charging hookup, full lead abatement inside & out, dual-pane windows, and a luxury professional kitchen with a 48" Thermador dual-fuel range and Cristallo quartzite countertops. Complemented by covered porches, an entertainer's backyard including bbq and outdoor kitchen, off-street parking, and high walkability (9/10 score), this turnkey home defines quality of life with smart investment already built in. With forthcoming massive Mills Act property tax discounts and all contents negotiable, this rare Midtown gem hits all the spots....
Contact an agent
Home facts
- Year built:1904
- Listing ID #:226077301
- Added:20 day(s) ago
- Updated:July 09, 2026 at 03:30 PM
Rooms and interior
- Bedrooms:5
- Full bathrooms:4
- Flooring:Carpet, Tile Floor, Wood Floors
- Kitchen Description:Built-In Refrigerator, Dishwasher, Disposal, Double Oven, Free Standing Gas Range, Microwave
- Living area:2,377 sq. ft.
Heating and cooling
- Cooling:Central
- Heating:Central, Ductless
Structure and exterior
- Roof:Composition Shingle
- Year built:1904
- Building area:2,377 sq. ft.
- Lot area:0.07 Acres
- Lot Features:Low Maintenance
- Construction Materials:Shingle Siding, Wood
- Foundation Description:Concrete, Raised Foundation
- Levels:3 Story
Utilities
- Sewer:Public Sewer
Finances and disclosures
- Price:$1,390,000
- Price per sq. ft.:$584.77
Features and amenities
- Appliances:Dishwasher, Disposal, Double Oven, Microwave
- Amenities:Formal Entry
 MetroList MLS 2026. This information is being provided by MetroList MLS. All measurements and calculations of area are approximate. Information provided by Seller/Other sources, not verified by Broker. All interested persons should independently verify accuracy of information. Provided properties may or may not be listed by the office/agent presenting the information. Data Updated: July 9, 2026. Information being provided is for consumers' personal, non-commercial use and may not be used for any purpose other than to identify prospective properties consumers may be interested in purchasing. Information deemed reliable but not guaranteed. Any offer of compensation is made only to Participants of MLS where the subject listing is filed and in accordance with such MLS's regulations or rules. MFMLS Member Broker: Jesse Gibbs
New listings near 2526 Capitol Avenue
- New
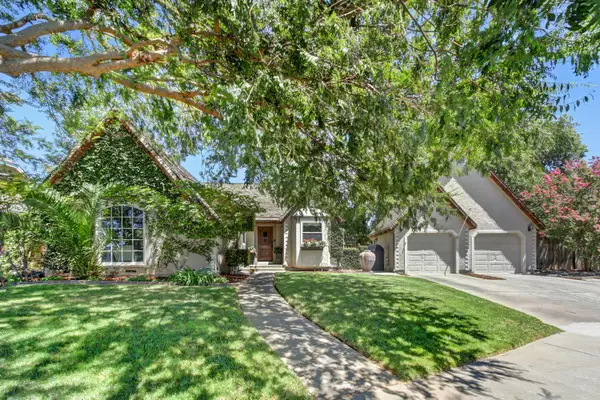 $749,000Active3 beds 2 baths2,300 sq. ft.
3006 Clairidge Oak Court, Sacramento, CA 95821
MLS# 226079369Listed by: HOUSE REAL ESTATE - Open Sat, 12 to 4pmNew
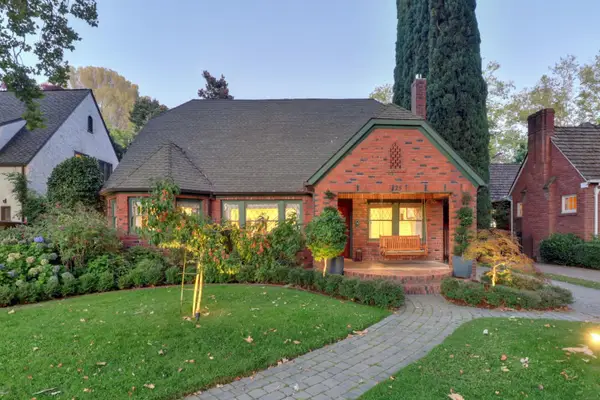 $1,575,000Active3 beds 3 baths2,268 sq. ft.
725 33rd Street, Sacramento, CA 95816
MLS# 226079871Listed by: HOUSE REAL ESTATE - New
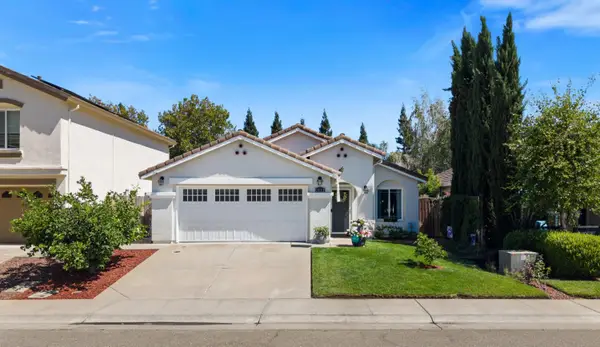 $620,500Active3 beds 2 baths1,700 sq. ft.
3418 Sweet Pea Way, Sacramento, CA 95833
MLS# 226085028Listed by: HELP-U-SELL CAPITAL CITY - New
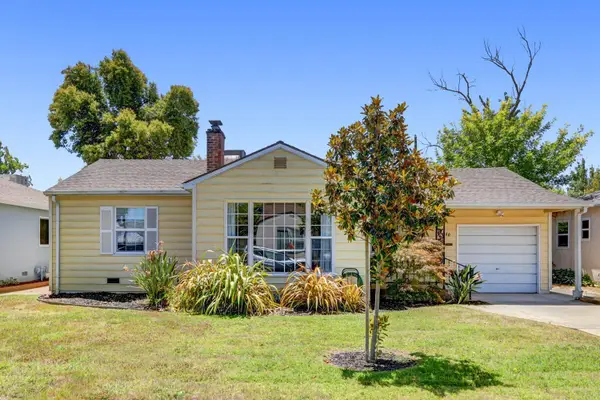 $499,950Active2 beds 1 baths1,148 sq. ft.
2340 24th Avenue, Sacramento, CA 95822
MLS# 226085474Listed by: COLDWELL BANKER REALTY - New
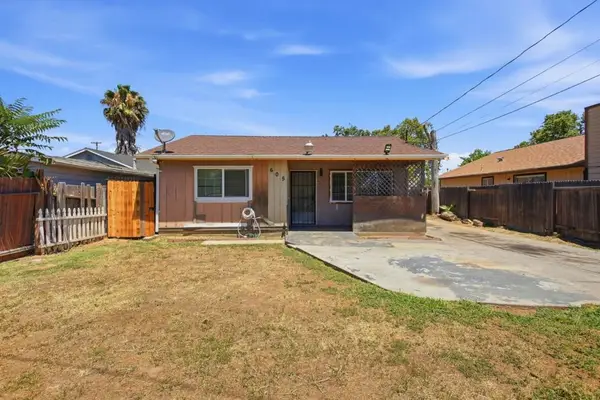 $215,000Active1 beds 1 baths810 sq. ft.
605 Grand Avenue, Sacramento, CA 95838
MLS# ML82053617Listed by: KINETIC REAL ESTATE - New
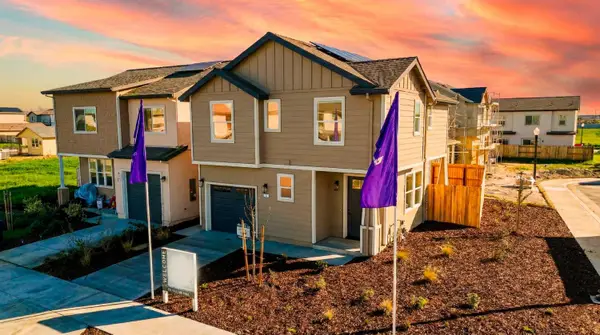 $677,990Active3 beds 3 baths1,927 sq. ft.
35 Brookbay Way #Lot67, Sacramento, CA 95838
MLS# 226086776Listed by: NEXT REAL ESTATE GROUP INC. - New
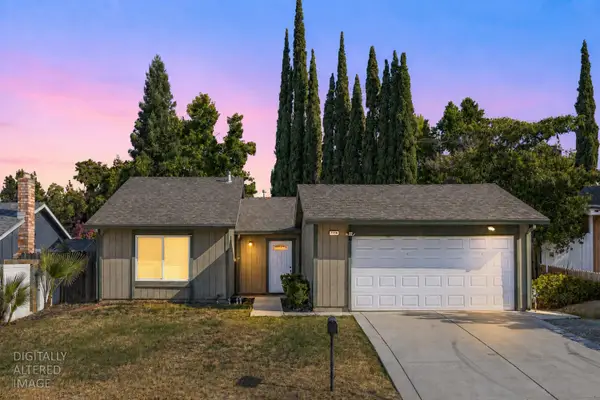 $455,000Active4 beds 2 baths1,396 sq. ft.
7156 Stanford Oak Drive, Sacramento, CA 95842
MLS# 226042066Listed by: REALTY ONE GROUP COMPLETE - Open Sat, 1 to 3pmNew
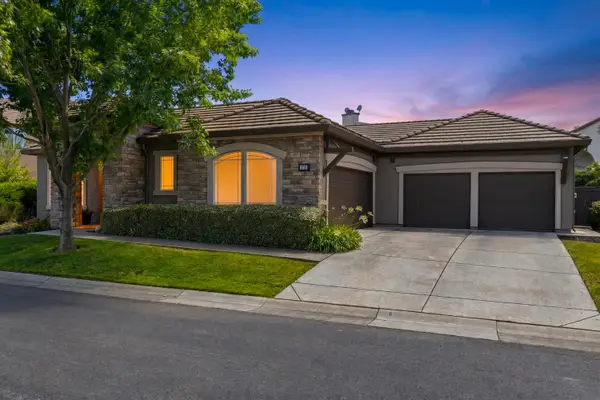 $897,000Active4 beds 4 baths3,361 sq. ft.
751 Hawkcrest Circle, Sacramento, CA 95835
MLS# 226045007Listed by: GUIDE REAL ESTATE - New
 $775,000Active5 beds 3 baths3,104 sq. ft.
5930 Lakestone Drive, Sacramento, CA 95835
MLS# 226050695Listed by: BERKSHIRE HATHAWAY HOME SERVICES ELITE REAL ESTATE - Open Sat, 2 to 5pmNew
 $599,999Active3 beds 3 baths2,136 sq. ft.
1521 Mayfield Street, Sacramento, CA 95835
MLS# 226067268Listed by: KW SAC METRO


Protect your home and budget from life's surprises with an Assurant Home Warranty, backed by a partner that supports you through every step of homeownership. Explore Plans.
©2026 Century 21 Real Estate LLC. All rights reserved. CENTURY 21®, the CENTURY 21 Logo and C21® are service marks owned by Century 21 Real Estate LLC. Century 21 Real Estate LLC fully supports the principles of the Fair Housing Act and the Equal Opportunity Act. Each office is independently owned and operated. Listing information is deemed reliable but not guaranteed accurate.