
2636 Ball Way, Sacramento, CA 95821
Local realty services provided by:CENTURY 21 Sierra Properties
2636 Ball Way,Sacramento, CA 95821
$400,000
- 3 Beds
- 1 Baths
- 925 sq. ft.
- Single family
- Active
Listed by: melissa castillo
Office: intero real estate services
MLS#:226098632
Source:MFMLS
Price summary
- Price:$400,000
- Price per sq. ft.:$432.43
About this home
Welcome to this charming 3-bedroom, 1-bath home featuring a functional layout, abundant natural light, and tasteful updates throughout. The long driveway and one-car garage offer ample parking, while the spacious side yard provides convenient storage for a boat or additional equipment. The low-maintenance backyard is perfect for relaxing or entertaining without the upkeep. With modern touches inside and versatile outdoor space, this home is ready to fit a variety of lifestyles. Located close to shopping, dining, and freeway access, you'll enjoy both convenience and connectivity.
Contact an agent
Home facts
- Year built:1950
- Listing ID #:226098632
- Added:1 day(s) ago
- Updated:August 07, 2026 at 04:37 AM
Rooms and interior
- Bedrooms:3
- Total bathrooms:1
- Full bathrooms:1
- Flooring:Laminate
- Kitchen Description:Dishwasher, Free Standing Gas Range
- Living area:925 sq. ft.
Heating and cooling
- Cooling:Ceiling Fan(s), Central
- Heating:Central
Structure and exterior
- Roof:Composition Shingle
- Year built:1950
- Building area:925 sq. ft.
- Lot area:0.13 Acres
- Construction Materials:Stucco
- Foundation Description:Raised Foundation
- Levels:1 Story
Utilities
- Sewer:Public Sewer
Finances and disclosures
- Price:$400,000
- Price per sq. ft.:$432.43
Features and amenities
- Appliances:Dishwasher
- Laundry features:Laundry In Garage
Parking
- Garage spaces:1
 MetroList MLS 2026. This information is being provided by MetroList MLS. All measurements and calculations of area are approximate. Information provided by Seller/Other sources, not verified by Broker. All interested persons should independently verify accuracy of information. Provided properties may or may not be listed by the office/agent presenting the information. Data Updated: August 7, 2026. Information being provided is for consumers' personal, non-commercial use and may not be used for any purpose other than to identify prospective properties consumers may be interested in purchasing. Information deemed reliable but not guaranteed. Any offer of compensation is made only to Participants of MLS where the subject listing is filed and in accordance with such MLS's regulations or rules. MFMLS Member Broker: Jesse Gibbs
New listings near 2636 Ball Way
- New
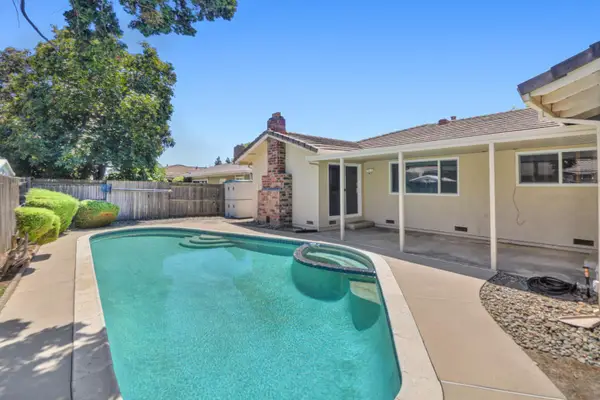 $659,900Active4 beds 2 baths1,860 sq. ft.
6995 Wavecrest Way, Sacramento, CA 95831
MLS# 226099327Listed by: COLDWELL BANKER REALTY - New
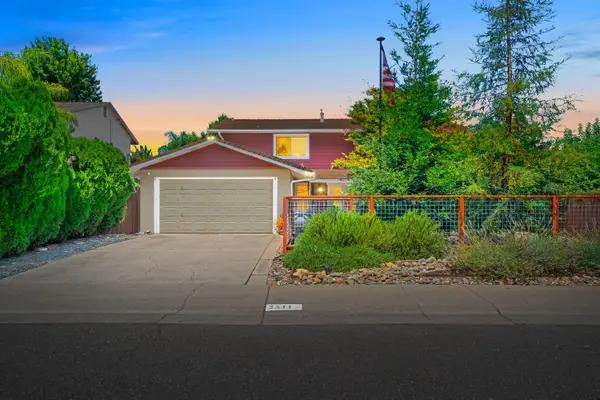 $629,982Active4 beds 3 baths1,836 sq. ft.
2544 Clearlake Way, Sacramento, CA 95826
MLS# 226099606Listed by: CAPITAL'S FINEST, INC. - New
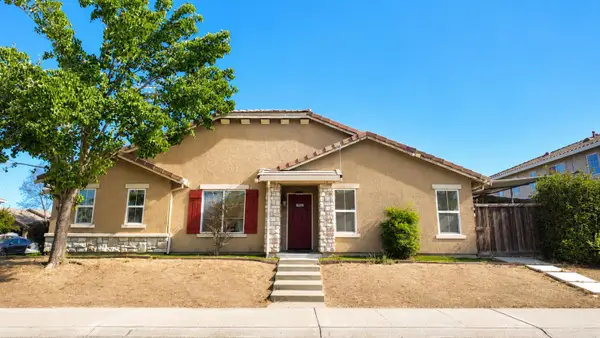 $455,000Active3 beds 1 baths1,193 sq. ft.
7505 Splendid Way, Elk Grove, CA 95758
MLS# 226097676Listed by: ADA WONG - New
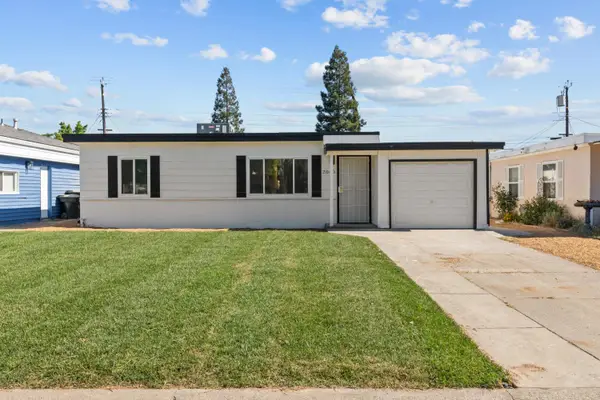 $365,000Active2 beds 1 baths810 sq. ft.
2040 Robert Way, Sacramento, CA 95825
MLS# 226098067Listed by: RE/MAX GOLD FOLSOM - Open Sat, 11am to 1pmNew
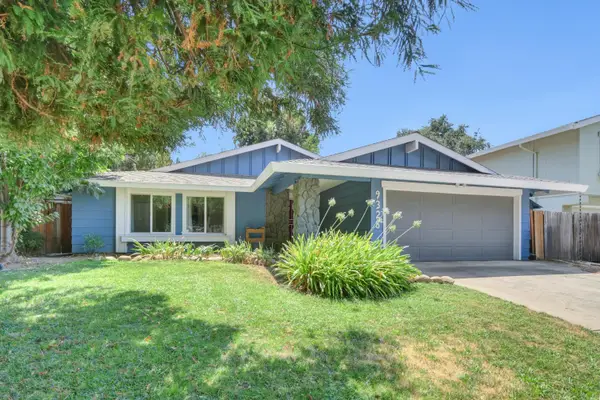 $515,000Active3 beds 2 baths1,451 sq. ft.
9328 Premier Way, Sacramento, CA 95826
MLS# 226098665Listed by: HOUSE REAL ESTATE - New
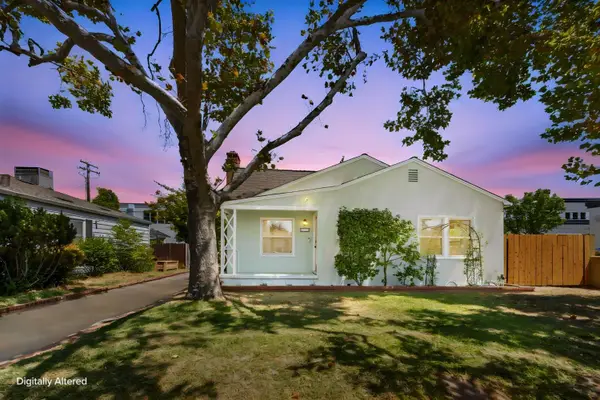 $799,000Active2 beds 2 baths1,298 sq. ft.
679 55th Street, Sacramento, CA 95819
MLS# 226099006Listed by: SAYSON REALTY - New
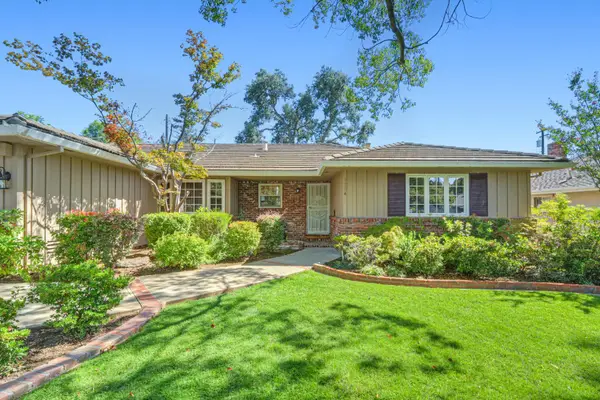 $869,000Active3 beds 3 baths1,944 sq. ft.
1294 Noonan Drive, Sacramento, CA 95822
MLS# 226099217Listed by: HOUSE REAL ESTATE - New
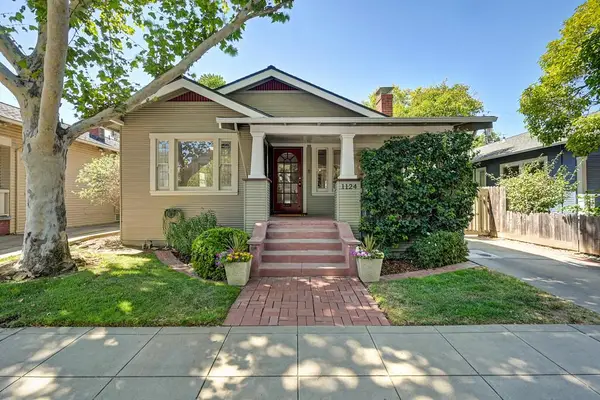 $625,000Active2 beds 1 baths1,026 sq. ft.
1124 34th Street, Sacramento, CA 95816
MLS# 226090268Listed by: COLDWELL BANKER REALTY - New
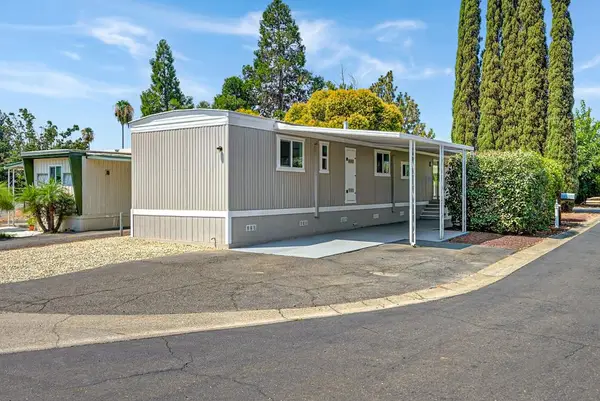 $75,900Active2 beds 1 baths720 sq. ft.
10035 Mills Station Rd #20, Sacramento, CA 95827
MLS# 226094868Listed by: REALTY ONE GROUP COMPLETE


Protect your home and budget from life's surprises with an Assurant Home Warranty, backed by a partner that supports you through every step of homeownership. Explore Plans.
©2026 Century 21 Real Estate LLC. All rights reserved. CENTURY 21®, the CENTURY 21 Logo and C21® are service marks owned by Century 21 Real Estate LLC. Century 21 Real Estate LLC fully supports the principles of the Fair Housing Act and the Equal Opportunity Act. Each office is independently owned and operated. Listing information is deemed reliable but not guaranteed accurate.