
2728 37 Street, Sacramento, CA 95817
Local realty services provided by:CENTURY 21 Select Real Estate, Inc.
2728 37 Street,Sacramento, CA 95817
$765,000
- 3 Beds
- 3 Baths
- 2,094 sq. ft.
- Single family
- Active
Listed by: pamela sanchez
Office: klassen & associates
MLS#:226094849
Source:MFMLS
Price summary
- Price:$765,000
- Price per sq. ft.:$365.33
About this home
2017 Customized Brand Home W/New Solar(Utility Bills Average $35.00) loft-style home features 3 Bedroom and 3 Large baths. 1 full Bedroom and bath downstairs - Need rental income? Rent the bottom floor. Walking Distance to UC Medical Center. Entertain in contemporary style with this open concept in the main living areas. Large Primary Suite relax over-sized primary bath duel sinks large modern walk in closet. Downstairs suite features bedroom with full bath and Large size living area possible rental unit. This custom home features 2 over sized single car garages which is very rare downtown. Over-sized solar system currently covers all electrical usage. See attached utility bills
Contact an agent
Home facts
- Year built:2018
- Listing ID #:226094849
- Added:26 day(s) ago
- Updated:August 23, 2026 at 02:52 PM
Rooms and interior
- Bedrooms:3
- Total bathrooms:3
- Full bathrooms:3
- Flooring:Laminate, Tile Floor
- Living area:2,094 sq. ft.
Heating and cooling
- Cooling:Central
- Heating:Central
Structure and exterior
- Roof:Tile
- Year built:2018
- Building area:2,094 sq. ft.
- Lot area:0.07 Acres
- Construction Materials:Stucco
- Exterior Features:Covered Deck
- Foundation Description:Slab
- Levels:2 Story
Utilities
- Sewer:Private Sewer
Finances and disclosures
- Price:$765,000
- Price per sq. ft.:$365.33
Features and amenities
- Laundry features:Inside Laundry Area, Laundry Closet
- Amenities:Cathedral Ceiling, Formal Entry
Parking
- Garage spaces:2
 MetroList MLS 2026. This information is being provided by MetroList MLS. All measurements and calculations of area are approximate. Information provided by Seller/Other sources, not verified by Broker. All interested persons should independently verify accuracy of information. Provided properties may or may not be listed by the office/agent presenting the information. Data Updated: August 23, 2026. Information being provided is for consumers' personal, non-commercial use and may not be used for any purpose other than to identify prospective properties consumers may be interested in purchasing. Information deemed reliable but not guaranteed. Any offer of compensation is made only to Participants of MLS where the subject listing is filed and in accordance with such MLS's regulations or rules. MFMLS Member Broker: Mike Southwick
New listings near 2728 37 Street
- Coming Soon
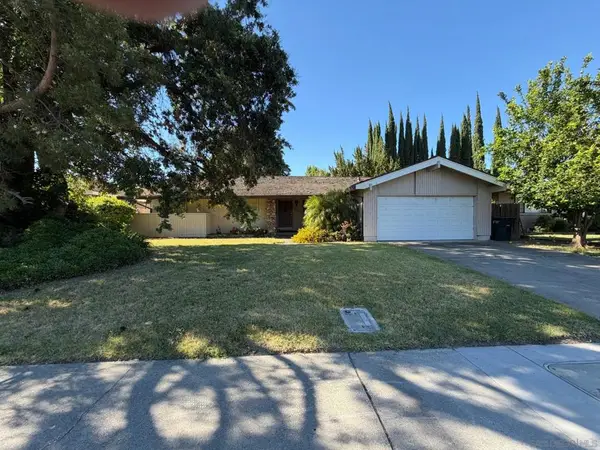 $599,999Coming Soon3 beds 3 baths1,917 sq. ft.
Address Withheld By Seller, Sacramento, CA 95831
MLS# 260015700SDListed by: ESQUIRE REALTY - New
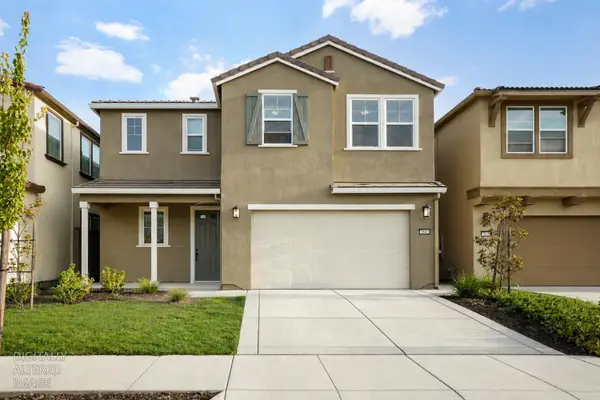 $594,999Active4 beds 3 baths2,114 sq. ft.
3642 Nuestra Avenue, Sacramento, CA 95835
MLS# 226106324Listed by: HOMESMART PV & ASSOCIATES - New
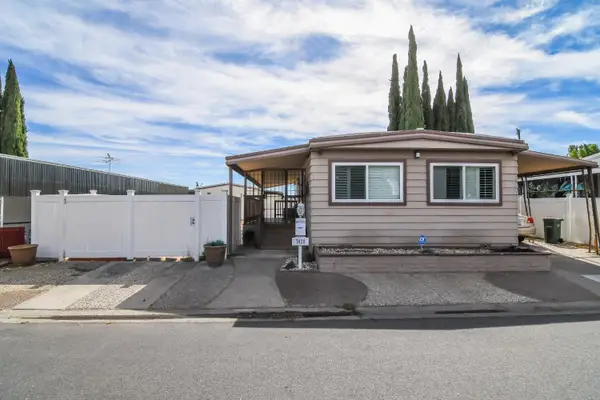 $279,000Active2 beds 2 baths1,120 sq. ft.
7428 Bouvais Circle, Sacramento, CA 95828
MLS# 226106445Listed by: KELLER WILLIAMS REALTY - New
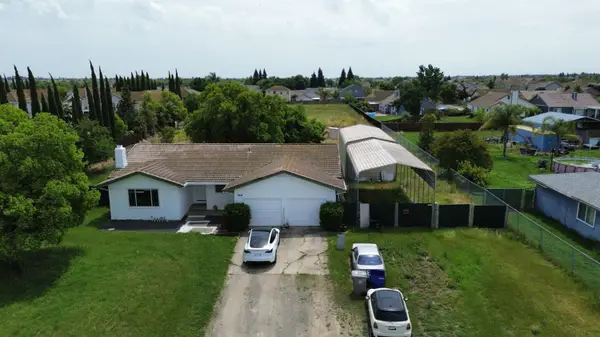 $1,200,000Active3 beds 2 baths1,640 sq. ft.
7818 Jacinto Road, Elk Grove, CA 95758
MLS# 226106462Listed by: WST PROPERTIES INC. - New
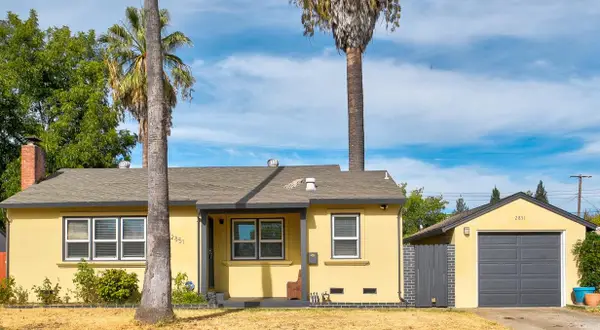 $395,000Active2 beds 1 baths875 sq. ft.
2851 Herbert Way, Sacramento, CA 95821
MLS# 226104714Listed by: EXP REALTY OF CALIFORNIA INC. - Open Sun, 12 to 3pmNew
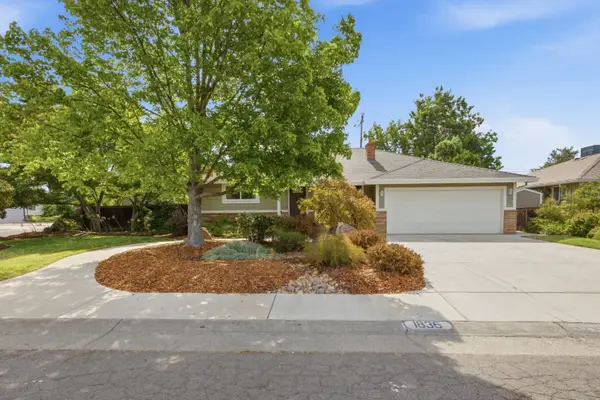 $675,000Active3 beds 2 baths1,790 sq. ft.
1836 Venus Drive, Sacramento, CA 95864
MLS# 226105275Listed by: RE/MAX GOLD FOLSOM - Open Sun, 12 to 2pmNew
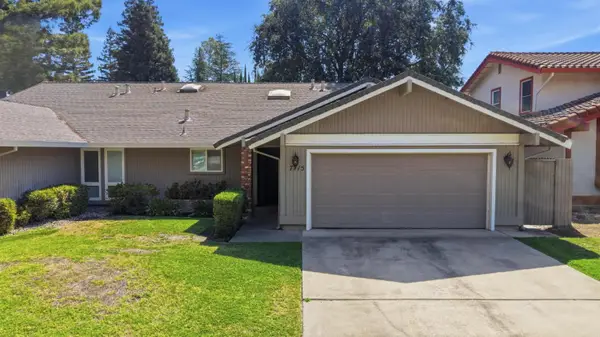 $548,000Active3 beds 2 baths1,514 sq. ft.
7115 Riverside Boulevard, Sacramento, CA 95831
MLS# 226106376Listed by: SHOWCASE REAL ESTATE - Open Sun, 11am to 2pmNew
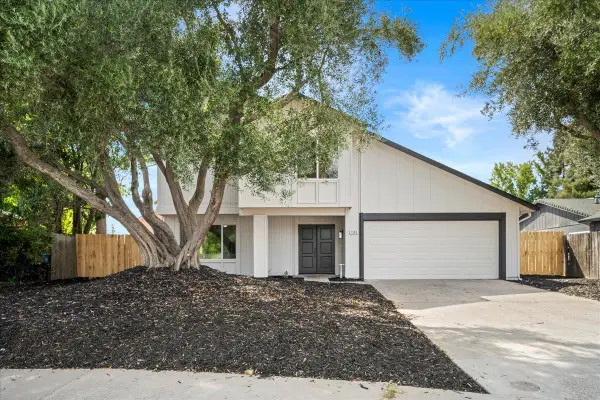 $574,900Active4 beds 3 baths2,057 sq. ft.
1548 Buckridge Way, Sacramento, CA 95833
MLS# 226106391Listed by: REALTY ONE GROUP COMPLETE - New
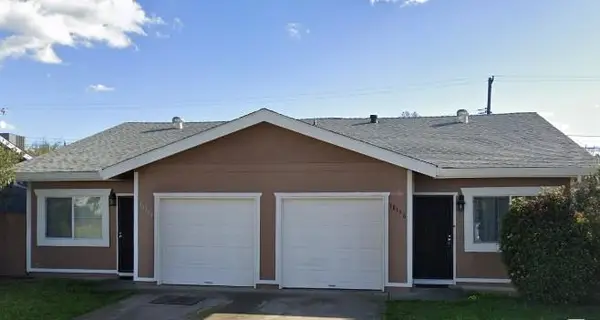 $574,900Active-- beds -- baths2,212 sq. ft.
10158 Crawford Way, Sacramento, CA 95827
MLS# 226106204Listed by: BARAYA REAL ESTATE - New
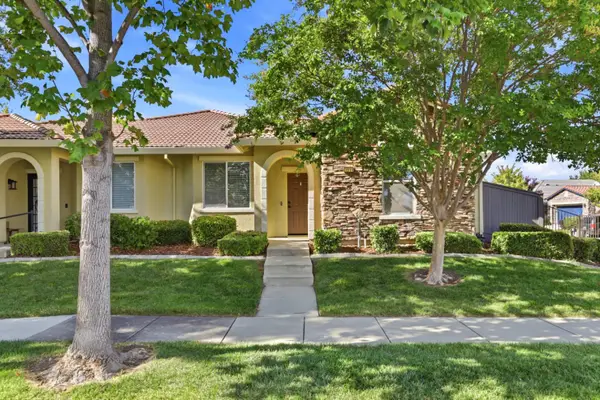 $424,900Active2 beds 2 baths1,296 sq. ft.
2201 Rose Arbur Drive, Sacramento, CA 95835
MLS# 226106375Listed by: COLDWELL BANKER REALTY


Protect your home and budget from life's surprises with an Assurant Home Warranty, backed by a partner that supports you through every step of homeownership. Explore Plans.
©2026 Century 21 Real Estate LLC. All rights reserved. CENTURY 21®, the CENTURY 21 Logo and C21® are service marks owned by Century 21 Real Estate LLC. Century 21 Real Estate LLC fully supports the principles of the Fair Housing Act and the Equal Opportunity Act. Each office is independently owned and operated. Listing information is deemed reliable but not guaranteed accurate.