
2759 Bradshaw Road, Sacramento, CA 95827
Local realty services provided by:CENTURY 21 Select Real Estate, Inc.
Listed by: lisa colridge
Office: foundation real estate
MLS#:226130738
Source:MetroList
Price summary
- Price:$560,000
- Price per sq. ft.:$303.52
About this home
Welcome home to this well-maintained two-story residence offering four bedrooms and two-and-a-half bathrooms, including a bedroom conveniently located on the main floor. The inviting family room features a fireplace, while a separate dining room provides a welcoming space for meals and gatherings. The kitchen opens to a breakfast nook and flows easily to a beautifully landscaped backyard perfect for enjoying the outdoors. Extra storage sheds add useful space. Inside, discover beautiful parquet flooring beneath most of the carpeting, ready to be revealed. Home improvements include an HVAC system approximately seven years old, a mini-split and whole-house fan for added energy efficiency, newly replaced dual-pane windows in all three bedrooms located upstairs, the water heater replaced 4 years ago and newer electrical panel and circuit breakers. With thoughtful updates and inviting spaces throughout, this home is ready to welcome its next owners.
Contact an agent
Home facts
- Year built:1971
- Listing ID #:226130738
- Added:1 day(s) ago
- Updated:October 25, 2026 at 12:44 AM
Rooms and interior
- Bedrooms:4
- Total bathrooms:3
- Full bathrooms:2
- Flooring:Carpet, Linoleum, Parquet
- Kitchen Description:Dishwasher, Disposal, Gas Cook Top
- Living area:1,845 sq. ft.
Heating and cooling
- Cooling:Central, Wall Unit(s), Whole House Fan
- Heating:Central, Fireplace(s)
Structure and exterior
- Roof:Composition Shingle
- Year built:1971
- Building area:1,845 sq. ft.
- Lot area:0.14 Acres
- Lot Features:Auto Sprinkler F&R, Landscape Back, Landscape Front
- Construction Materials:Stucco, Wood
- Exterior Features:Covered Patio
- Foundation Description:Slab
- Levels:2 Story
Utilities
- Sewer:Public Sewer
Finances and disclosures
- Price:$560,000
- Price per sq. ft.:$303.52
Features and amenities
- Appliances:Dishwasher, Disposal
- Laundry features:Laundry In Garage
Parking
- Garage spaces:2
 MetroList MLS 2026. This information is being provided by MetroList MLS. All measurements and calculations of area are approximate. Information provided by Seller/Other sources, not verified by Broker. All interested persons should independently verify accuracy of information. Provided properties may or may not be listed by the office/agent presenting the information. Data Updated: October 25, 2026. Information being provided is for consumers' personal, non-commercial use and may not be used for any purpose other than to identify prospective properties consumers may be interested in purchasing. Information deemed reliable but not guaranteed. Any offer of compensation is made only to Participants of MLS where the subject listing is filed and in accordance with such MLS's regulations or rules. MFMLS Member Broker: Mike Southwick
New listings near 2759 Bradshaw Road
- Coming Soon
 $345,000Coming Soon3 beds 2 baths1,493 sq. ft.
2634 50th Ave, Sacramento, CA 95822
MLS# 41152064Listed by: LUXE REALTY GROUP - Coming Soon
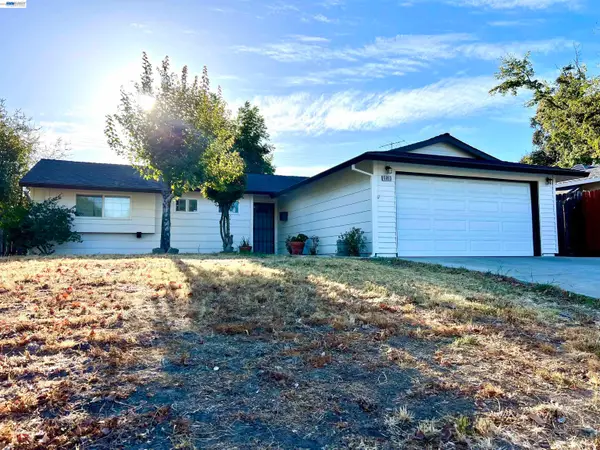 $425,000Coming Soon3 beds 2 baths1,269 sq. ft.
5953 Brett Dr., Sacramento, CA 95842
MLS# 41151936Listed by: PEPA REALTY - New
 $105,000Active2 beds 2 baths990 sq. ft.
6720 Capital Estates Circle #182, Sacramento, CA 95828
MLS# 226131549Listed by: GUIDE REAL ESTATE - Open Sun, 1 to 3pmNew
 $589,000Active5 beds 3 baths2,306 sq. ft.
4400 Rio Tinto, Sacramento, CA 95821
MLS# 41152231Listed by: BHHS DRYSDALE PROPERTIES - New
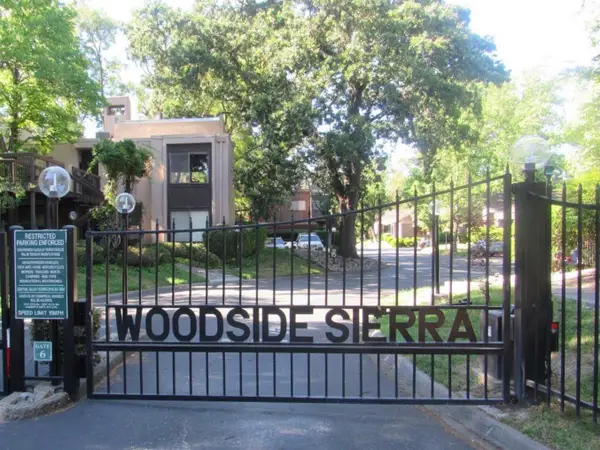 $315,000Active2 beds 2 baths1,099 sq. ft.
653 Woodside Sierra #2, Sacramento, CA 95825
MLS# 226130064Listed by: VISION WEST PROPERTIES - New
 $80,000Active2 beds 1 baths868 sq. ft.
4203 Floral Drive #65, Sacramento, CA 95834
MLS# 226131862Listed by: EXP REALTY OF CALIFORNIA INC. - New
 $539,900Active3 beds 3 baths2,140 sq. ft.
130 Bywell Bridge Circle, Sacramento, CA 95823
MLS# 226131870Listed by: GOREE & THOMPSON REAL ESTATE, INC. - New
 $259,900Active2 beds 1 baths1,024 sq. ft.
3611 Jasmine Street, Sacramento, CA 95838
MLS# 226131086Listed by: CAPITOL REAL ESTATE GROUP - New
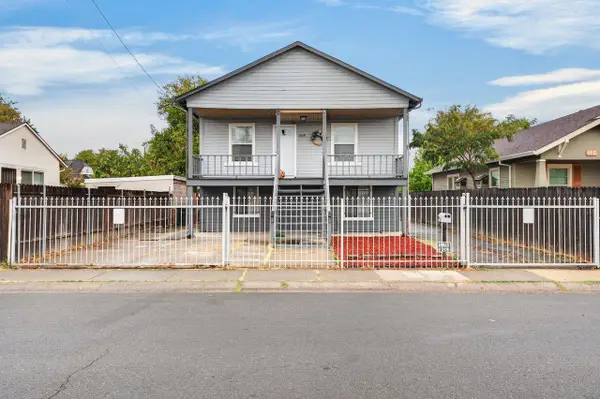 $552,000Active-- beds -- baths2,030 sq. ft.
4409 Parker Avenue, Sacramento, CA 95820
MLS# ML82065654Listed by: INTERO REAL ESTATE SERVICES


Protect your home and budget from life's surprises with an Assurant Home Warranty, backed by a partner that supports you through every step of homeownership. Explore Plans.
©2026 Century 21 Real Estate LLC. All rights reserved. CENTURY 21®, the CENTURY 21 Logo and C21® are service marks owned by Century 21 Real Estate LLC. Century 21 Real Estate LLC fully supports the principles of the Fair Housing Act and the Equal Opportunity Act. Each office is independently owned and operated. Listing information is deemed reliable but not guaranteed accurate.