
2779 Muir Way, Sacramento, CA 95818
Local realty services provided by:CENTURY 21 Select Real Estate, Inc.
2779 Muir Way,Sacramento, CA 95818
$675,000
- - Beds
- - Baths
- 1,434 sq. ft.
- Multi-family
- Active
Listed by: tammy novoa
Office: cook realty
MLS#:226117791
Source:MFMLS
Price summary
- Price:$675,000
- Price per sq. ft.:$470.71
About this home
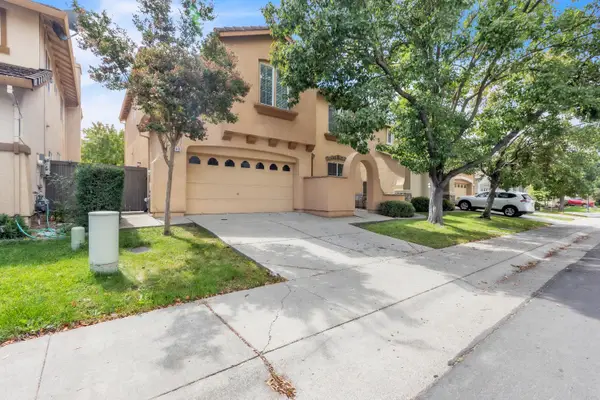
Nestled on a charming corner, this duplex offers an inviting atmosphere with each unit featuring 1 bedroom and 1 bath. A dedicated single-car garage for each unit faces the tranquil Muir Way side, ensuring convenience and privacy. Both units share a generous backyard area, perfect for outdoor enjoyment. Unit 800 Vallejo Way exudes timeless appeal with a spacious living room, vintage kitchen, gleaming hardwood flooring, an in-unit washer/dryer, and a cozy wood-burning fireplace.Unit 2779 Muir Way boasts a newly updated kitchen adorned with quartz countertops, a stylish tile backsplash, and fresh cabinetry. Modern amenities include brand new stainless steel appliances, including a free-standing refrigerator, microwave, and dishwasher. The kitchen is complemented by a plumbed water filter and insulated water heater for added convenience. The fully updated bathroom features a luxurious quartz shower, new fixtures, and elegant laminate flooring, along with a new vanity and in-unit washer/dryer.Conveniently located near everything Sacramento has to offer, residents will enjoy easy access to the State Capitol, DOCO entertainment complex, hospitals, vibrant restaurants, farmers markets, and the trendy R Street corridor. Shopping, entertainment venues, State offices and old Sacramento....
Contact an agent
Home facts
- Year built:1950
- Listing ID #:226117791
- Added:1 day(s) ago
- Updated:September 18, 2026 at 09:42 PM
Rooms and interior
- Flooring:Tile Floor, Wood Floors
- Kitchen Description:Built-In Gas Oven, Built-In Gas Range
- Living area:1,434 sq. ft.
Heating and cooling
- Cooling:Window Unit(s)
- Heating:Wall Furnace
Structure and exterior
- Roof:Composition Shingle
- Year built:1950
- Building area:1,434 sq. ft.
- Lot area:0.14 Acres
- Lot Features:Landscape Front
- Construction Materials:Wood
- Foundation Description:Raised Foundation
- Levels:1 Story
Utilities
- Sewer:Public Sewer
Finances and disclosures
- Price:$675,000
- Price per sq. ft.:$470.71
Features and amenities
- Laundry features:In Each Unit, Washer/Dryer Hookups
Parking
- Total parking spaces:2
- Garage spaces:2
 MetroList MLS 2026. This information is being provided by MetroList MLS. All measurements and calculations of area are approximate. Information provided by Seller/Other sources, not verified by Broker. All interested persons should independently verify accuracy of information. Provided properties may or may not be listed by the office/agent presenting the information. Data Updated: September 18, 2026. Information being provided is for consumers' personal, non-commercial use and may not be used for any purpose other than to identify prospective properties consumers may be interested in purchasing. Information deemed reliable but not guaranteed. Any offer of compensation is made only to Participants of MLS where the subject listing is filed and in accordance with such MLS's regulations or rules. MFMLS Member Broker: Mike Southwick
New listings near 2779 Muir Way
- New
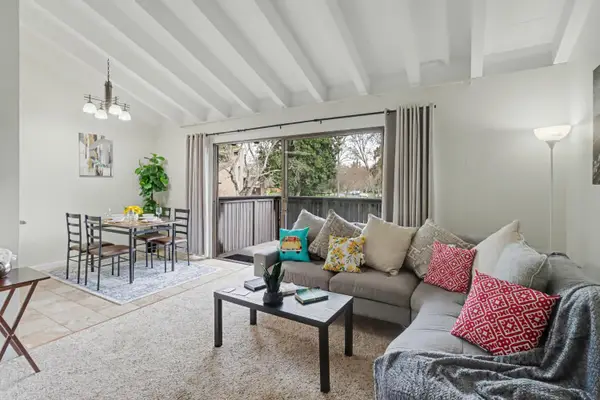 $195,000Active1 beds 1 baths668 sq. ft.
2238 Woodside Lane #13, Sacramento, CA 95825
MLS# 226116976Listed by: LIBERTY REALTY CO. - New
 $638,888Active4 beds 3 baths2,529 sq. ft.
5833 Dulwich Way, Sacramento, CA 95835
MLS# 226117776Listed by: PRIME FOCUS REALTY - New
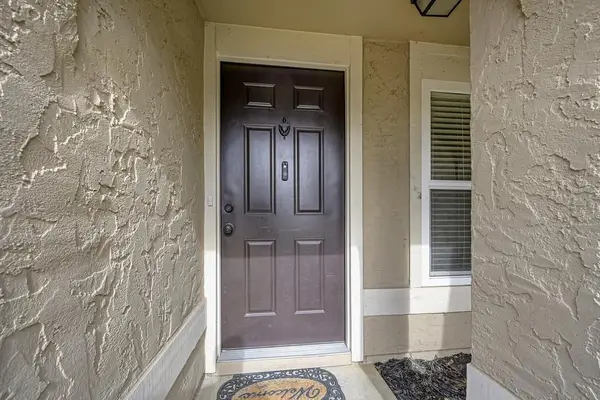 $423,000Active4 beds 2 baths1,182 sq. ft.
7361 Verdugo Way, Sacramento, CA 95842
MLS# 226117803Listed by: WINDERMERE SIGNATURE PROPERTIES ROSEVILLE/GRANITE BAY - New
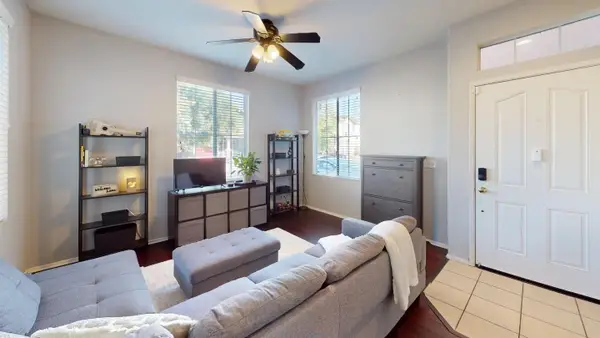 $439,000Active4 beds 3 baths1,823 sq. ft.
180 Penhow Circle, Sacramento, CA 95834
MLS# 226117810Listed by: DREAM REAL ESTATE GROUP - New
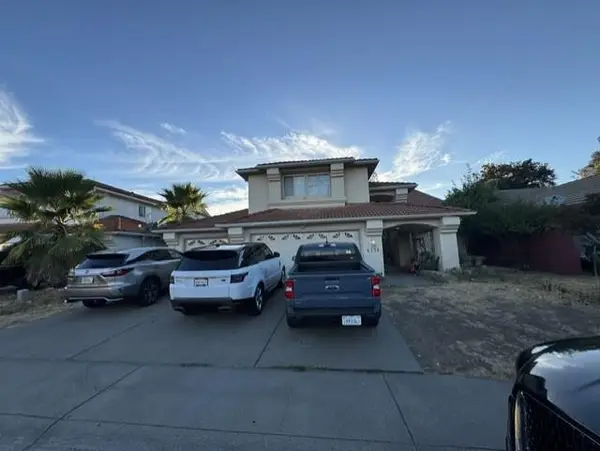 $700,000Active5 beds 3 baths2,918 sq. ft.
8174 Silver Leaf Way, Sacramento, CA 95829
MLS# 226117839Listed by: AMERICAN REALTY & FINANCIAL GROUP - New
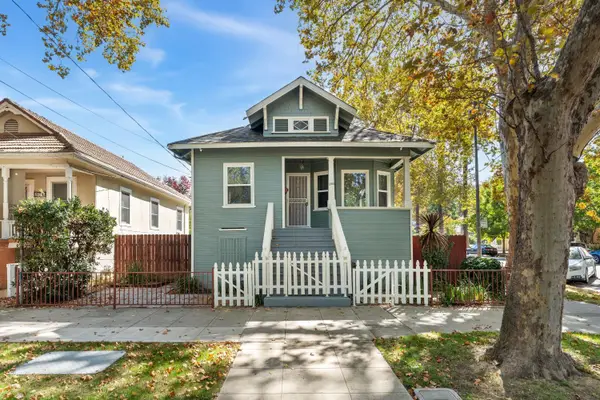 $449,000Active2 beds 2 baths1,631 sq. ft.
2131 3rd Street, Sacramento, CA 95818
MLS# 226099553Listed by: WINDERMERE SIGNATURE PROPERTIES NATOMAS - New
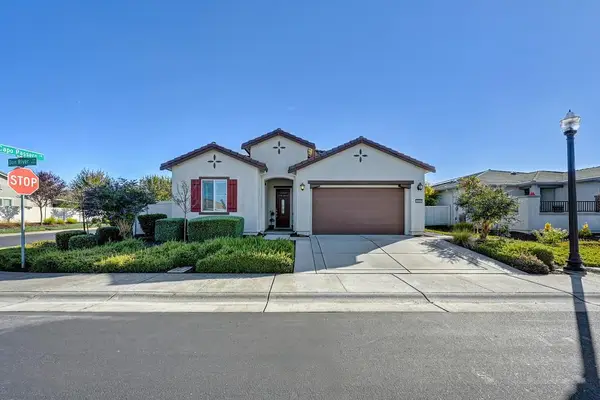 $735,000Active3 beds 3 baths2,206 sq. ft.
4000 Don River Lane, Sacramento, CA 95834
MLS# 226115682Listed by: REFINED REALTY GROUP - New
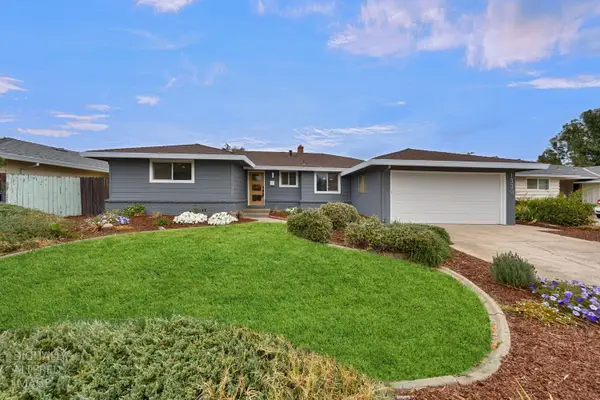 $649,000Active3 beds 2 baths1,520 sq. ft.
1339 Palomar Circle, Sacramento, CA 95831
MLS# 226117151Listed by: REDLEAF REALTY - New
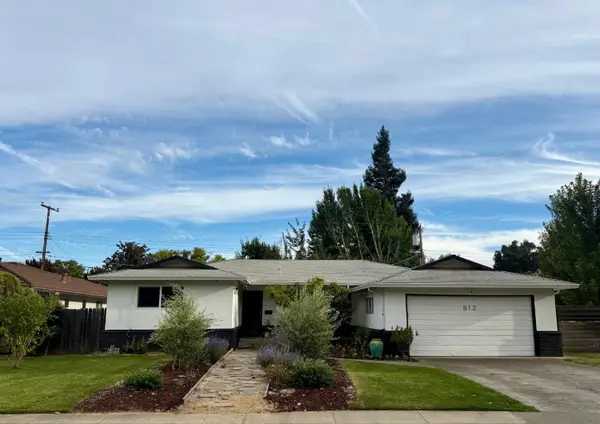 $767,000Active4 beds 3 baths1,788 sq. ft.
812 Skipper Circle, Sacramento, CA 95822
MLS# 226117394Listed by: LPT REALTY, INC - New
 $565,000Active4 beds 3 baths2,306 sq. ft.
2140 Mabry Drive, Sacramento, CA 95835
MLS# 226117588Listed by: KINETIC REAL ESTATE


Protect your home and budget from life's surprises with an Assurant Home Warranty, backed by a partner that supports you through every step of homeownership. Explore Plans.
©2026 Century 21 Real Estate LLC. All rights reserved. CENTURY 21®, the CENTURY 21 Logo and C21® are service marks owned by Century 21 Real Estate LLC. Century 21 Real Estate LLC fully supports the principles of the Fair Housing Act and the Equal Opportunity Act. Each office is independently owned and operated. Listing information is deemed reliable but not guaranteed accurate.