
2830 Walton Way, Sacramento, CA 95821
Local realty services provided by:CENTURY 21 Masters
2830 Walton Way,Sacramento, CA 95821
$1,175,000
- 4 Beds
- 4 Baths
- - sq. ft.
- Single family
- Sold
Listed by: jennifer hovland, julie vasu-thompson
Office: portfolio real estate
MLS#:226106865
Source:MFMLS
Sorry, we are unable to map this address
Price summary
- Price:$1,175,000
About this home
Welcome to 2830 Walton Way, where thoughtful design, modern technology and exceptional indoor-outdoor living come together. Freshly painted inside and out, this beautifully updated 2,804 sq ft home features soaring vaulted ceilings, an open floor plan, red oak flooring and floor-to-ceiling windows that fill the home with natural light. Two 10 foot sliders open the living area to a private entertainer's backyard with lawn, shaded dining patio, solar heated in-ground pool, spa, olive trees and beautifully designed landscaping. The chef's kitchen is a standout with quartz counters, a custom locally handcrafted 9 foot black walnut butcher block and 48 inch Thor dual fuel range with dual ovens and 12 inch griddle. The spacious primary suite offers a large organized walk-in closet and spa inspired bath with heated floors, Duravit Senso Wash bidet and oversized four head shower controlled by a U by Moen digital valve. All bathrooms feature heated flooring and wall hung toilets, while each bedroom enjoys its own HVAC mini split zone. Smart home features include automatic roller shades on nearly every window, smart dimmers and fans throughout, permanent Govee RGB eave lighting and front and rear landscape lighting. A versatile additional room currently offers a separate flexible living space with micro kitchen, private patio and yard access provides excellent flexibility for guests, multi-generational living, home office or potential income use. Additional features include an owned 14 kW solar system, extensive EV charging capability and a finished climate controlled 2 car garage with epoxy flooring and LED lighting. The driveway accommodates approximately three vehicles, while the drought tolerant front meadow provides year round beauty and easy care landscaping. A truly unique Sacramento home designed for comfort, efficiency, entertaining and modern living. This home is truly exceptional, with countless custom details, a spacious layout and a resort style backyard that make 2830 Walton Way so special. A rare opportunity with so much to discover, come experience it for yourself and see all this one of a kind home has to offer!...
Contact an agent
Home facts
- Year built:1959
- Listing ID #:226106865
- Added:35 day(s) ago
- Updated:October 01, 2026 at 01:10 PM
Rooms and interior
- Bedrooms:4
- Total bathrooms:4
- Full bathrooms:4
- Flooring:Tile Floor, Wood Floors
Heating and cooling
- Cooling:Ceiling Fan(s), Heat Pump, Multi-Units
- Heating:Ductless, Electric, Heat Pump, Multi-Units
Structure and exterior
- Roof:Composition Shingle
- Year built:1959
- Lot Features:Landscape Back, Landscape Front, Low Maintenance
- Construction Materials:Brick, Frame, Wood
- Foundation Description:Raised Foundation
- Levels:1 Story
Utilities
- Sewer:Public Sewer
Finances and disclosures
- Price:$1,175,000
Features and amenities
- Laundry features:Inside Laundry Area
- Smart home:Yes
Parking
- Garage spaces:2
 MetroList MLS 2026. This information is being provided by MetroList MLS. All measurements and calculations of area are approximate. Information provided by Seller/Other sources, not verified by Broker. All interested persons should independently verify accuracy of information. Provided properties may or may not be listed by the office/agent presenting the information. Data Updated: October 1, 2026. Information being provided is for consumers' personal, non-commercial use and may not be used for any purpose other than to identify prospective properties consumers may be interested in purchasing. Information deemed reliable but not guaranteed. Any offer of compensation is made only to Participants of MLS where the subject listing is filed and in accordance with such MLS's regulations or rules. MFMLS Member Broker: Romeo Aurelio
New listings near 2830 Walton Way
- Coming Soon
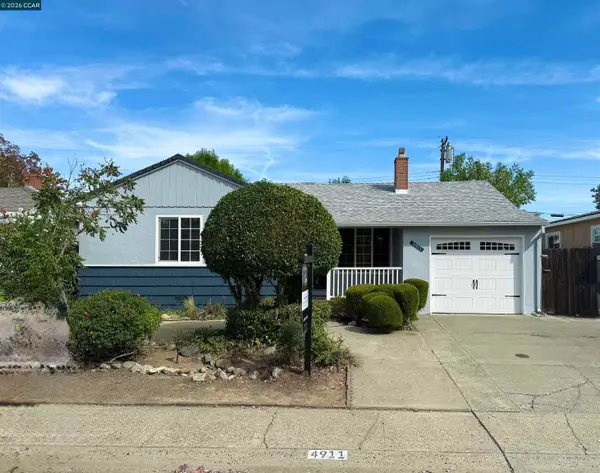 $395,000Coming Soon3 beds 1 baths1,040 sq. ft.
4911 76th St, Sacramento, CA 95820
MLS# 41149395Listed by: LUXE REALTY GROUP - New
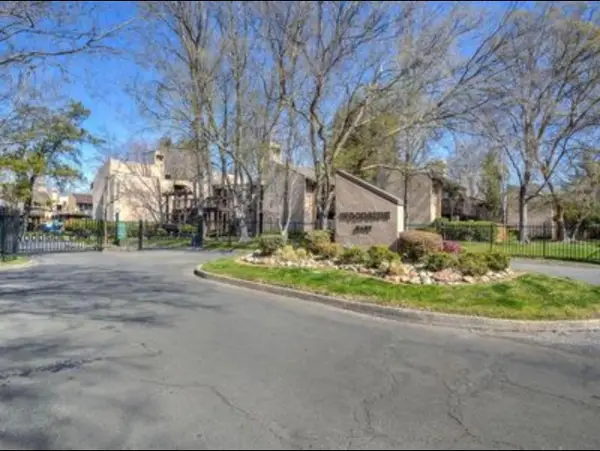 $210,000Active1 beds 1 baths682 sq. ft.
737 E Woodside Lane #9, Sacramento, CA 95825
MLS# 226122453Listed by: HOMESMART PV & ASSOCIATES - New
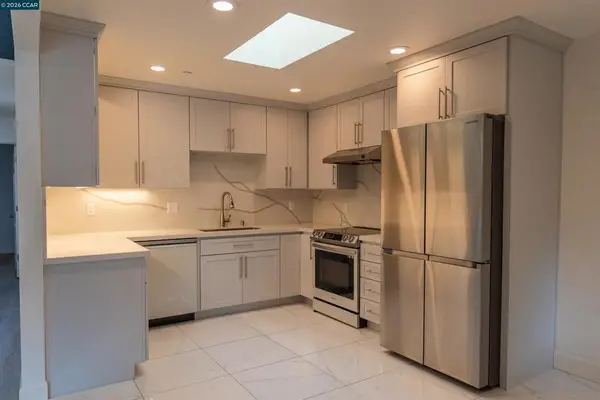 $370,000Active2 beds 2 baths1,064 sq. ft.
2371 Alta Garden Ln, Sacramento, CA 95825
MLS# 41149897Listed by: BLVD REAL ESTATE - Open Sun, 1 to 4pmNew
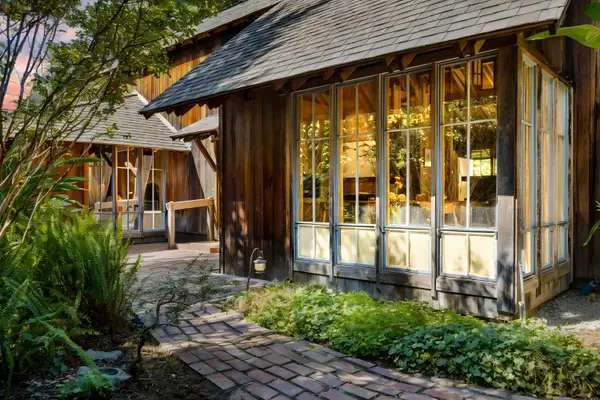 $635,000Active3 beds 2 baths1,545 sq. ft.
601 Shangri Lane, Sacramento, CA 95825
MLS# 226106426Listed by: COLDWELL BANKER REALTY - Open Fri, 11am to 1pmNew
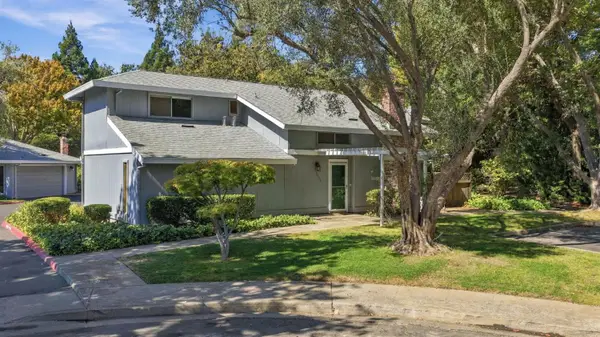 $412,999Active2 beds 2 baths1,201 sq. ft.
6357 Seastone Way, Sacramento, CA 95831
MLS# 226117281Listed by: NICK SADEK SOTHEBY'S INTERNATIONAL REALTY - New
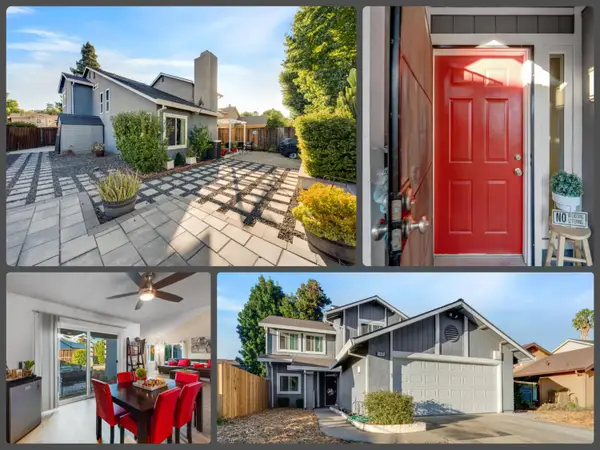 $492,970Active4 beds 3 baths1,537 sq. ft.
1229 Fall Creek Way, Sacramento, CA 95833
MLS# 226118853Listed by: @HOME - New
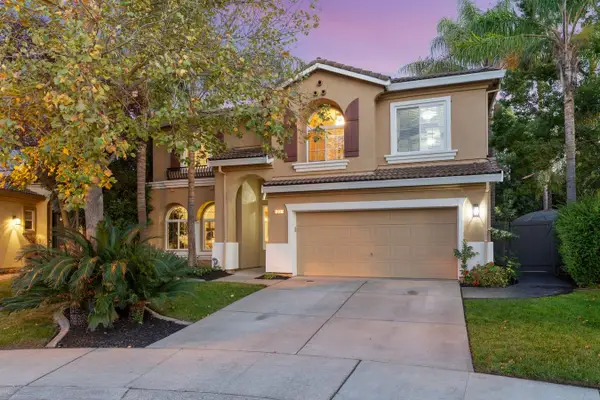 $799,999Active4 beds 3 baths2,840 sq. ft.
23 Agnell Court, Sacramento, CA 95835
MLS# 226120143Listed by: KW SAC METRO - New
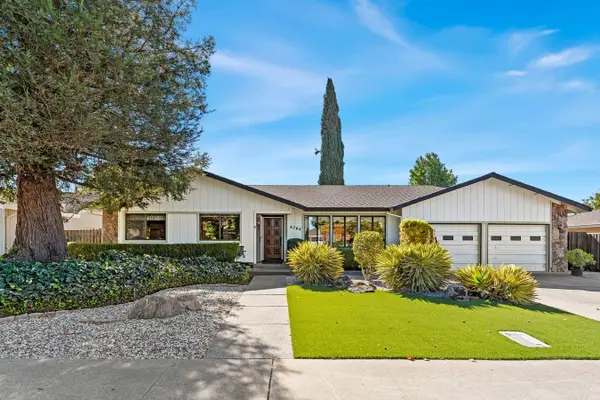 $769,000Active5 beds 4 baths2,397 sq. ft.
6764 Breakwater Way, Sacramento, CA 95831
MLS# 226121312Listed by: STERLING ROYAL REAL ESTATE - New
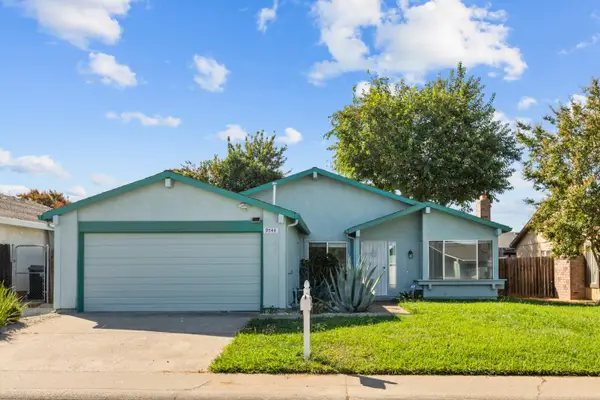 $464,900Active4 beds 2 baths1,519 sq. ft.
9544 Mirandy Drive, Sacramento, CA 95827
MLS# 226121407Listed by: REALTY ONE GROUP COMPLETE - New
 $221,000Active1 beds 1 baths920 sq. ft.
2511 Fulton Square Lane #15, Sacramento, CA 95821
MLS# 226121701Listed by: HOMESMART ICARE REALTY


Protect your home and budget from life's surprises with an Assurant Home Warranty, backed by a partner that supports you through every step of homeownership. Explore Plans.
©2026 Century 21 Real Estate LLC. All rights reserved. CENTURY 21®, the CENTURY 21 Logo and C21® are service marks owned by Century 21 Real Estate LLC. Century 21 Real Estate LLC fully supports the principles of the Fair Housing Act and the Equal Opportunity Act. Each office is independently owned and operated. Listing information is deemed reliable but not guaranteed accurate.