
2861 Honey Opal Avenue, Sacramento, CA 95833
Local realty services provided by:CENTURY 21 Select Real Estate, Inc.
2861 Honey Opal Avenue,Sacramento, CA 95833
$585,000
- 3 Beds
- 3 Baths
- 2,238 sq. ft.
- Single family
- Active
Upcoming open houses
- Sat, May 3012:00 pm - 03:00 pm
- Sun, May 3112:00 pm - 03:00 pm
Listed by: sundeep dharni
Office: exp realty of northern california, inc.
MLS#:226065390
Source:MFMLS
Price summary
- Price:$585,000
- Price per sq. ft.:$261.39
- Monthly HOA dues:$167
About this home
Welcome to 2861 Honey Opal, a beautifully upgraded home in The Coveone of Natomas' most desirable communitiesoffering modern style, comfort, and resort-style living. This home includes fully paid-off solar, giving you energy efficiency and long-term savings. The heart of the home is the open-concept kitchen, featuring quartz countertops, ceiling-height upgraded cabinetry, luxury vinyl flooring, a designer sink, and a large islandperfect for cooking, entertaining, and everyday living. A standout feature is the full bedroom and full bathroom downstairs, a rare find at this price point. It offers great flexibility for guests, in-laws, or older kids who want their own private space. Upstairs, you'll find a spacious loft that can be used as a game room, home office, media room, or second living area. There's also a private balcony overlooking the backyard, perfect for relaxing outdoors. The backyard includes a covered patio and a well-designed outdoor space ideal for entertaining or quiet evenings at home. The Cove community offers exceptional amenities, including a modern clubhouse with large gathering spaces, a resort-style pool, fitness centers (indoor and outdoor), gaming areas, walking trails, playgrounds, and BBQ areas for gatherings with family and friends...
Contact an agent
Home facts
- Year built:2021
- Listing ID #:226065390
- Added:4 day(s) ago
- Updated:May 27, 2026 at 02:52 PM
Rooms and interior
- Bedrooms:3
- Total bathrooms:3
- Full bathrooms:3
- Flooring:Carpet
- Living area:2,238 sq. ft.
Heating and cooling
- Cooling:Ceiling Fan(s), Central
- Heating:Baseboard, Central
Structure and exterior
- Roof:Shingle
- Year built:2021
- Building area:2,238 sq. ft.
- Lot area:0.07 Acres
- Lot Features:Low Maintenance
- Construction Materials:Frame, Stucco, Wood
- Foundation Description:Slab
- Levels:2 Story
Utilities
- Sewer:Public Sewer
Finances and disclosures
- Price:$585,000
- Price per sq. ft.:$261.39
Features and amenities
- Laundry features:Inside Laundry Room, On Upper Floor
- Amenities:Gym, Park, Pool, Trails
Parking
- Garage spaces:2
 MetroList MLS 2026. This information is being provided by MetroList MLS. All measurements and calculations of area are approximate. Information provided by Seller/Other sources, not verified by Broker. All interested persons should independently verify accuracy of information. Provided properties may or may not be listed by the office/agent presenting the information. Data Updated: May 27, 2026. Information being provided is for consumers' personal, non-commercial use and may not be used for any purpose other than to identify prospective properties consumers may be interested in purchasing. Information deemed reliable but not guaranteed. Any offer of compensation is made only to Participants of MLS where the subject listing is filed and in accordance with such MLS's regulations or rules. MFMLS Member Broker: Mike Southwick
New listings near 2861 Honey Opal Avenue
- New
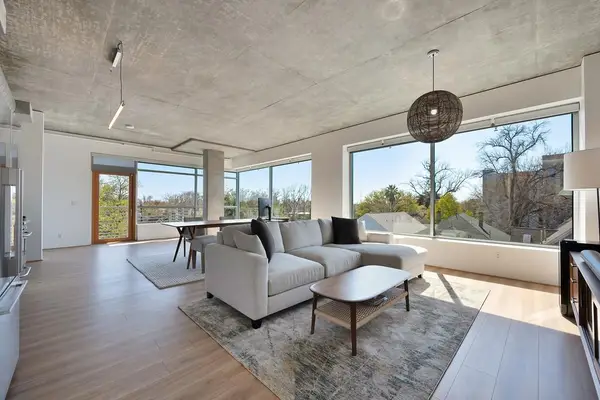 $725,000Active1 beds 2 baths1,219 sq. ft.
1818 L Street #513, Sacramento, CA 95811
MLS# 226032475Listed by: COLDWELL BANKER REALTY - New
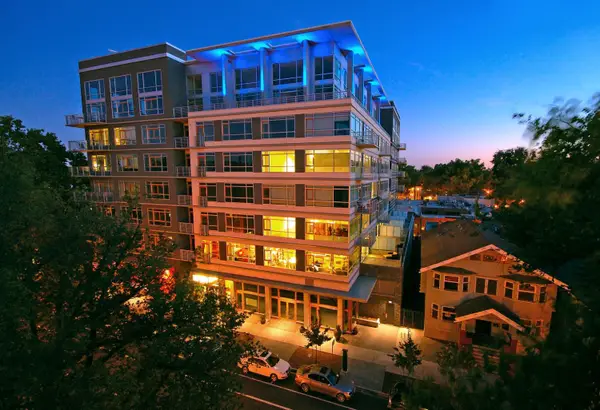 $1,250,000Active1 beds 2 baths1,542 sq. ft.
1818 L Street #810, Sacramento, CA 95811
MLS# 226032493Listed by: COLDWELL BANKER REALTY - Open Fri, 12 to 2pmNew
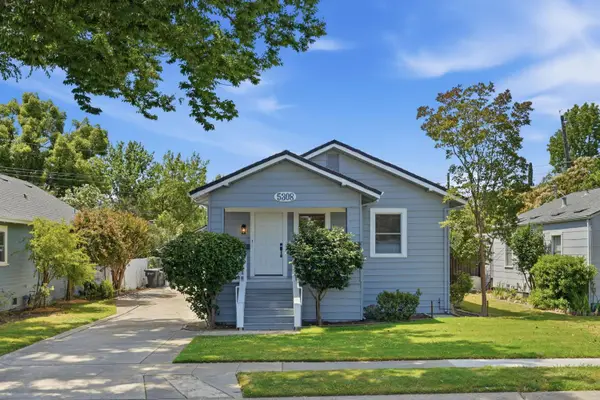 $549,000Active2 beds 1 baths914 sq. ft.
5308 S Street, Sacramento, CA 95819
MLS# 226060814Listed by: GUIDE REAL ESTATE - New
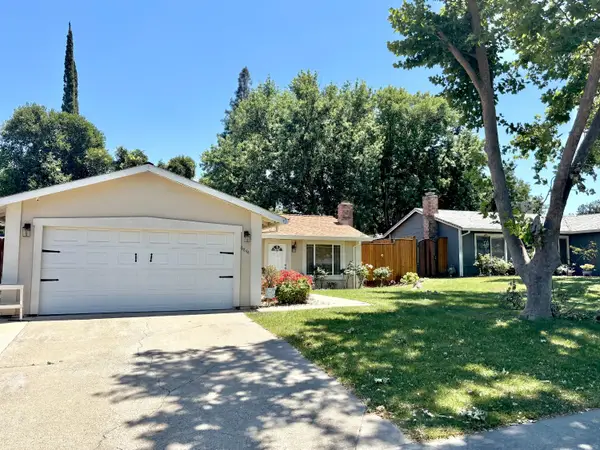 $390,000Active3 beds 2 baths960 sq. ft.
6844 Duckling Way, Sacramento, CA 95842
MLS# 226065906Listed by: KELLER WILLIAMS REALTY - New
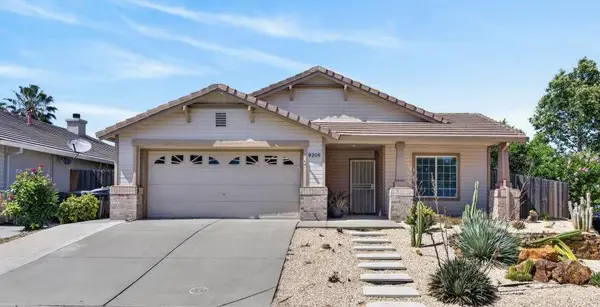 $549,990Active3 beds 2 baths1,501 sq. ft.
9209 Parducci Way, Sacramento, CA 95829
MLS# 226066643Listed by: GUIDE REAL ESTATE - New
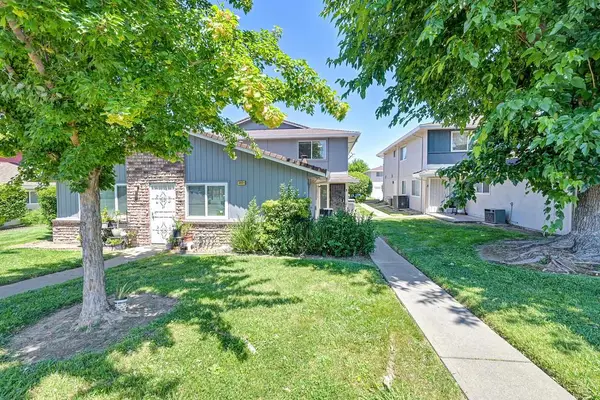 $188,000Active2 beds 1 baths840 sq. ft.
4431 Palm Avenue #3, Sacramento, CA 95842
MLS# 226066663Listed by: COLDWELL BANKER REALTY - New
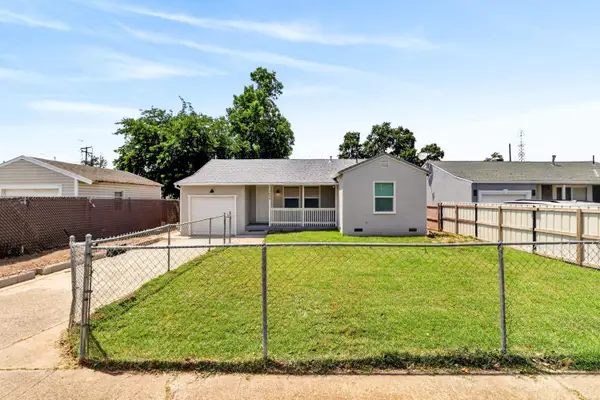 $359,000Active2 beds 1 baths837 sq. ft.
3809 Presidio Street, Sacramento, CA 95838
MLS# 226065203Listed by: GROUNDED R.E. - Open Sat, 1 to 3pmNew
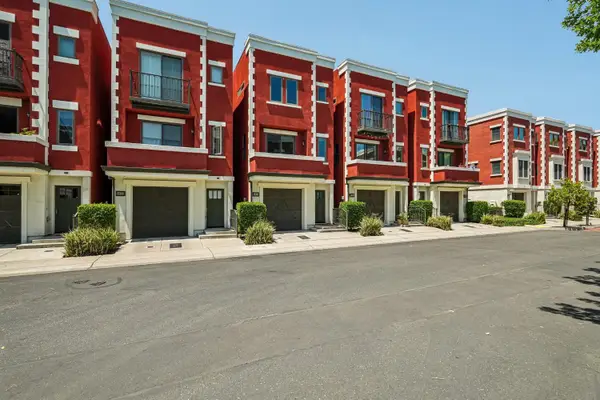 $625,000Active2 beds 3 baths1,262 sq. ft.
2028 20th Street, Sacramento, CA 95818
MLS# 226066742Listed by: COMPASS - New
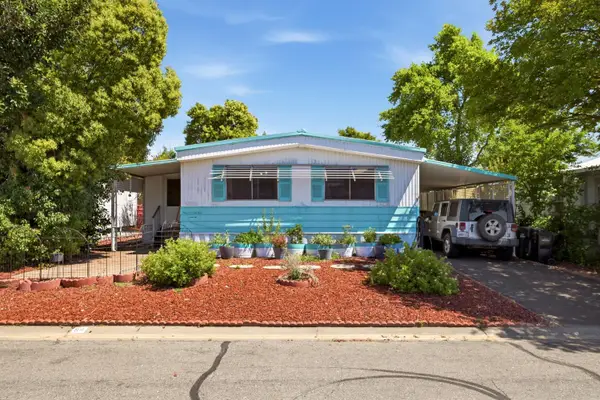 $79,000Active2 beds 2 baths960 sq. ft.
5835 Eureka Lane #98, Sacramento, CA 95842
MLS# 226062126Listed by: NAVIGATE REALTY - New
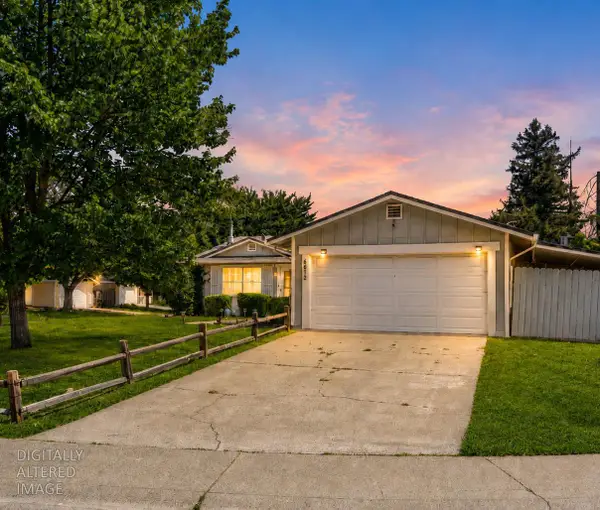 $395,000Active3 beds 1 baths960 sq. ft.
6612 Gingerloop Court, Sacramento, CA 95842
MLS# 226066295Listed by: REAL BROKER


Protect your home and budget from life's surprises with an Assurant Home Warranty, backed by a partner that supports you through every step of homeownership. Explore Plans.
©2026 Century 21 Real Estate LLC. All rights reserved. CENTURY 21®, the CENTURY 21 Logo and C21® are service marks owned by Century 21 Real Estate LLC. Century 21 Real Estate LLC fully supports the principles of the Fair Housing Act and the Equal Opportunity Act. Each office is independently owned and operated. Listing information is deemed reliable but not guaranteed accurate.