
3015 Norris Avenue, Sacramento, CA 95821
Local realty services provided by:CENTURY 21 Select Real Estate, Inc.
3015 Norris Avenue,Sacramento, CA 95821
$525,000
- 3 Beds
- 3 Baths
- 1,981 sq. ft.
- Single family
- Active
Upcoming open houses
- Sat, Nov 0712:00 pm - 03:00 pm
- Sun, Nov 0812:00 pm - 03:00 pm
Listed by: lynn mcneal
Office: scott palmer real estate
MLS#:226127849
Source:MetroList
Price summary
- Price:$525,000
- Price per sq. ft.:$265.02
About this home
Charming Del Norte Home with Room to Make It Your Own! Well-loved 3-bedroom, 2.25-bath home in desirable Del Norte neighborhood. Conveniently located near four schools, shopping, Del Norte Racquet Club, and public transportation Easy access to Highway 80. Features include a partially updated kitchen, an expanded primary bedroom, and new fencing. The spacious backyard offers plenty of room to garden, entertain, or create your own outdoor retreat, with a dedicated area for a vegetable garden. On-Demand water heater. Priced to sell, this home presents a wonderful opportunity for buyers to bring their own vision, updates, and personal touches to make it their own! Owner peacefully passed away in the home 3 years ago.(Large dining room chandelier excluded from sale.)
Contact an agent
Home facts
- Year built:1956
- Subdivision & Development:Braeburn Heights 01
- Listing ID #:226127849
- Added:2 day(s) ago
- Updated:November 07, 2026 at 12:48 AM
Rooms and interior
- Bedrooms:3
- Total bathrooms:3
- Full bathrooms:2
- Flooring:Carpet, Linoleum
- Kitchen Description:Built-In Electric Oven, Built-In Electric Range, Dishwasher, Electric Cook Top
- Living area:1,981 sq. ft.
Heating and cooling
- Cooling:Ceiling Fan(s), Central
- Heating:Central, Gas
Structure and exterior
- Roof:Shingle
- Year built:1956
- Building area:1,981 sq. ft.
- Lot area:0.23 Acres
- Lot Features:Curb(s)/Gutter(s)
- Construction Materials:Wood
- Foundation Description:Slab
- Levels:1 Story
Utilities
- Sewer:Public Sewer
Finances and disclosures
- Price:$525,000
- Price per sq. ft.:$265.02
Features and amenities
- Appliances:Dishwasher, Electric Cook Top, Electric Water Heater
- Laundry features:Dryer Included, Washer Included
Parking
- Garage spaces:2
 MetroList MLS 2026. This information is being provided by MetroList MLS. All measurements and calculations of area are approximate. Information provided by Seller/Other sources, not verified by Broker. All interested persons should independently verify accuracy of information. Provided properties may or may not be listed by the office/agent presenting the information. Data Updated: November 7, 2026. Information being provided is for consumers' personal, non-commercial use and may not be used for any purpose other than to identify prospective properties consumers may be interested in purchasing. Information deemed reliable but not guaranteed. Any offer of compensation is made only to Participants of MLS where the subject listing is filed and in accordance with such MLS's regulations or rules. MFMLS Member Broker: Mike Southwick
New listings near 3015 Norris Avenue
- Coming Soon
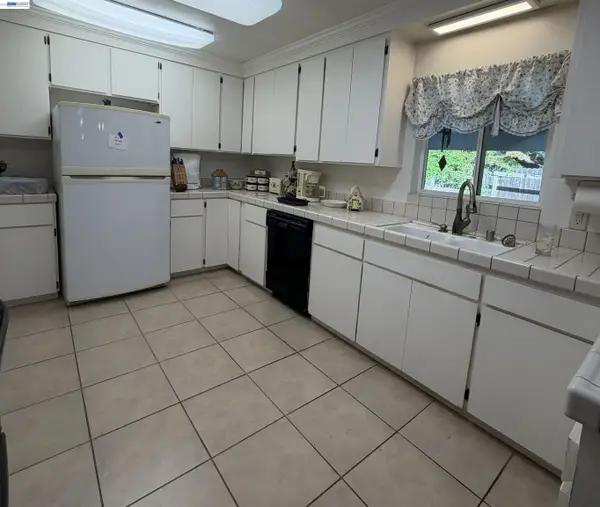 $399,000Coming Soon3 beds 2 baths1,610 sq. ft.
3017 Whitney Avenue, Sacramento, CA 95821
MLS# 41152402Listed by: UNITED REALTY PARTNERS - Coming Soon
 $425,000Coming Soon3 beds 2 baths1,269 sq. ft.
5953 Brett Dr., Sacramento, CA 95842
MLS# 41151936Listed by: PEPA REALTY - New
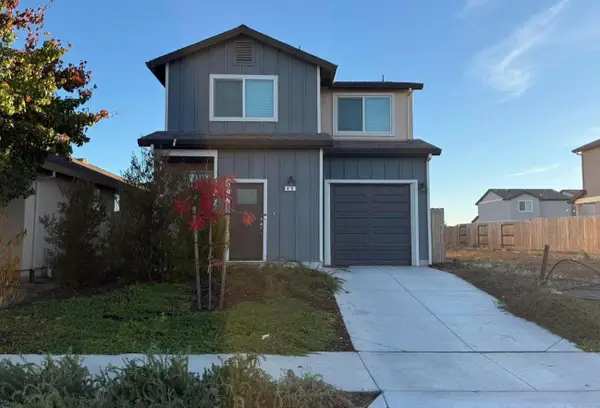 $399,000Active3 beds 3 baths1,314 sq. ft.
46 Oak Manor Way, Sacramento, CA 95838
MLS# 226134818Listed by: RE/MAX GOLD ELK GROVE - New
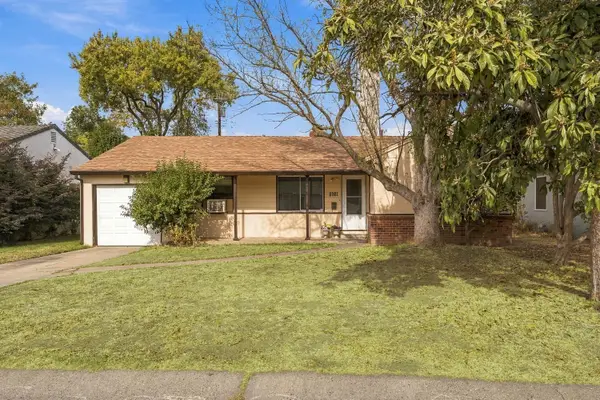 $358,000Active2 beds 1 baths1,008 sq. ft.
2381 Purinton Drive, Sacramento, CA 95821
MLS# 226135440Listed by: LINDA FANNING-CABANA - New
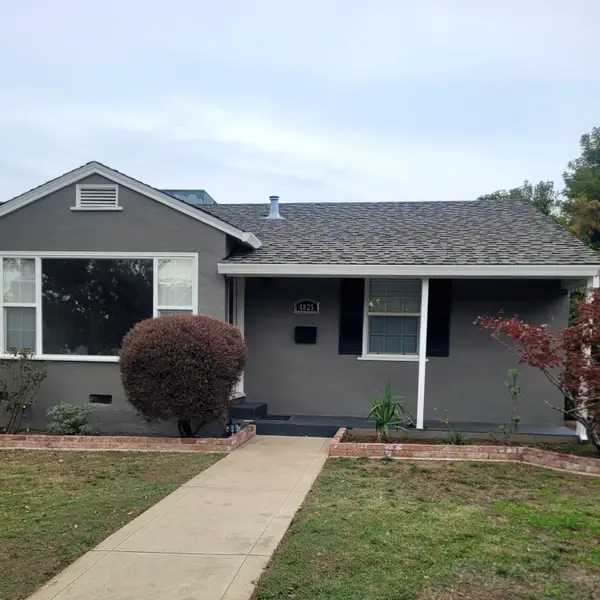 $589,000Active2 beds 1 baths928 sq. ft.
4825 Brand Way, Sacramento, CA 95819
MLS# 226135853Listed by: WINDERMERE SIGNATURE PROPERTIES FAIR OAKS - New
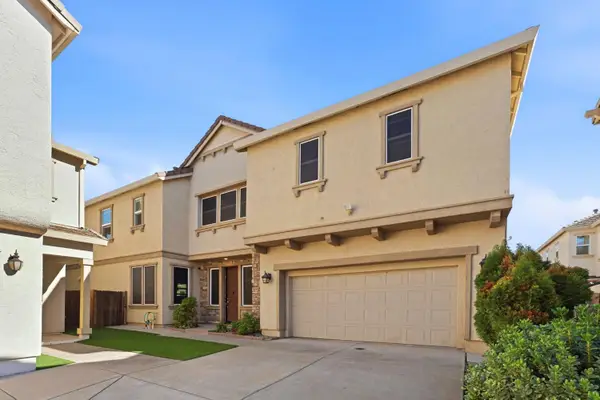 $519,000Active3 beds 3 baths2,320 sq. ft.
1887 Mammoth Way, Sacramento, CA 95834
MLS# 226135933Listed by: REAL ESTATE SOURCE INC - New
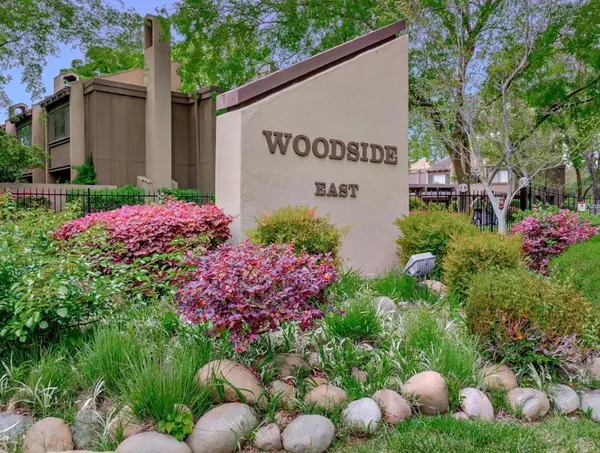 $205,000Active1 beds 1 baths690 sq. ft.
871 Woodside Lane #6, Sacramento, CA 95825
MLS# 226136079Listed by: COLDWELL BANKER REALTY - New
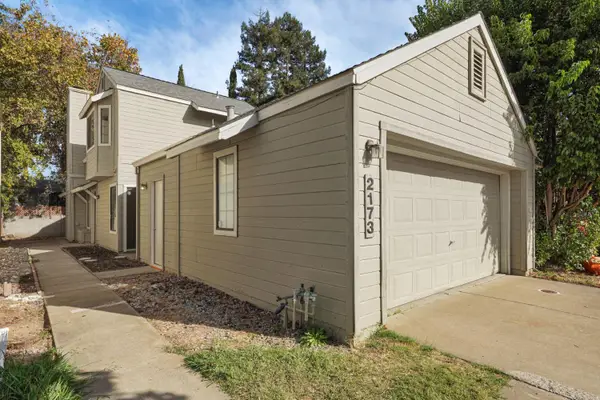 $399,000Active3 beds 2 baths1,191 sq. ft.
2173 Sandcastle Way, Sacramento, CA 95833
MLS# 226136092Listed by: NATIONWIDE REAL ESTATE - New
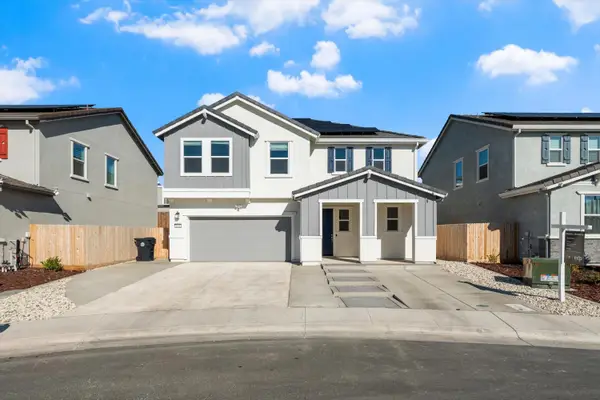 $540,000Active3 beds 3 baths2,148 sq. ft.
1131 Shasta Cove Way, Sacramento, CA 95838
MLS# 226136112Listed by: EXP REALTY OF CALIFORNIA INC. - Open Sun, 1 to 4pmNew
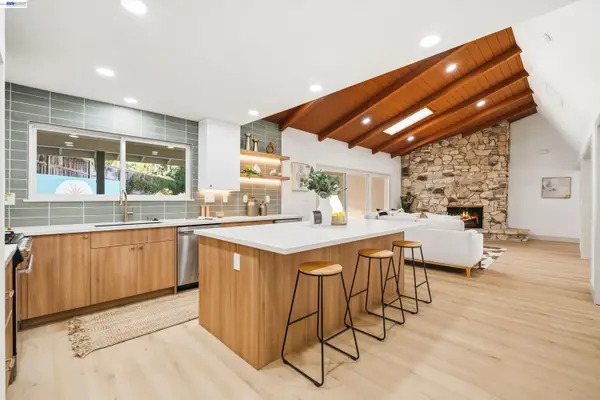 $899,000Active4 beds 4 baths2,274 sq. ft.
1206 43Rd Ave, SACRAMENTO, CA 95831
MLS# 41153252Listed by: COMPASS


Protect your home and budget from life's surprises with an Assurant Home Warranty, backed by a partner that supports you through every step of homeownership. Explore Plans.
©2026 Century 21 Real Estate LLC. All rights reserved. CENTURY 21®, the CENTURY 21 Logo and C21® are service marks owned by Century 21 Real Estate LLC. Century 21 Real Estate LLC fully supports the principles of the Fair Housing Act and the Equal Opportunity Act. Each office is independently owned and operated. Listing information is deemed reliable but not guaranteed accurate.