
3019 Palmate Way, Sacramento, CA 95834
Local realty services provided by:CENTURY 21 Sierra Properties
3019 Palmate Way,Sacramento, CA 95834
$855,000
- 5 Beds
- 5 Baths
- 4,246 sq. ft.
- Single family
- Active
Listed by: jenny saelee
Office: realty one group complete
MLS#:226054366
Source:MFMLS
Price summary
- Price:$855,000
- Price per sq. ft.:$201.37
About this home
TWO PRIMARY BEDROOMS?! YES, YOU READ THAT RIGHT! Featuring a spacious lower-level primary suite and a luxurious primary suite upstairs, this home is thoughtfully designed for multi-generational living giving everyone the comfort, privacy, and space they deserve! Boasting an impressive 4,246 sq. ft. of living space, this beautifully maintained, freshly painted home offers the perfect blend of size, comfort, and functionality. The open family room features soaring ceilings, while the entertainer's kitchen boasts a Sub-Zero built-in refrigerator and abundant counter space. Upstairs, enjoy a spacious loft, oversized primary suite with updated walk-in shower and balcony access, plus three additional bedrooms, a Jack-and-Jill bath, and another full bathroom. Outside, the backyard offers a charming gazebo surrounded by mature fruit trees, while the 2-car garage, workshop, multiple driveways, and RV access provide plenty of parking and storage. Conveniently located near Redtail Hawk Park, I-80, I-5, and Sacramento International Airport. This incredible home is ready for its next family!...
Contact an agent
Home facts
- Year built:2005
- Listing ID #:226054366
- Added:90 day(s) ago
- Updated:September 25, 2026 at 03:16 PM
Rooms and interior
- Bedrooms:5
- Total bathrooms:5
- Full bathrooms:4
- Flooring:Tile Floor, Wood Floors
- Kitchen Description:Built-In Gas Oven, Built-In Refrigerator, Gas Cook Top, Microwave
- Living area:4,246 sq. ft.
Heating and cooling
- Cooling:Central
- Heating:Central
Structure and exterior
- Roof:Tile
- Year built:2005
- Building area:4,246 sq. ft.
- Lot area:0.16 Acres
- Construction Materials:Stucco, Wood
- Foundation Description:Slab
- Levels:2 Story
Finances and disclosures
- Price:$855,000
- Price per sq. ft.:$201.37
Features and amenities
- Appliances:Microwave
- Laundry features:Hookups Only
Parking
- Garage spaces:2
 MetroList MLS 2026. This information is being provided by MetroList MLS. All measurements and calculations of area are approximate. Information provided by Seller/Other sources, not verified by Broker. All interested persons should independently verify accuracy of information. Provided properties may or may not be listed by the office/agent presenting the information. Data Updated: September 25, 2026. Information being provided is for consumers' personal, non-commercial use and may not be used for any purpose other than to identify prospective properties consumers may be interested in purchasing. Information deemed reliable but not guaranteed. Any offer of compensation is made only to Participants of MLS where the subject listing is filed and in accordance with such MLS's regulations or rules. MFMLS Member Broker: Jesse Gibbs
New listings near 3019 Palmate Way
- Coming Soon
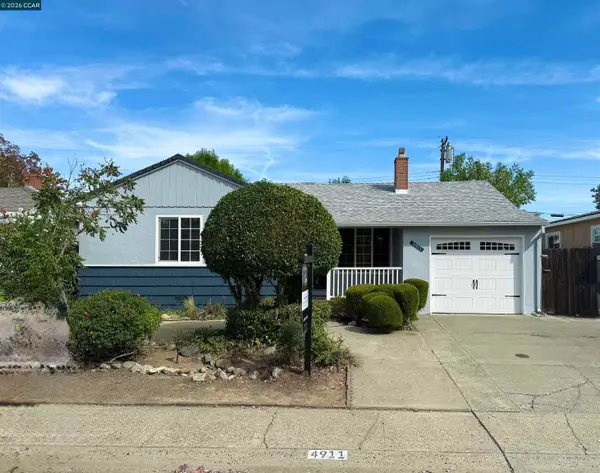 $395,000Coming Soon3 beds 1 baths1,040 sq. ft.
4911 76th St, Sacramento, CA 95820
MLS# 41149395Listed by: LUXE REALTY GROUP - New
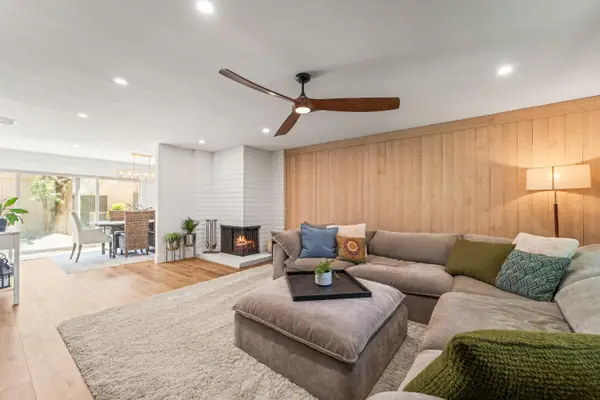 $599,500Active3 beds 3 baths1,730 sq. ft.
113 Hartnell Place, Sacramento, CA 95825
MLS# 226120302Listed by: GQ NORTH REAL ESTATE - New
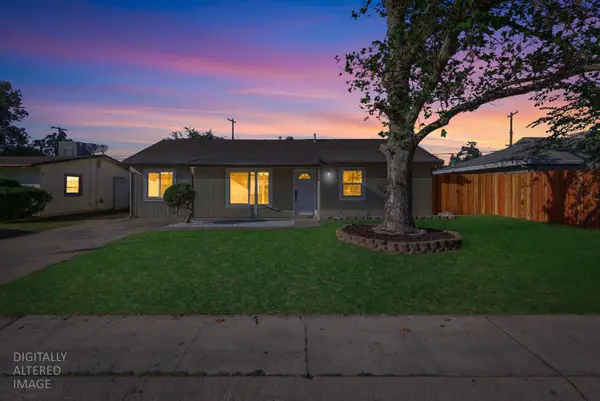 $429,000Active3 beds 2 baths1,380 sq. ft.
627 Alamos Avenue, Sacramento, CA 95815
MLS# 226120400Listed by: GATEWAY PROPERTIES - New
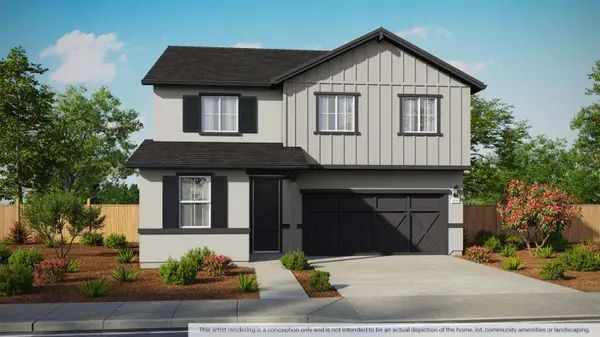 $652,990Active5 beds 3 baths2,311 sq. ft.
7921 Delta Heights Street, Sacramento, CA 95832
MLS# 226120567Listed by: D.R. HORTON- SACRAMENTO - New
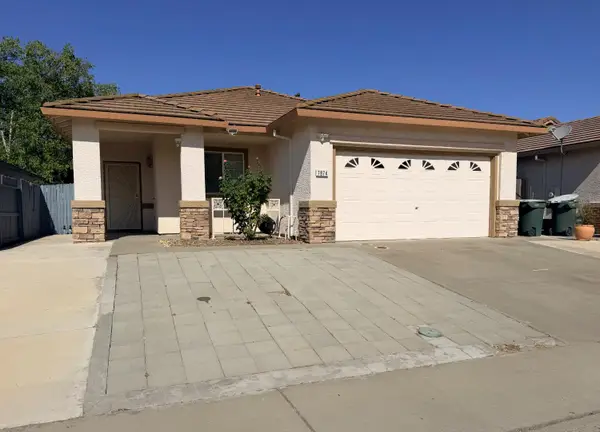 $510,000Active4 beds 2 baths1,577 sq. ft.
7874 Empingham Way, Sacramento, CA 95829
MLS# 226120548Listed by: 3T HOMES INC. - Open Sat, 2 to 4pmNew
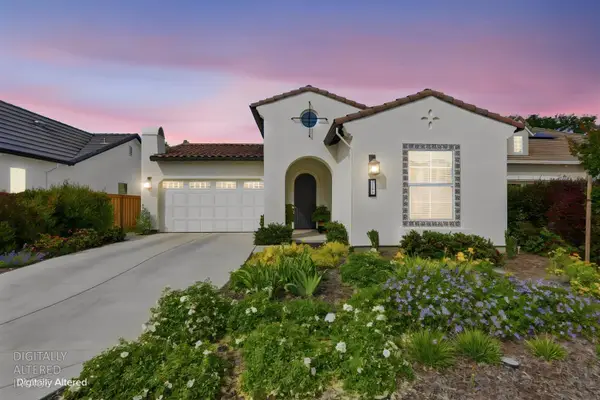 $1,400,000Active3 beds 3 baths2,557 sq. ft.
2269 5th Avenue, Sacramento, CA 95818
MLS# 226105493Listed by: COLDWELL BANKER REALTY - Open Sat, 11am to 2pmNew
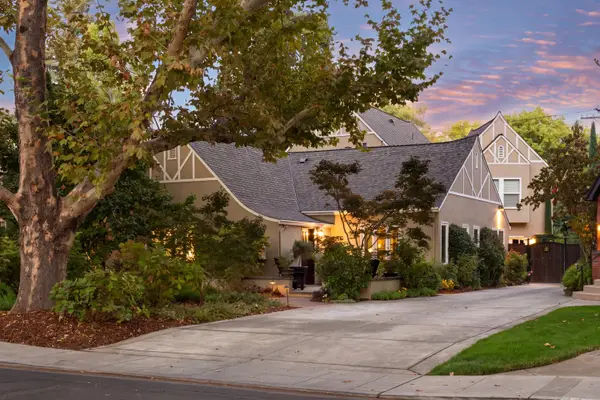 $1,995,000Active4 beds 3 baths2,767 sq. ft.
1409 47th Street, Sacramento, CA 95819
MLS# 226117306Listed by: WINDERMERE SIGNATURE PROPERTIES LP - New
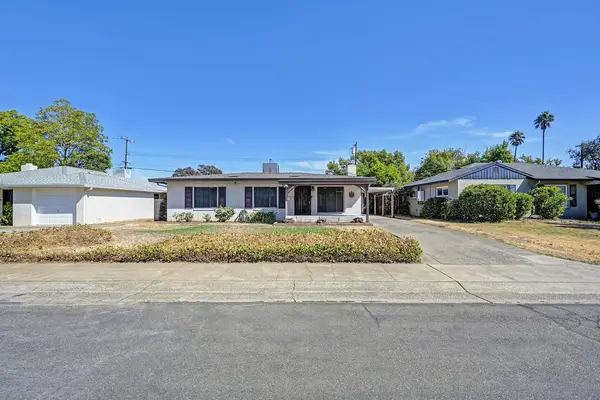 $365,000Active3 beds 1 baths1,039 sq. ft.
5109 Argo Way, Sacramento, CA 95820
MLS# 226118502Listed by: WINDERMERE SIGNATURE PROPERTIES FAIR OAKS - New
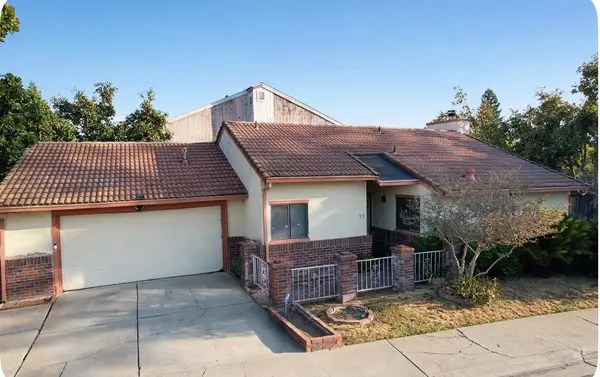 $380,000Active3 beds 2 baths1,278 sq. ft.
73 Ishi Circle, Sacramento, CA 95833
MLS# 226119395Listed by: KELLER WILLIAMS REALTY - New
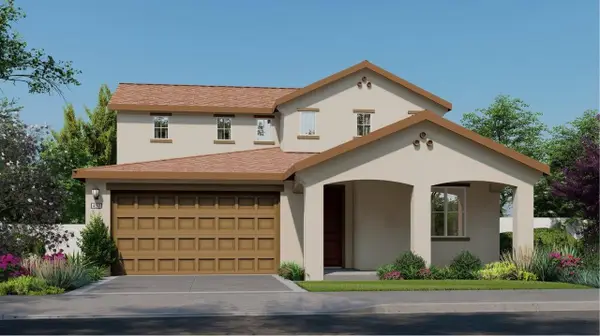 $644,990Active4 beds 3 baths2,393 sq. ft.
8775 Rockchester Drive, Sacramento, CA 95828
MLS# 226119540Listed by: COLDWELL BANKER REALTY


Protect your home and budget from life's surprises with an Assurant Home Warranty, backed by a partner that supports you through every step of homeownership. Explore Plans.
©2026 Century 21 Real Estate LLC. All rights reserved. CENTURY 21®, the CENTURY 21 Logo and C21® are service marks owned by Century 21 Real Estate LLC. Century 21 Real Estate LLC fully supports the principles of the Fair Housing Act and the Equal Opportunity Act. Each office is independently owned and operated. Listing information is deemed reliable but not guaranteed accurate.