3036 Bettina Way, Sacramento, CA 95826
Local realty services provided by:CENTURY 21 Select Real Estate, Inc.
3036 Bettina Way,Sacramento, CA 95826
$590,000
- 4 Beds
- 3 Baths
- - sq. ft.
- Single family
- Sold
Listed by: hovhannes hovakimyan
Office: guide real estate
MLS#:226120219
Source:MetroList
Sorry, we are unable to map this address
Price summary
- Price:$590,000
About this home
A remodeled kitchen. A pool for Sacramento summers. Multiple living spaces. Four bedrooms. And many of the big-ticket updates already done. Welcome to 3036 Bettina Way. The remodeled kitchen overlooks the backyard and pool and features quartz countertops, stainless steel appliances, a gas range, pantry and plenty of storage. There's room for morning coffee in the breakfast nook, dinner with family, or a quick bite outside by the pool. Need more space to spread out? There's a separate den with a wet bar and wood-burning fireplace, plus bright living and dining spaces. Upstairs you'll find 4 spacious bedrooms, including a primary suite with an updated bathroom and walk-in closet. Major updates? Already done. New roof and gutters, new fencing, new pool pumps, filters and filter housing, updated bathrooms and fresh exterior paint, all completed within the past 3 years. Two neighborhood parks and Sacramento light rail are within walking distance. Less work after closing. More time enjoying your new home....
Contact an agent
Home facts
- Year built:1975
- Listing ID #:226120219
- Added:26 day(s) ago
- Updated:October 21, 2026 at 10:31 AM
Rooms and interior
- Bedrooms:4
- Total bathrooms:3
- Full bathrooms:2
- Flooring:Vinyl
Heating and cooling
- Cooling:Central
- Heating:Central
Structure and exterior
- Roof:Composition Shingle
- Year built:1975
- Lot Features:Auto Sprinkler F&R, Street Lights
- Construction Materials:Frame, Stucco
- Foundation Description:Slab
- Levels:2 Story
Utilities
- Sewer:Public Sewer
Finances and disclosures
- Price:$590,000
Features and amenities
- Laundry features:Laundry In Garage
Parking
- Garage spaces:2
 MetroList MLS 2026. This information is being provided by MetroList MLS. All measurements and calculations of area are approximate. Information provided by Seller/Other sources, not verified by Broker. All interested persons should independently verify accuracy of information. Provided properties may or may not be listed by the office/agent presenting the information. Data Updated: October 21, 2026. Information being provided is for consumers' personal, non-commercial use and may not be used for any purpose other than to identify prospective properties consumers may be interested in purchasing. Information deemed reliable but not guaranteed. Any offer of compensation is made only to Participants of MLS where the subject listing is filed and in accordance with such MLS's regulations or rules. MFMLS Member Broker: Mike Southwick
New listings near 3036 Bettina Way
- New
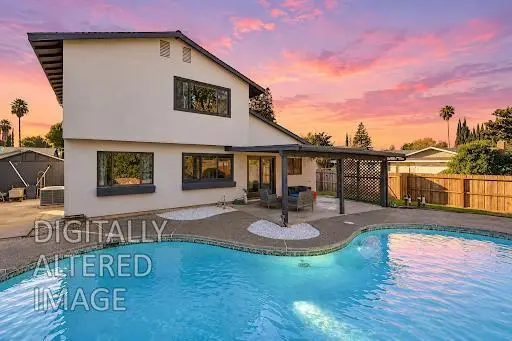 $574,900Active4 beds 3 baths1,845 sq. ft.
9532 Bedington Way, Sacramento, CA 95827
MLS# 226122139Listed by: SAC PLATINUM REALTY - New
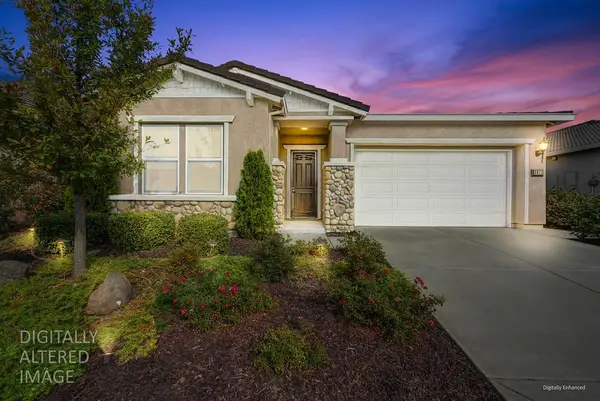 $599,000Active2 beds 2 baths2,048 sq. ft.
3911 Don River Lane, Sacramento, CA 95834
MLS# 226127443Listed by: NICK SADEK SOTHEBY'S INTERNATIONAL REALTY - New
 $455,000Active2 beds 2 baths1,344 sq. ft.
2345 Ryedale Lane, Sacramento, CA 95835
MLS# 226128382Listed by: NICK SADEK SOTHEBY'S INTERNATIONAL REALTY - New
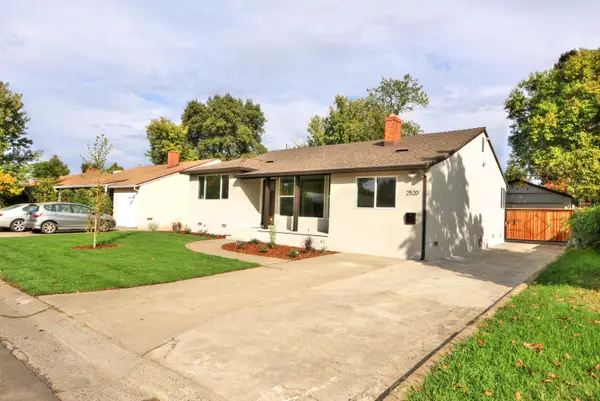 $595,000Active3 beds 2 baths1,366 sq. ft.
2520 Roslyn, Sacramento, CA 95821
MLS# 226128448Listed by: HUTTON & ASSOCIATES - New
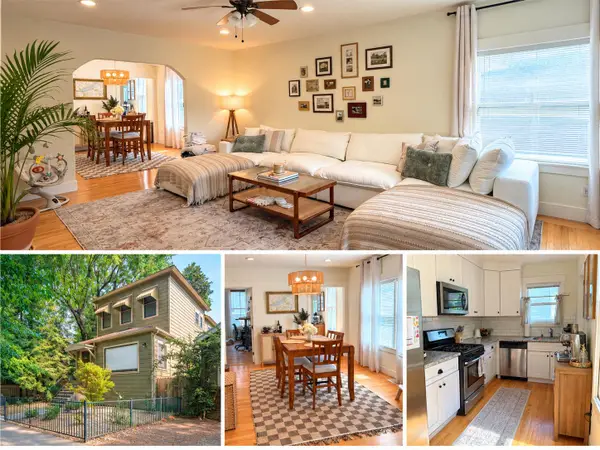 $749,000Active-- beds -- baths1,820 sq. ft.
1713 G Street, Sacramento, CA 95811
MLS# 226129503Listed by: HARDIN REALTY & PROPERTY MANAGEMENT - New
 $450,000Active3 beds 2 baths1,243 sq. ft.
6737 21st Street, Sacramento, CA 95822
MLS# 226129882Listed by: EXP REALTY OF CALIFORNIA INC - Open Sun, 1 to 4pmNew
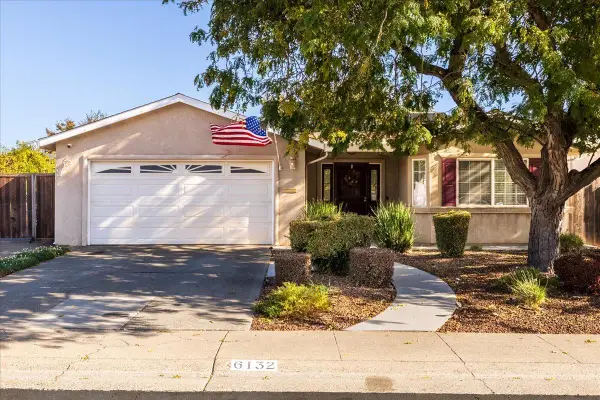
 $484,950Active4 beds 2 baths1,873 sq. ft.
6132 Ogden Nash Way, Sacramento, CA 95842
MLS# 226124221Listed by: CENTURY 21 SELECT REAL ESTATE - New
 $550,000Active3 beds 2 baths1,603 sq. ft.
4525 Wyman Drive, Sacramento, CA 95821
MLS# 226129590Listed by: PROVIDENCE PROPERTIES - New
 $520,000Active3 beds 2 baths1,428 sq. ft.
9598 Blue Mountain Way, Sacramento, CA 95829
MLS# 226130114Listed by: 3T HOMES INC. - Open Sat, 1 to 3pmNew
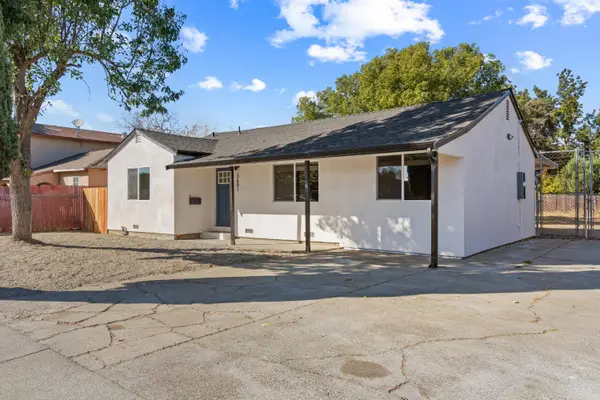 $419,900Active4 beds 2 baths1,562 sq. ft.
3601 27th Avenue, Sacramento, CA 95820
MLS# 226129992Listed by: HOMESMART PV AND ASSOCIATES


Protect your home and budget from life's surprises with an Assurant Home Warranty, backed by a partner that supports you through every step of homeownership. Explore Plans.
©2026 Century 21 Real Estate LLC. All rights reserved. CENTURY 21®, the CENTURY 21 Logo and C21® are service marks owned by Century 21 Real Estate LLC. Century 21 Real Estate LLC fully supports the principles of the Fair Housing Act and the Equal Opportunity Act. Each office is independently owned and operated. Listing information is deemed reliable but not guaranteed accurate.