
3301 Kittiwake Drive, Sacramento, CA 95833
Local realty services provided by:CENTURY 21 Select Real Estate, Inc.
3301 Kittiwake Drive,Sacramento, CA 95833
$660,000
- 4 Beds
- 3 Baths
- - sq. ft.
- Single family
- Sold
Listed by: diana sullivan
Office: homesmart icare realty
MLS#:226087051
Source:MFMLS
Sorry, we are unable to map this address
Price summary
- Price:$660,000
About this home
Welcome to this ABSOLUTELY STUNNING home at 3301 Kittiwake Drive. Nestled in the highly sought-after, Shorebird at Riverbend community in Natomas! This turnkey 4 bedroom(possible 5), 3 full bath home with two dedicated offices, offers the perfect blend of sophisticated design and everyday comfort. From the moment you enter, you'll be captivated by soaring vaulted ceilings with exposed beams, abundant natural light, and an open-concept floor plan designed for both entertaining and comfortable living. The beautifully remodeled chef's kitchen is a true showpiece, featuring white shaker cabinetry, granite countertops, subway tile backsplash, stainless steel appliances, oven with built in microwave, a gas cooktop with designer hood, an oversized center island, and an abundance of cabinet storage. The expansive great room showcases polished concrete floors, a custom built-in entertainment center surrounding the fireplace, and walls of windows overlooking the private backyard. The flexible downstairs layout includes a private office with glass French doors, a second office that can easily serve as a fifth bedroom, and a full bathroom. The second office also offers the unique opportunity to be converted back into a three-car garage if desired. Upstairs, the luxurious primary suite features a spa-inspired bathroom with a soaking tub, separate shower, dual vanities, and a spacious walk-in closet. Two additional bedrooms share a Jack-and-Jill bathroom, with one bedroom offering its own generous walk-in closet. Beautiful high-end laminate flooring flows throughout the upstairs. The 1-year-old HVAC(AC & Heater) system and brand-new water heater provide peace of mind for years to come. Step outside to your own private backyard retreat featuring an oversized paver patio, relaxing spa, mature landscaping, and multiple spaces for outdoor dining and entertaining. The backyard also offers potential RV access along with a rear side gate providing convenient street access, adding flexibility for recreational vehicles, trailers, or additional storage. 2 sheds and a side yard to grow your garden. Perfectly situated across from a neighborhood park and just moments to bike trails, shopping, restaurants, top-rated schools, downtown Sacramento, Sacramento International Airport, and major commuter routes, this exceptional home truly offers the best of Natomas living. Style, space, flexibility, quality updates, and an unbeatable location! This is one you won't want to miss...
Contact an agent
Home facts
- Year built:2000
- Listing ID #:226087051
- Added:38 day(s) ago
- Updated:August 25, 2026 at 02:47 AM
Rooms and interior
- Bedrooms:4
- Total bathrooms:3
- Full bathrooms:3
- Flooring:Carpet, Concrete, Laminate
- Kitchen Description:Built-In Gas Range, Dishwasher, Disposal, Hood Over Range
Heating and cooling
- Cooling:Ceiling Fan(s), Central
- Heating:Central
Structure and exterior
- Roof:Tile
- Year built:2000
- Lot Features:Landscape Back, Landscape Front
- Construction Materials:Frame, Wood
- Foundation Description:Slab
- Levels:2 Story
Utilities
- Sewer:Sewer in Street
Finances and disclosures
- Price:$660,000
Features and amenities
- Appliances:Dishwasher, Disposal
- Laundry features:Cabinets, Inside Laundry Area
- Amenities:Cathedral Ceiling, Open Beam Ceiling
Parking
- Garage spaces:2
 MetroList MLS 2026. This information is being provided by MetroList MLS. All measurements and calculations of area are approximate. Information provided by Seller/Other sources, not verified by Broker. All interested persons should independently verify accuracy of information. Provided properties may or may not be listed by the office/agent presenting the information. Data Updated: August 25, 2026. Information being provided is for consumers' personal, non-commercial use and may not be used for any purpose other than to identify prospective properties consumers may be interested in purchasing. Information deemed reliable but not guaranteed. Any offer of compensation is made only to Participants of MLS where the subject listing is filed and in accordance with such MLS's regulations or rules. MFMLS Member Broker: Mike Southwick
New listings near 3301 Kittiwake Drive
- Coming Soon
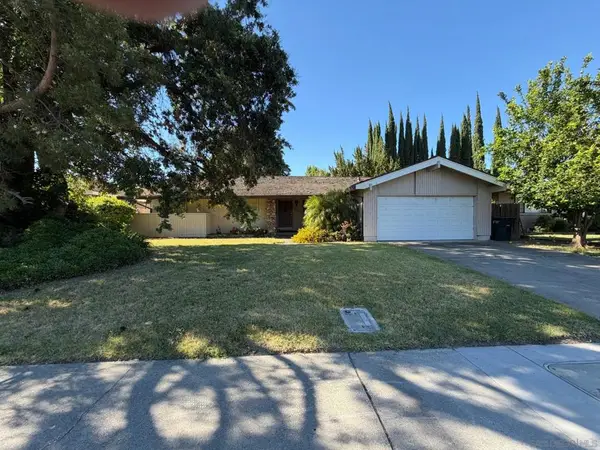 $599,999Coming Soon3 beds 3 baths1,917 sq. ft.
Address Withheld By Seller, Sacramento, CA 95831
MLS# 260015700SDListed by: ESQUIRE REALTY - New
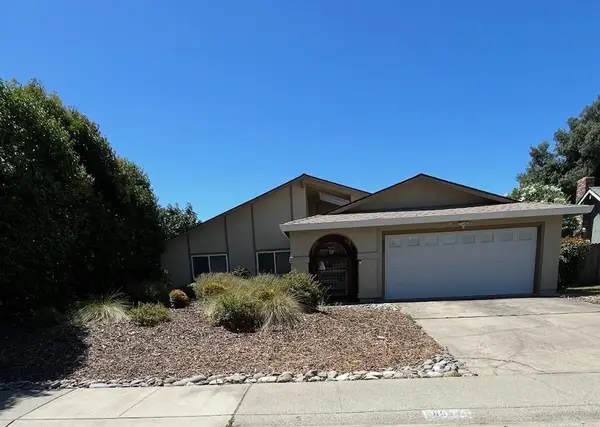 $550,000Active4 beds 2 baths1,614 sq. ft.
8936 Autumnwood Drive, Sacramento, CA 95826
MLS# 226091516Listed by: CATALYST REAL ESTATE PROFESSIONALS - New
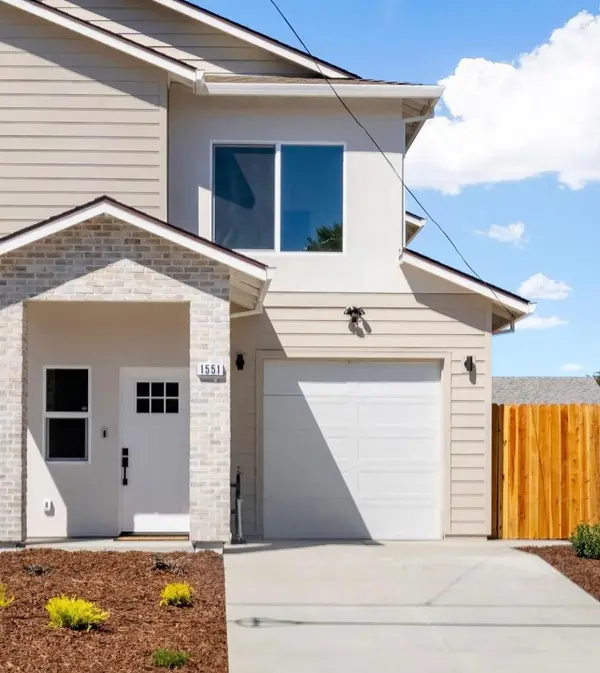 $415,988Active3 beds 3 baths1,312 sq. ft.
1551 Nogales Street, Sacramento, CA 95838
MLS# 226106322Listed by: REALTY CONNECTION GROUP - New
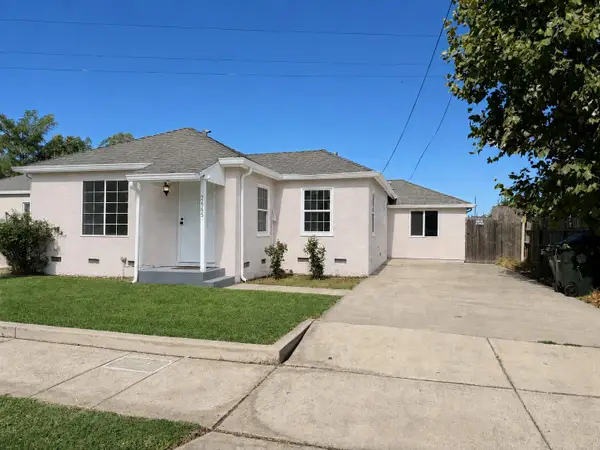 $309,900Active2 beds 1 baths1,066 sq. ft.
2665 Princeton Street, Sacramento, CA 95815
MLS# 226106533Listed by: REAL ESTATE SOURCE INC - New
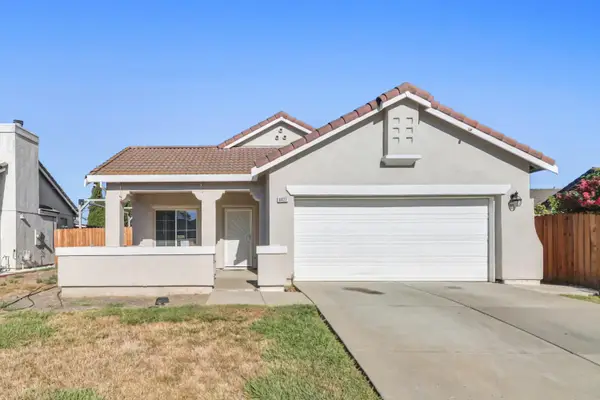 $530,000Active4 beds 2 baths1,659 sq. ft.
8427 Serio Way, Elk Grove, CA 98758
MLS# 226106915Listed by: LABELLA REALTY - New
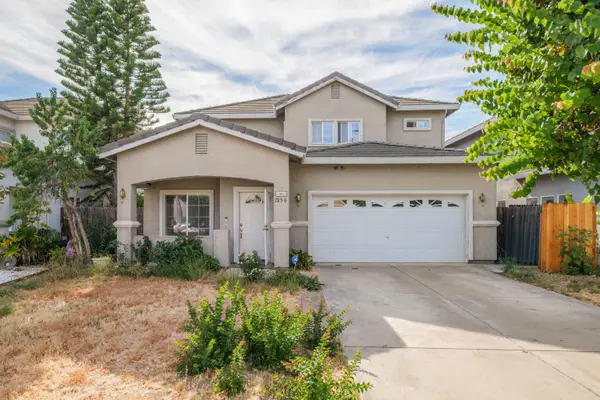 $519,000Active5 beds 3 baths2,359 sq. ft.
7250 Radha Drive, Sacramento, CA 95828
MLS# 226106920Listed by: N & T REALTY INCORPORATED - New
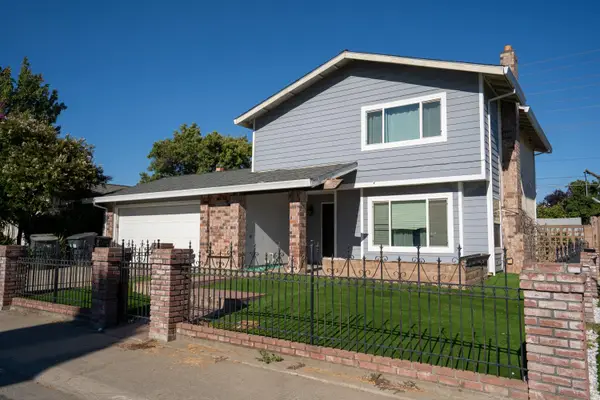 $399,000Active4 beds 3 baths1,623 sq. ft.
4221 Rosecrest Way, Sacramento, CA 95826
MLS# 226106959Listed by: REALTY ONE GROUP COMPLETE - New
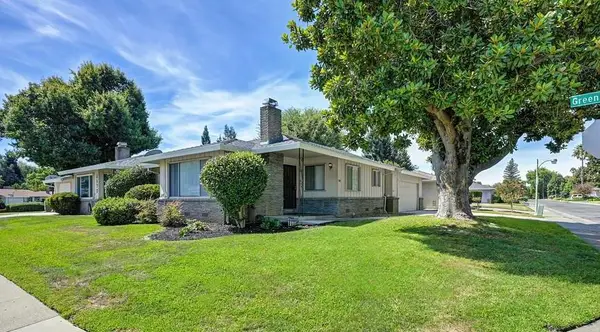 $773,000Active-- beds -- baths1,890 sq. ft.
109 Moonlit Circle, Sacramento, CA 95831
MLS# 226106672Listed by: GUIDE REAL ESTATE - New
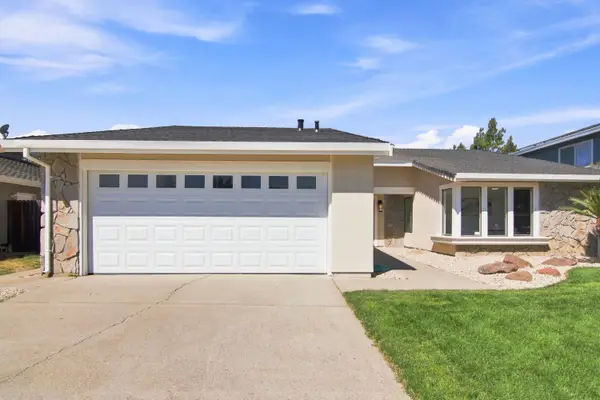 $629,000Active3 beds 2 baths1,627 sq. ft.
15 Cedar Grove Court, Sacramento, CA 95831
MLS# 226105730Listed by: REAL BROKER TECHNOLOGIES - New
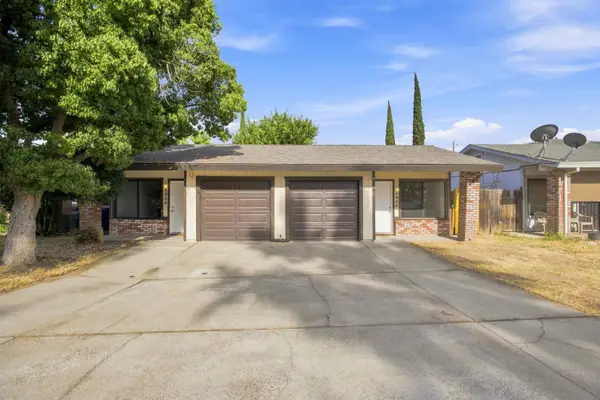 $549,900Active-- beds -- baths1,864 sq. ft.
4906 Walnut Avenue, Sacramento, CA 95841
MLS# 226106777Listed by: SUN COUNTRY INVESTMENTS


Protect your home and budget from life's surprises with an Assurant Home Warranty, backed by a partner that supports you through every step of homeownership. Explore Plans.
©2026 Century 21 Real Estate LLC. All rights reserved. CENTURY 21®, the CENTURY 21 Logo and C21® are service marks owned by Century 21 Real Estate LLC. Century 21 Real Estate LLC fully supports the principles of the Fair Housing Act and the Equal Opportunity Act. Each office is independently owned and operated. Listing information is deemed reliable but not guaranteed accurate.