
3444 Spartan Way, Sacramento, CA 95826
Local realty services provided by:CENTURY 21 Sierra Properties
3444 Spartan Way,Sacramento, CA 95826
$475,000
- 3 Beds
- 2 Baths
- 1,260 sq. ft.
- Single family
- Active
Listed by: jacqualeene campbell, jowelle campbell
Office: bhg reliance partners510-657-8222
MLS#:41148323
Source:Bay East, CCAR, bridgeMLS
Price summary
- Price:$475,000
- Price per sq. ft.:$376.98
About this home
Bright, Spacious & Full of Character! This Desirable Rosemont Neighborhood 3 Bedroom, 2 Bath, Large Lot Home Makes an Impression with An Open Living Concept & Versatile Living Spaces. The Living Room Features Vaulted Ceilings, Abundant of Natural Light, Stone Fireplace & Built-in Shelving. The Kitchen Offers Corian Countertops with Breakfast Bar Opening into the Family/Great Room. Enjoy the Spacious Backyard with Mature Trees, Ready for BBQs, Outdoor Dining, Entertaining or Simply Unwinding at the End of the Day. Upgraded Feature Include: Freshly Painted, Newer LVP Flooring, Newer Carpet, Dual-Pane Windows & Copper Plumbing. Conveniently Located Near Rosemont Community Park & Rosemont North Park, Albert Einstein Middle School, Close to Sac State University, Shopping, Dining & Everyday Essentials. Great Commute Access to Highway 50 & Connections to I-5 & I-80. This Home is Ready to Move Into & Make it Your Own. Frist Time Home Buyers or Investors Come Check It Out!
Contact an agent
Home facts
- Year built:1975
- Subdivision & Development:None
- Listing ID #:41148323
- Added:1 day(s) ago
- Updated:September 16, 2026 at 03:45 AM
Rooms and interior
- Bedrooms:3
- Total bathrooms:2
- Full bathrooms:2
- Rooms Total:6
- Flooring:Carpet, Laminate
- Kitchen Description:Dishwasher, Free-Standing Range, Microwave
- Living area:1,260 sq. ft.
Heating and cooling
- Cooling:Ceiling Fan(s), Central Air
- Heating:Forced Air
- Central air:Yes
Structure and exterior
- Roof:Shingle
- Year built:1975
- Building area:1,260 sq. ft.
- Lot area:0.16 Acres
- Lot Features:Back Yard, Front Yard
- Architectural Style:Ranch, Single Family Residence
- Construction Materials:Wood Siding
- Exterior Features:Back Yard, Front Yard
- Foundation Description:Slab
- Levels:1 Story, 1 Story
Utilities
- Water:Public
- Sewer:Public Sewer
Finances and disclosures
- Price:$475,000
- Price per sq. ft.:$376.98
Features and amenities
- Appliances:Dishwasher, Free-Standing Range, Microwave
- Laundry features:220 Volt Outlet, In Garage
- Amenities:Carbon Monoxide Detector(s), Smoke Detector(s)
Parking
- Parking description:Attached, Garage Door Opener
- Garage:Yes
- Garage spaces:2
 Bay East 2026. CCAR 2026 bridgeMLS 2026. Information Deemed Reliable But Not Guaranteed. This information is being provided by the Bay East MLS, or CCAR MLS, or bridgeMLS. The listings presented here may or may not be listed by the Broker/Agent operating this website. This information is intended for the personal use of consumers and may not be used for any purpose other than to identify prospective properties consumers may be interested in purchasing. Data last updated at September 16, 2026 CA_BRIDGEMLS Member Broker: Jesse Gibbs
New listings near 3444 Spartan Way
- New
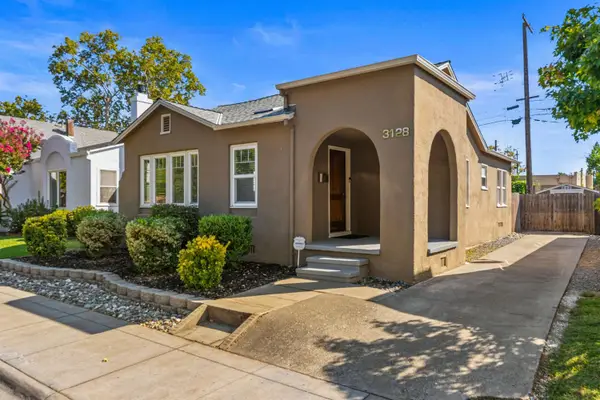 $589,950Active2 beds 1 baths1,115 sq. ft.
3128 N Street, Sacramento, CA 95816
MLS# 226115900Listed by: GROW PROPERTIES - New
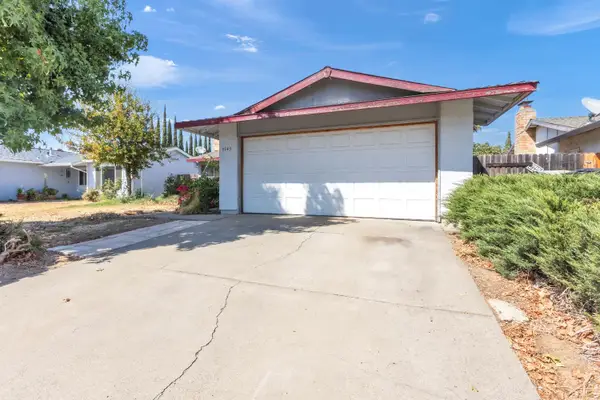 $320,000Active3 beds 2 baths1,113 sq. ft.
4143 Westporter Drive, Sacramento, CA 95826
MLS# 226116269Listed by: EPIQUE INC - New
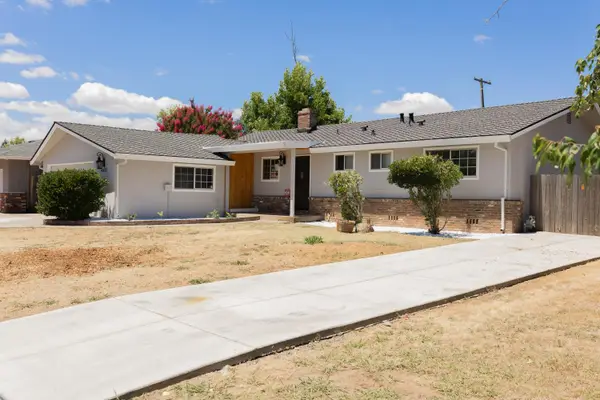 $499,000Active3 beds 2 baths1,351 sq. ft.
4537 Engle Road, Sacramento, CA 95821
MLS# 226116271Listed by: USKO REALTY - New
 $390,000Active3 beds 2 baths1,150 sq. ft.
9120 Feather River Way, Sacramento, CA 95826
MLS# 226115766Listed by: EXP REALTY OF CALIFORNIA INC - New
 $469,000Active3 beds 2 baths1,194 sq. ft.
2875 Tourbrook Way, Sacramento, CA 95833
MLS# 226114608Listed by: WINDERMERE SIGNATURE PROPERTIES WEST SAC. - New
 $419,900Active3 beds 1 baths1,018 sq. ft.
7317 Dieppe Way, Sacramento, CA 95842
MLS# 226116228Listed by: ALL CITY HOMES - New
 $459,000Active3 beds 2 baths1,291 sq. ft.
1416 Gladstone Drive, Sacramento, CA 95864
MLS# 226115844Listed by: GUIDE REAL ESTATE - New
 $130,000Active2 beds 2 baths1,600 sq. ft.
3950 Mack Road #186, Sacramento, CA 95823
MLS# 226115812Listed by: EXP REALTY OF CALIFORNIA INC. - New
 $625,000Active3 beds 1 baths1,293 sq. ft.
525 Dudley Way, Sacramento, CA 95818
MLS# 226105518Listed by: RE/MAX GOLD SIERRA OAKS


Protect your home and budget from life's surprises with an Assurant Home Warranty, backed by a partner that supports you through every step of homeownership. Explore Plans.
©2026 Century 21 Real Estate LLC. All rights reserved. CENTURY 21®, the CENTURY 21 Logo and C21® are service marks owned by Century 21 Real Estate LLC. Century 21 Real Estate LLC fully supports the principles of the Fair Housing Act and the Equal Opportunity Act. Each office is independently owned and operated. Listing information is deemed reliable but not guaranteed accurate.