
3516 P Street, Sacramento, CA 95816
Local realty services provided by:CENTURY 21 Select Real Estate, Inc.
3516 P Street,Sacramento, CA 95816
$590,000
- - Beds
- - Baths
- - sq. ft.
- Multi-family
- Sold
Listed by: tyler monk
Office: dunnigan, realtors
MLS#:226039628
Source:MFMLS
Sorry, we are unable to map this address
Price summary
- Price:$590,000
About this home
Huge Price Improvement! One unit is completely vacant and ready for immediate occupancy, while the other is already generating rental income an ideal opportunity to live in one side and offset your mortgage with revenue from the other. Located on the edge of Midtown and just moments from the Fab 40s, this duplex features two separate units, each with its own garage, private backyard, and excellent privacy. Alley access to one unit adds convenience and flexibility. Perfect for investors, owner-occupants, or multi-generational living in one of Sacramento's most desirable neighborhoods.
Contact an agent
Home facts
- Year built:1953
- Listing ID #:226039628
- Added:112 day(s) ago
- Updated:July 31, 2026 at 10:25 AM
Rooms and interior
- Rooms Total:10
- Flooring:Carpet, Concrete, Linoleum, Tile Floor
- Kitchen Description:Free Standing Gas Range, Free Standing Refrigerator, Ice Maker, Microwave
Heating and cooling
- Cooling:Ceiling Fan(s), Central, Wall Unit(s), Window Unit(s)
- Heating:Fireplace(s), Natural Gas, Wall Furnace
Structure and exterior
- Roof:Composition Shingle
- Year built:1953
- Lot Features:Garden, Landscape Back, Landscape Front
- Construction Materials:Masonry
- Exterior Features:Covered Patio
- Foundation Description:Slab
- Levels:1 Story
Utilities
- Sewer:Public Sewer
Finances and disclosures
- Price:$590,000
Features and amenities
- Appliances:Microwave
- Laundry features:Laundry Closet, Washer/Dryer Hookups
Parking
- Total parking spaces:4
- Garage spaces:2
 MetroList MLS 2026. This information is being provided by MetroList MLS. All measurements and calculations of area are approximate. Information provided by Seller/Other sources, not verified by Broker. All interested persons should independently verify accuracy of information. Provided properties may or may not be listed by the office/agent presenting the information. Data Updated: July 31, 2026. Information being provided is for consumers' personal, non-commercial use and may not be used for any purpose other than to identify prospective properties consumers may be interested in purchasing. Information deemed reliable but not guaranteed. Any offer of compensation is made only to Participants of MLS where the subject listing is filed and in accordance with such MLS's regulations or rules. MFMLS Member Broker: Mike Southwick
New listings near 3516 P Street
- New
 $407,000Active2 beds 1 baths925 sq. ft.
Address Withheld By Seller, Sacramento, CA 95824
MLS# 226080094Listed by: COLDWELL BANKER REALTY - Open Sat, 10am to 12pmNew
 $489,999Active3 beds 3 baths1,404 sq. ft.
200 Alboran Sea Circle, Sacramento, CA 95834
MLS# 226093992Listed by: DUNNIGAN, REALTORS - Open Sat, 1 to 5pmNew
 $799,000Active4 beds 3 baths3,281 sq. ft.
5533 Dunlay Dr, Sacramento, CA 95835
MLS# 226094556Listed by: BETTER HOMES AND GARDENS RE - Open Sat, 1 to 3pmNew
 $575,000Active3 beds 2 baths1,492 sq. ft.
7309 Stanwood Way, Sacramento, CA 95831
MLS# 226095066Listed by: DUNNIGAN, REALTORS - Open Sat, 1 to 3pmNew
 $549,000Active5 beds 3 baths1,640 sq. ft.
8907 Trujillo Way, Sacramento, CA 95826
MLS# 226095689Listed by: SAC PLATINUM REALTY - Open Sat, 10am to 1pmNew
 $1,200,000Active4 beds 2 baths2,007 sq. ft.
2516 7th Avenue, Sacramento, CA 95818
MLS# 226095873Listed by: WINDERMERE SIGNATURE PROPERTIES LP - Open Sun, 12 to 2pmNew
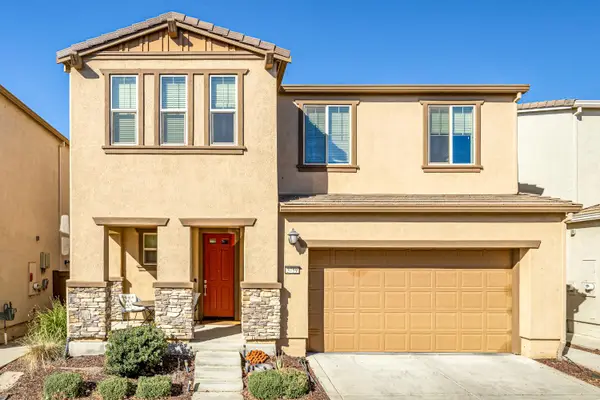 $605,000Active4 beds 3 baths1,945 sq. ft.
3759 Po River Way, Sacramento, CA 95834
MLS# 226096648Listed by: REALTY ONE GROUP COMPLETE - New
 $1,060,000Active4 beds 4 baths3,342 sq. ft.
5694 Rolling Oak Dr., Sacramento, CA 95841
MLS# 226096680Listed by: GOLDEN SUNRISE REAL ESTATE - New
 $279,000Active0.25 Acres
0 Valley Brook Avenue, Sacramento, CA 95831
MLS# 226096653Listed by: LAURA BRANDON REALTY - New
 $450,000Active3 beds 2 baths1,870 sq. ft.
3458 Jola Circle, Sacramento, CA 95832
MLS# 226096654Listed by: DJ'S BROKERAGE


Protect your home and budget from life's surprises with an Assurant Home Warranty, backed by a partner that supports you through every step of homeownership. Explore Plans.
©2026 Century 21 Real Estate LLC. All rights reserved. CENTURY 21®, the CENTURY 21 Logo and C21® are service marks owned by Century 21 Real Estate LLC. Century 21 Real Estate LLC fully supports the principles of the Fair Housing Act and the Equal Opportunity Act. Each office is independently owned and operated. Listing information is deemed reliable but not guaranteed accurate.