
3723 Po River Way, Sacramento, CA 95834
Local realty services provided by:CENTURY 21 Select Real Estate, Inc.
3723 Po River Way,Sacramento, CA 95834
$514,000
- 3 Beds
- 3 Baths
- 1,454 sq. ft.
- Single family
- Active
Listed by: wei hong, ken t chang
Office: real estate source inc
MLS#:226097145
Source:MetroList
Price summary
- Price:$514,000
- Price per sq. ft.:$353.51
- Monthly HOA dues:$60
About this home
Welcome to this gorgeous, modern Lennar home, thoughtfully designed with an open concept great room! Featuring a newer AC system and leased solar panels for energy efficiency, this home combines comfort and value. The chef's kitchen boasts sleek quartz countertops, a stylish subway tile backsplash, stainless steel appliances, and soft close cabinetry. Low maintenance vinyl flooring runs seamlessly throughout the main level. Upstairs, the spacious primary suite serves as a true retreat. It features a large walk-in closet with shelving and an ensuite bath complete with dual sinks and a generous shower with a built-in bench. The upper level also includes a guest bath updated with a sleek sliding shower door, as well as a dedicated laundry room outfitted with convenient built-in cabinets. The fully finished and painted 2-car garage is pre-wired for an EV charger. Step outside into the low-maintenance, easy care backyard, ideal for outdoor relaxation. Located just moments from community parks, playgrounds, scenic greenbelts, bike trails, and peaceful ponds. Don't miss this one!...
Contact an agent
Home facts
- Year built:2019
- Listing ID #:226097145
- Added:73 day(s) ago
- Updated:October 18, 2026 at 06:45 PM
Rooms and interior
- Bedrooms:3
- Total bathrooms:3
- Full bathrooms:2
- Flooring:Carpet, Tile Floor
- Living area:1,454 sq. ft.
Heating and cooling
- Cooling:Central
- Heating:Central
Structure and exterior
- Roof:Tile
- Year built:2019
- Building area:1,454 sq. ft.
- Lot area:0.06 Acres
- Lot Features:Auto Sprinkler F&R, Landscape Back, Landscape Front, Low Maintenance, Shape Regular
- Construction Materials:Frame, Stucco
- Foundation Description:Slab
- Levels:2 Story
Utilities
- Sewer:Public Sewer
Finances and disclosures
- Price:$514,000
- Price per sq. ft.:$353.51
Features and amenities
- Laundry features:Cabinets, Inside Laundry Room, On Upper Floor
Parking
- Garage spaces:2
 MetroList MLS 2026. This information is being provided by MetroList MLS. All measurements and calculations of area are approximate. Information provided by Seller/Other sources, not verified by Broker. All interested persons should independently verify accuracy of information. Provided properties may or may not be listed by the office/agent presenting the information. Data Updated: October 18, 2026. Information being provided is for consumers' personal, non-commercial use and may not be used for any purpose other than to identify prospective properties consumers may be interested in purchasing. Information deemed reliable but not guaranteed. Any offer of compensation is made only to Participants of MLS where the subject listing is filed and in accordance with such MLS's regulations or rules. MFMLS Member Broker: Mike Southwick
New listings near 3723 Po River Way
- New
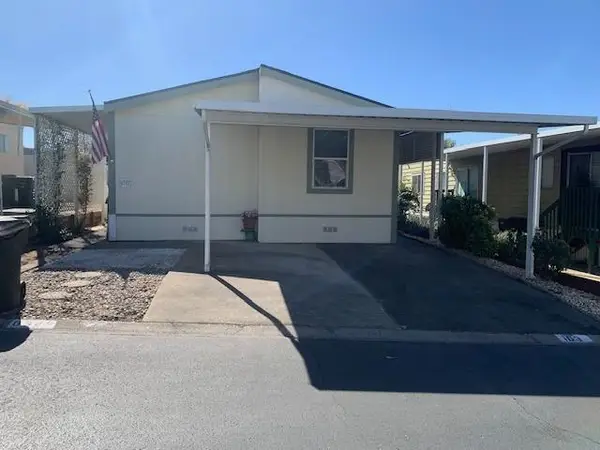 $115,000Active3 beds 2 baths1,080 sq. ft.
6343 Bonanza Drive, Sacramento, CA 95842
MLS# 226129443Listed by: BUYER'S CONNECTION - New
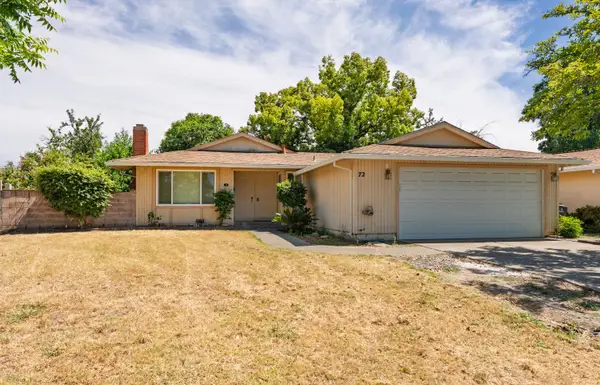 $395,000Active3 beds 2 baths1,162 sq. ft.
72 Lochmoor Circle, Sacramento, CA 95823
MLS# 226129450Listed by: DIRECT REALTY AND MORTGAGE - New
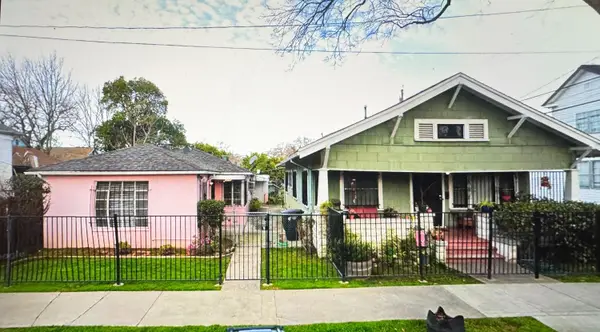 $650,000Active2 beds 1 baths1,126 sq. ft.
2330 32nd Street, Sacramento, CA 95817
MLS# 226121920Listed by: RE/MAX GOLD SIERRA OAKS - New
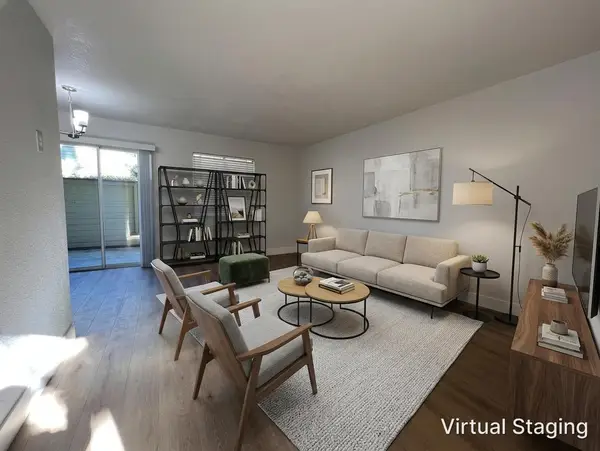 $195,000Active1 beds 1 baths611 sq. ft.
9133 Newhall Drive #65, Sacramento, CA 95826
MLS# 226129345Listed by: COLDWELL BANKER REALTY - New
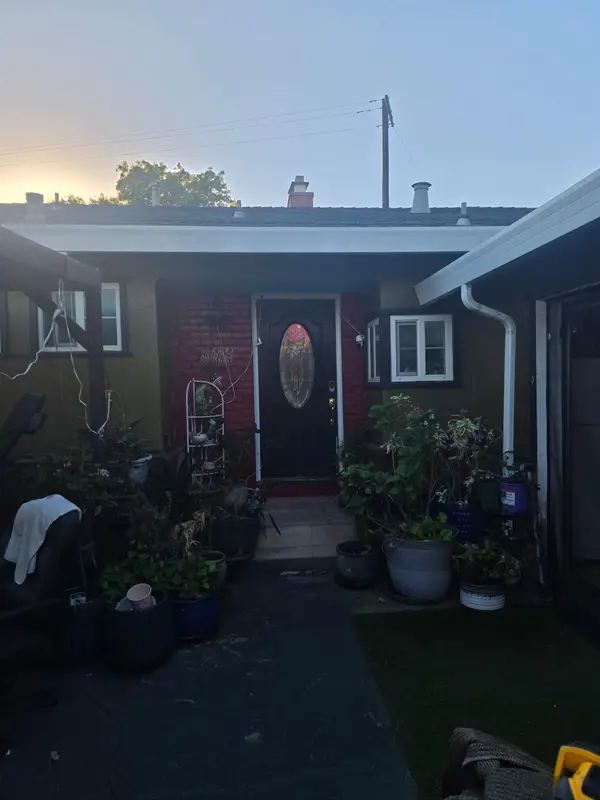 $400,000Active3 beds 2 baths1,241 sq. ft.
7280 21st Street, Sacramento, CA 95822
MLS# 226129344Listed by: 3T HOMES INC. - New
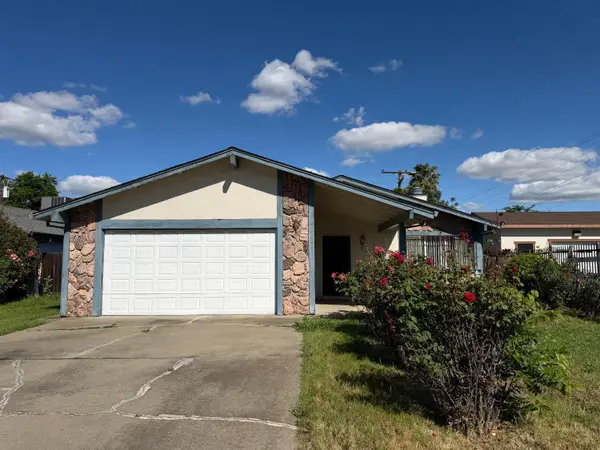 $438,000Active3 beds 2 baths1,402 sq. ft.
5541 Sampson Boulevard, Sacramento, CA 95820
MLS# 226129332Listed by: EXP REALTY OF CALIFORNIA, INC. - New
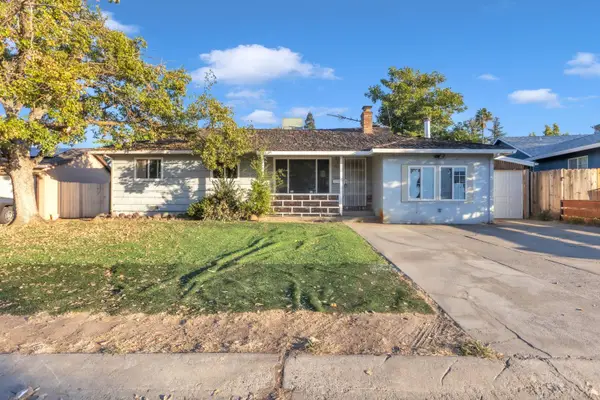 $224,900Active4 beds 3 baths1,902 sq. ft.
3009 Maison Way, Sacramento, CA 95864
MLS# 226127300Listed by: COOPER REALTY - New
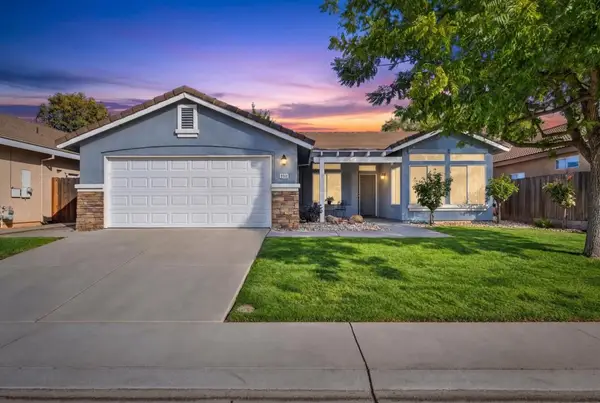 $499,000Active3 beds 2 baths1,457 sq. ft.
9960 Prairie Dunes Way, Sacramento, CA 95829
MLS# 226129050Listed by: KELLER WILLIAMS REALTY - New
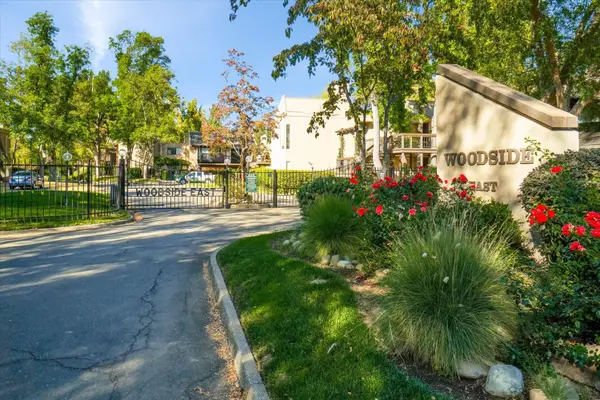 $199,000Active1 beds 1 baths701 sq. ft.
736 Woodside Lane #1, Sacramento, CA 95825
MLS# 226124931Listed by: BERKSHIRE HATHAWAY HOMESERVICES-DRYSDALE PROPERTIES - New
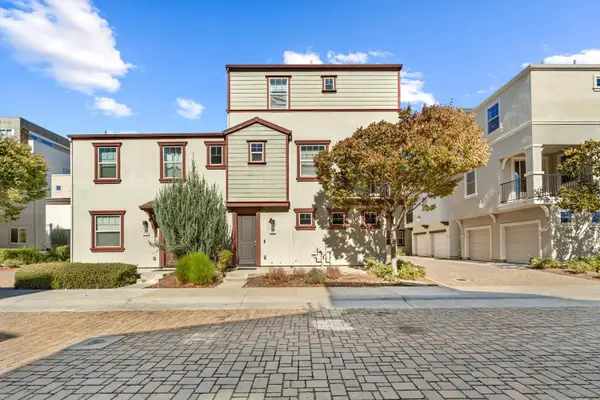 $399,000Active2 beds 3 baths1,116 sq. ft.
481 Tailoff Lane, Sacramento, CA 95818
MLS# 226128417Listed by: REALTY ONE GROUP COMPLETE


Protect your home and budget from life's surprises with an Assurant Home Warranty, backed by a partner that supports you through every step of homeownership. Explore Plans.
©2026 Century 21 Real Estate LLC. All rights reserved. CENTURY 21®, the CENTURY 21 Logo and C21® are service marks owned by Century 21 Real Estate LLC. Century 21 Real Estate LLC fully supports the principles of the Fair Housing Act and the Equal Opportunity Act. Each office is independently owned and operated. Listing information is deemed reliable but not guaranteed accurate.