
3825 Amelia Rose Way, Sacramento, CA 95834
Local realty services provided by:CENTURY 21 Select Real Estate, Inc.
3825 Amelia Rose Way,Sacramento, CA 95834
$539,888
- 4 Beds
- 3 Baths
- 1,713 sq. ft.
- Single family
- Active
Listed by: clara rugnao
Office: burns group, inc.
MLS#:226130282
Source:MetroList
Price summary
- Price:$539,888
- Price per sq. ft.:$315.17
- Monthly HOA dues:$68
About this home
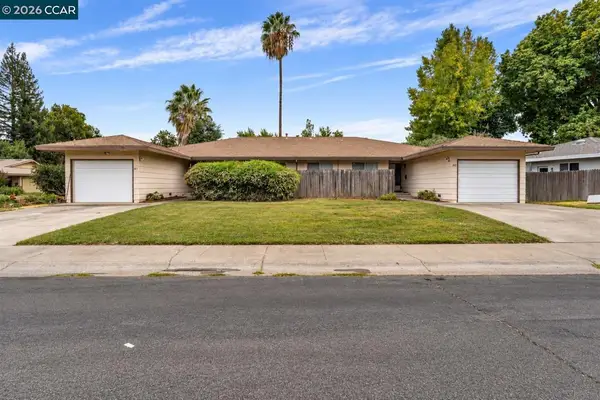
What an opportunity to own a home in a newer North Natomas area. This home offers 4 bedrooms, 2.5 bath, 2 car garage, steps away to its private park, 2 blocks to the new Natomas Costco, schools and shops, easy access to Highway 5 and 80. Just minutes away to downtown Sacramento and to the airport. Welcome Home!
Contact an agent
Home facts
- Year built:2018
- Subdivision & Development:Natomas Field Ph 2
- Listing ID #:226130282
- Added:1 day(s) ago
- Updated:October 27, 2026 at 12:50 AM
Rooms and interior
- Bedrooms:4
- Total bathrooms:3
- Full bathrooms:2
- Flooring:Carpet, Laminate, Tile Floor
- Kitchen Description:Dishwasher, Disposal, Free Standing Gas Oven, Free Standing Gas Range, Free Standing Refrigerator, Microwave
- Living area:1,713 sq. ft.
Heating and cooling
- Cooling:Central
- Heating:Central
Structure and exterior
- Roof:Tile
- Year built:2018
- Building area:1,713 sq. ft.
- Lot area:0.05 Acres
- Lot Features:Curb(s)/Gutter(s), Low Maintenance, Street Lights
- Construction Materials:Stucco, Wood
- Foundation Description:Slab
- Levels:2 Story
Utilities
- Sewer:Public Sewer
Finances and disclosures
- Price:$539,888
- Price per sq. ft.:$315.17
Features and amenities
- Appliances:Dishwasher, Disposal, Microwave, Tankless Water Heater
- Laundry features:Inside Laundry Room, On Upper Floor
- Amenities:Park
Parking
- Garage spaces:2
 MetroList MLS 2026. This information is being provided by MetroList MLS. All measurements and calculations of area are approximate. Information provided by Seller/Other sources, not verified by Broker. All interested persons should independently verify accuracy of information. Provided properties may or may not be listed by the office/agent presenting the information. Data Updated: October 27, 2026. Information being provided is for consumers' personal, non-commercial use and may not be used for any purpose other than to identify prospective properties consumers may be interested in purchasing. Information deemed reliable but not guaranteed. Any offer of compensation is made only to Participants of MLS where the subject listing is filed and in accordance with such MLS's regulations or rules. MFMLS Member Broker: Mike Southwick
New listings near 3825 Amelia Rose Way
- Coming Soon
 $345,000Coming Soon3 beds 2 baths1,493 sq. ft.
2634 50th Ave, Sacramento, CA 95822
MLS# 41152064Listed by: LUXE REALTY GROUP - Coming Soon
 $425,000Coming Soon3 beds 2 baths1,269 sq. ft.
5953 Brett Dr., Sacramento, CA 95842
MLS# 41151936Listed by: PEPA REALTY - New
 $895,000Active3 beds 2 baths1,792 sq. ft.
4643 Cabana Way, Sacramento, CA 95822
MLS# 226131858Listed by: ALTA REALTY - New
 $225,000Active1 beds 1 baths810 sq. ft.
621 Woodside Sierra #5, Sacramento, CA 95825
MLS# 226132191Listed by: EXP REALTY OF CALIFORNIA INC. - New
 $595,000Active6 beds 4 baths3,112 sq. ft.
165 Fortado Cir, Sacramento, CA 95831
MLS# 41152332Listed by: SECURITY PACIFIC REAL ESTATE - New
 $530,000Active4 beds 3 baths2,252 sq. ft.
4819 Winamac Drive, Sacramento, CA 95835
MLS# 226128088Listed by: EXP REALTY OF CALIFORNIA, INC. - New
 $695,000Active3 beds 3 baths1,938 sq. ft.
3211 Chenu Ave, Sacramento, CA 95821
MLS# 226131699Listed by: COLDWELL BANKER REALTY - New
 $724,990Active4 beds 4 baths3,161 sq. ft.
8762 Dominic Way, Sacramento, CA 95828
MLS# 226132137Listed by: COLDWELL BANKER REALTY - New
 $450,000Active3 beds 2 baths1,208 sq. ft.
5733 Diablo Drive, Sacramento, CA 95842
MLS# 226126822Listed by: REALTY ONE GROUP COMPLETE


Protect your home and budget from life's surprises with an Assurant Home Warranty, backed by a partner that supports you through every step of homeownership. Explore Plans.
©2026 Century 21 Real Estate LLC. All rights reserved. CENTURY 21®, the CENTURY 21 Logo and C21® are service marks owned by Century 21 Real Estate LLC. Century 21 Real Estate LLC fully supports the principles of the Fair Housing Act and the Equal Opportunity Act. Each office is independently owned and operated. Listing information is deemed reliable but not guaranteed accurate.