
390 Greg Thatch Circle, Sacramento, CA 95835
Local realty services provided by:CENTURY 21 Select Real Estate, Inc.
390 Greg Thatch Circle,Sacramento, CA 95835
$534,999
- 3 Beds
- 2 Baths
- 1,695 sq. ft.
- Single family
- Active
Listed by: rohit rana
Office: excel realty inc.
MLS#:226064001
Source:MFMLS
Price summary
- Price:$534,999
- Price per sq. ft.:$315.63
About this home
JUST REDUCED $15,000 - PRICED TO SELL! Seller is motivated and has aggressively priced this beautiful single-story home for a quick sale. This move-in ready 3-bedroom, 2-bath home offers a comfortable open floor plan, low-maintenance yard, and the convenience today's buyers are looking for. Perfect for first-time buyers, downsizers, or investors. Located just minutes from Sacramento International Airport with easy access to Hwy 99, I-5, and I-80, commuting throughout the Sacramento area is a breeze. Opportunities like this don't lastespecially for well-maintained single-story homes at this price point. Schedule your showing today before it's gone! NO HOA, park and tennis courts across the street!
Contact an agent
Home facts
- Year built:2005
- Listing ID #:226064001
- Added:96 day(s) ago
- Updated:August 25, 2026 at 03:17 PM
Rooms and interior
- Bedrooms:3
- Total bathrooms:2
- Full bathrooms:2
- Flooring:Carpet, Tile Floor
- Kitchen Description:Built-In Gas Oven, Dishwasher, Gas Cook Top, Microwave
- Living area:1,695 sq. ft.
Heating and cooling
- Cooling:Ceiling Fan(s), Central
- Heating:Central
Structure and exterior
- Roof:Tile
- Year built:2005
- Building area:1,695 sq. ft.
- Lot area:0.11 Acres
- Lot Features:Curb(s)/Gutter(s), Landscape Front, Street Lights
- Construction Materials:Stucco, Wood
- Foundation Description:Slab
- Levels:1 Story
Utilities
- Sewer:Sewer in Street
Finances and disclosures
- Price:$534,999
- Price per sq. ft.:$315.63
Features and amenities
- Appliances:Dishwasher, Microwave
- Laundry features:Electric, Hookups Only, Inside Laundry Room
Parking
- Garage spaces:2
 MetroList MLS 2026. This information is being provided by MetroList MLS. All measurements and calculations of area are approximate. Information provided by Seller/Other sources, not verified by Broker. All interested persons should independently verify accuracy of information. Provided properties may or may not be listed by the office/agent presenting the information. Data Updated: August 25, 2026. Information being provided is for consumers' personal, non-commercial use and may not be used for any purpose other than to identify prospective properties consumers may be interested in purchasing. Information deemed reliable but not guaranteed. Any offer of compensation is made only to Participants of MLS where the subject listing is filed and in accordance with such MLS's regulations or rules. MFMLS Member Broker: Mike Southwick
New listings near 390 Greg Thatch Circle
- Coming Soon
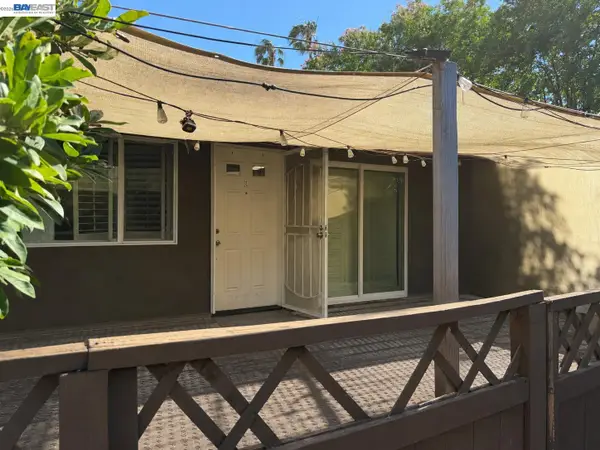 $265,000Coming Soon2 beds 1 baths814 sq. ft.
5000 Bremner Way #2, Sacramento, CA 95841
MLS# 41142871Listed by: REALTY++ - Coming Soon
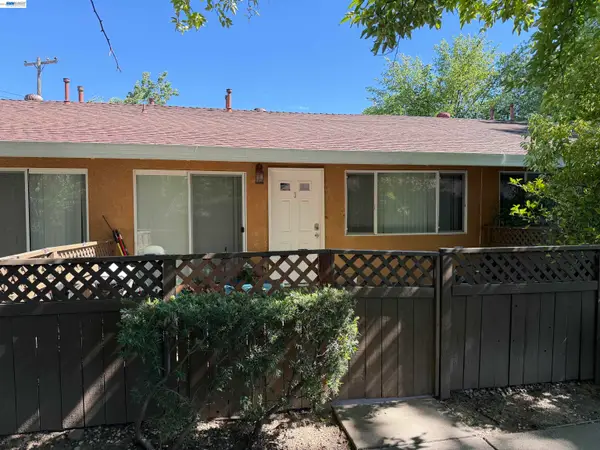 $269,000Coming Soon2 beds 1 baths814 sq. ft.
5020 Bremner Way #3, Sacramento, CA 95841
MLS# 41142872Listed by: REALTY++ - Coming Soon
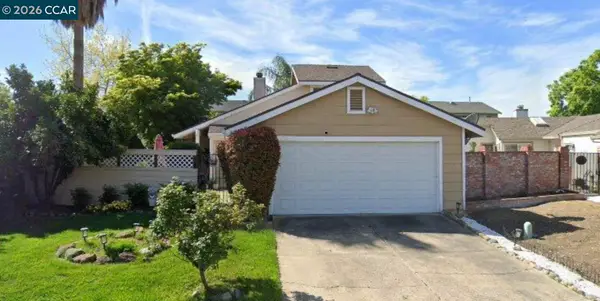 $415,000Coming Soon3 beds 2 baths1,400 sq. ft.
209 Cedar Rock Cir, Sacramento, CA 95823
MLS# 41144230Listed by: LUXE REALTY GROUP - Coming Soon
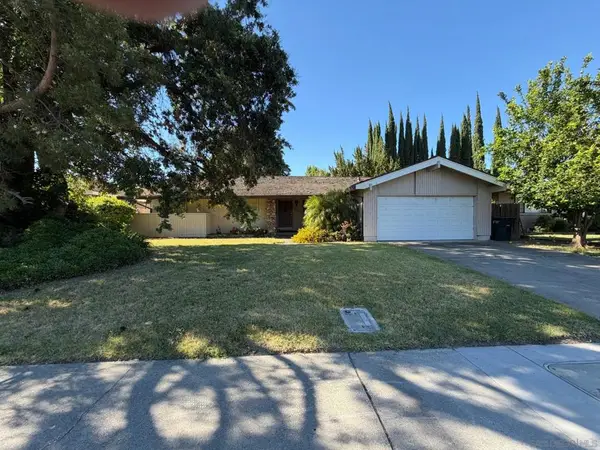 $599,999Coming Soon3 beds 3 baths1,917 sq. ft.
Address Withheld By Seller, Sacramento, CA 95831
MLS# 260015700SDListed by: ESQUIRE REALTY - New
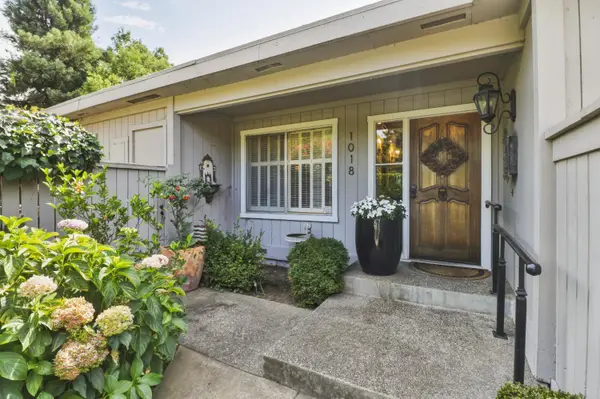 $699,000Active2 beds 2 baths2,030 sq. ft.
1018 Commons Drive, Sacramento, CA 95825
MLS# 226104247Listed by: WINDERMERE SIGNATURE PROPERTIES SIERRA OAKS - New
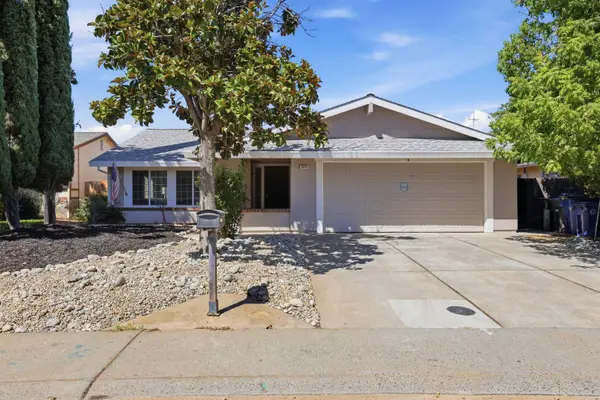 $499,000Active4 beds 2 baths1,624 sq. ft.
3370 Routier Road, Sacramento, CA 95827
MLS# 226106544Listed by: EXP REALTY OF CALIFORNIA INC - New
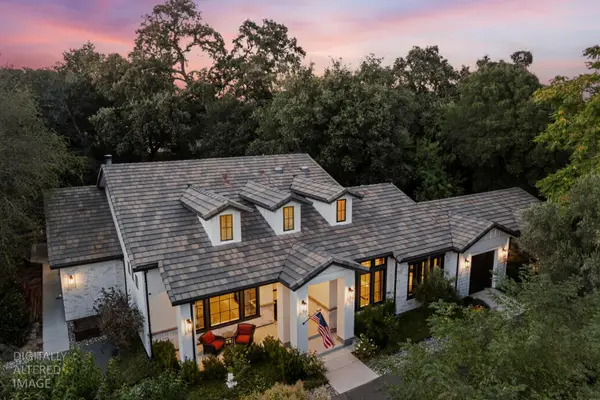 $1,099,000Active4 beds 4 baths3,191 sq. ft.
4332 Poseidon Lane, Sacramento, CA 95841
MLS# 226106884Listed by: USKO REALTY - New
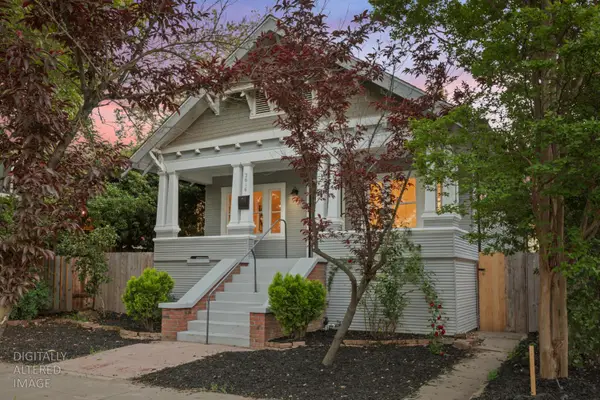 $599,000Active3 beds 1 baths1,300 sq. ft.
2616 Q Street, Sacramento, CA 95816
MLS# 226106958Listed by: USKO REALTY - New
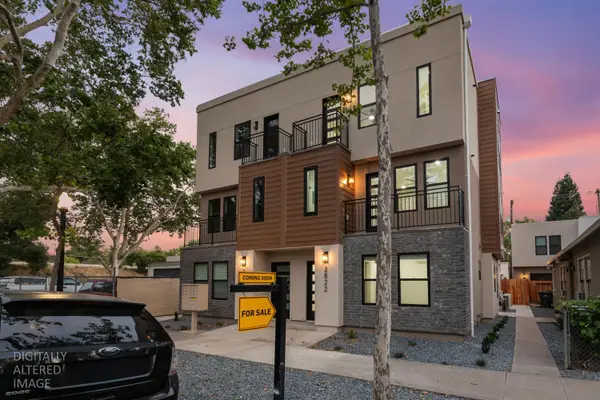 $1,249,000Active-- beds -- baths2,965 sq. ft.
2820 D Street, Sacramento, CA 95816
MLS# 226106962Listed by: USKO REALTY - New
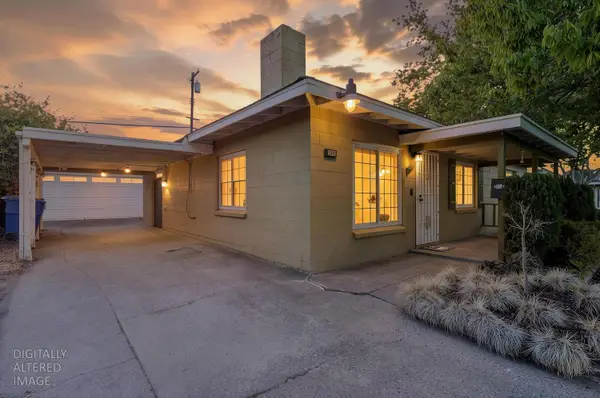 $349,900Active3 beds 2 baths1,039 sq. ft.
5241 59th Street, Sacramento, CA 95820
MLS# 226107016Listed by: WATERMAN REAL ESTATE


Protect your home and budget from life's surprises with an Assurant Home Warranty, backed by a partner that supports you through every step of homeownership. Explore Plans.
©2026 Century 21 Real Estate LLC. All rights reserved. CENTURY 21®, the CENTURY 21 Logo and C21® are service marks owned by Century 21 Real Estate LLC. Century 21 Real Estate LLC fully supports the principles of the Fair Housing Act and the Equal Opportunity Act. Each office is independently owned and operated. Listing information is deemed reliable but not guaranteed accurate.