
3912 Onawa Court, Sacramento, CA 95843
Local realty services provided by:CENTURY 21 Select Real Estate, Inc.
3912 Onawa Court,Sacramento, CA 95843
$449,500
- 3 Beds
- 2 Baths
- 1,088 sq. ft.
- Single family
- Active
Listed by: sandra blevins
Office: coldwell banker realty
MLS#:226097371
Source:MFMLS
Price summary
- Price:$449,500
- Price per sq. ft.:$413.14
About this home
Welcome to this beautifully refreshed 3-bedroom, 2-bath home offering approximately 1,200 square feet of comfortable living on a desirable cul-de-sac. Thoughtful updates throughout create a bright, clean, move-in-ready interior. The newly renovated kitchen features crisp white cabinetry, generous counter space, stainless steel appliances, contemporary black fixtures and hardware, and an inviting layout that connects easily with the adjoining living areas. Vaulted ceilings enhance the home's open and airy feel, while a cozy brick fireplace provides a warm focal point in the family room. Additional improvements include new wood-style laminate flooring throughout the main living spaces, new carpet in all three bedrooms, fresh interior paint, and new bathroom vanities. The private primary bedroom features a vaulted ceiling, mirrored closet doors, and an en-suite bathroom. Outside, the expansive backyard offers mature shade trees, a storage shed, and abundant room for outdoor entertaining, gardening, play, or creating your own private retreat. Gated side RV access provides valuable additional space for an RV, boat, trailer, or recreational vehicles. An attached two-car garage and attractive front landscaping complete this inviting property. Updated, spacious, and ideally situated on a quiet cul-de-sac, this home is ready for its next owner!...
Contact an agent
Home facts
- Year built:1985
- Listing ID #:226097371
- Added:1 day(s) ago
- Updated:August 02, 2026 at 04:45 PM
Rooms and interior
- Bedrooms:3
- Total bathrooms:2
- Full bathrooms:2
- Flooring:Carpet, Laminate
- Kitchen Description:Dishwasher, Microwave
- Living area:1,088 sq. ft.
Heating and cooling
- Cooling:Ceiling Fan(s), Central
- Heating:Fireplace(s)
Structure and exterior
- Roof:Composition Shingle
- Year built:1985
- Building area:1,088 sq. ft.
- Lot area:0.16 Acres
- Lot Features:Cul-De-Sac, Curb(s)/Gutter(s), Shape Regular
- Construction Materials:Stucco
- Exterior Features:Front Porch, Uncovered Patio
- Foundation Description:Slab
- Levels:1 Story
Utilities
- Sewer:Public Sewer
Finances and disclosures
- Price:$449,500
- Price per sq. ft.:$413.14
Features and amenities
- Appliances:Dishwasher, Microwave
- Laundry features:Laundry In Garage
Parking
- Garage spaces:2
 MetroList MLS 2026. This information is being provided by MetroList MLS. All measurements and calculations of area are approximate. Information provided by Seller/Other sources, not verified by Broker. All interested persons should independently verify accuracy of information. Provided properties may or may not be listed by the office/agent presenting the information. Data Updated: August 2, 2026. Information being provided is for consumers' personal, non-commercial use and may not be used for any purpose other than to identify prospective properties consumers may be interested in purchasing. Information deemed reliable but not guaranteed. Any offer of compensation is made only to Participants of MLS where the subject listing is filed and in accordance with such MLS's regulations or rules. MFMLS Member Broker: Mike Southwick
New listings near 3912 Onawa Court
- New
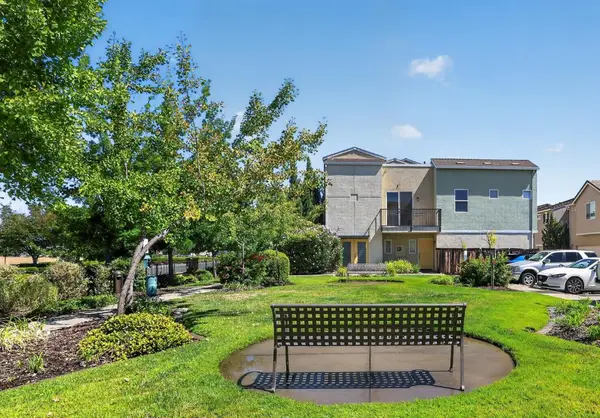 $397,000Active2 beds 2 baths1,311 sq. ft.
3900 E Commerce Way, Sacramento, CA 95834
MLS# 226096997Listed by: REAL ESTATE SOURCE INC - New
 $350,000Active3 beds 2 baths1,051 sq. ft.
8305 Fieldpoppy Circle, Sacramento, CA 95828
MLS# 226097123Listed by: REALTY ONE GROUP COMPLETE - New
 $425,000Active3 beds 2 baths1,288 sq. ft.
9009 Talisman, Sacramento, CA 95826
MLS# 226096778Listed by: EXP REALTY OF NORTHERN CALIFORNIA, INC. - New
 $519,000Active3 beds 3 baths1,414 sq. ft.
2001 Odin Walk, Sacramento, CA 95835
MLS# 226096850Listed by: YOUR ADVANTAGE REALTY - New
 $559,000Active2 beds 1 baths800 sq. ft.
1323 62nd Street, Sacramento, CA 95819
MLS# 226096861Listed by: SJB REAL ESTATE MANAGEMENT - New
 $369,900Active2 beds 1 baths988 sq. ft.
3465 38th Street, Sacramento, CA 95817
MLS# 226096898Listed by: DOMBROSKI REALTY - New
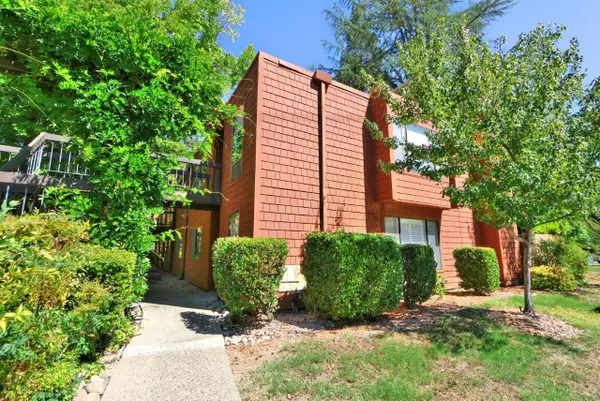 $239,500Active2 beds 1 baths962 sq. ft.
722 Woodside Lane #1, Sacramento, CA 95825
MLS# 226097344Listed by: GARCIA REALTY - New
 $349,900Active3 beds 1 baths865 sq. ft.
3743 23rd Ave, Sacramento, CA 95820
MLS# 41143594Listed by: REALTY ONE GROUP ELITE - New
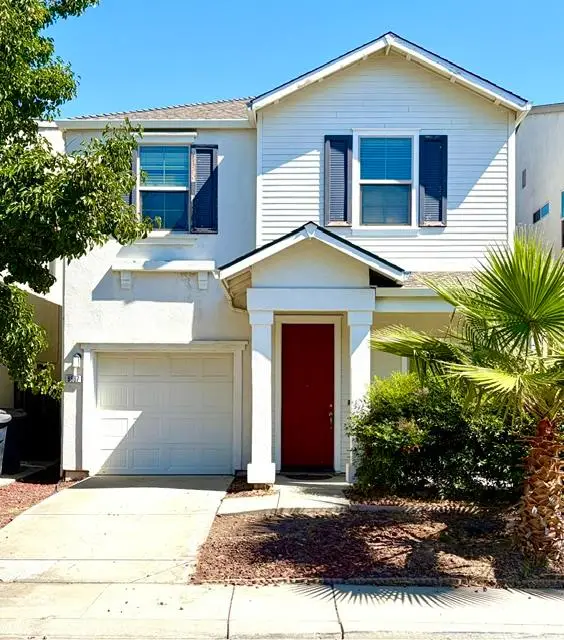 $449,000Active3 beds 3 baths1,346 sq. ft.
8907 Great Rock Circle, Sacramento, CA 95829
MLS# 226097313Listed by: REALTY ONE GROUP COMPLETE


Protect your home and budget from life's surprises with an Assurant Home Warranty, backed by a partner that supports you through every step of homeownership. Explore Plans.
©2026 Century 21 Real Estate LLC. All rights reserved. CENTURY 21®, the CENTURY 21 Logo and C21® are service marks owned by Century 21 Real Estate LLC. Century 21 Real Estate LLC fully supports the principles of the Fair Housing Act and the Equal Opportunity Act. Each office is independently owned and operated. Listing information is deemed reliable but not guaranteed accurate.