
4109 42nd Avenue, Sacramento, CA 95824
Local realty services provided by:CENTURY 21 Sierra Properties
4109 42nd Avenue,Sacramento, CA 95824
$445,000
- 4 Beds
- 2 Baths
- - sq. ft.
- Single family
- Sold
Listed by: raymond ponce
Office: real estate resource
MLS#:226087402
Source:MFMLS
Sorry, we are unable to map this address
Price summary
- Price:$445,000
About this home
Move right in to this smashing 3 Bedroom, 2 Bath home in South Sac with a loft that is essentially a 4th bedroom. Wood burning stove with brick accents pops on the grey walls of the living room & the eye is drawn through the glass window in the dining room to the lush back yard. You'll love cooking in the remodeled open kitchen with brand new white shaker cabinets with dovetail drawers and soft close doors, modern quartz counters and stainless steel appliances. Check out all of the pantry space! Both bathrooms have received updates with clean, tranquil colors. Durable new laminate floors that are water resistant. Roof looks good. AC works great. This one is ready to go!
Contact an agent
Home facts
- Year built:1952
- Listing ID #:226087402
- Added:42 day(s) ago
- Updated:August 22, 2026 at 10:35 AM
Rooms and interior
- Bedrooms:4
- Total bathrooms:2
- Full bathrooms:2
- Flooring:Carpet, Laminate
- Kitchen Description:Dishwasher, Disposal, Free Standing Electric Range, Microwave
Heating and cooling
- Cooling:Ceiling Fan(s), Central
- Heating:Central
Structure and exterior
- Roof:Composition Shingle
- Year built:1952
- Construction Materials:Wood
- Exterior Features:Back Porch, Front Porch
- Foundation Description:Raised Foundation
- Levels:1 Story
Utilities
- Sewer:Public Sewer, Sewer in Street
Finances and disclosures
- Price:$445,000
Features and amenities
- Appliances:Dishwasher, Disposal, Free Standing Electric Range, Microwave
- Laundry features:Inside Laundry Area, Laundry In Garage
Parking
- Garage spaces:1
 MetroList MLS 2026. This information is being provided by MetroList MLS. All measurements and calculations of area are approximate. Information provided by Seller/Other sources, not verified by Broker. All interested persons should independently verify accuracy of information. Provided properties may or may not be listed by the office/agent presenting the information. Data Updated: August 22, 2026. Information being provided is for consumers' personal, non-commercial use and may not be used for any purpose other than to identify prospective properties consumers may be interested in purchasing. Information deemed reliable but not guaranteed. Any offer of compensation is made only to Participants of MLS where the subject listing is filed and in accordance with such MLS's regulations or rules. MFMLS Member Broker: Jesse Gibbs
New listings near 4109 42nd Avenue
- Coming Soon
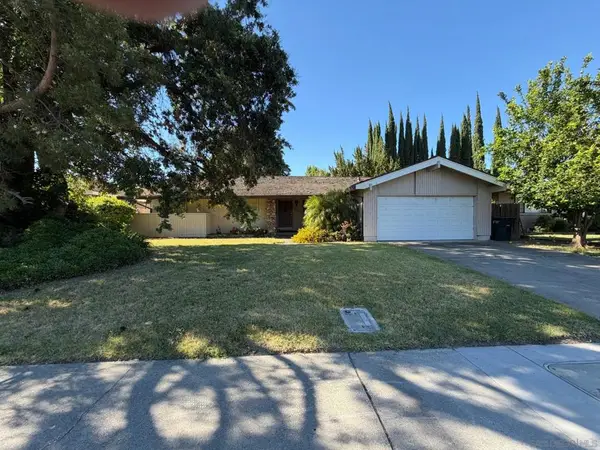 $599,999Coming Soon3 beds 3 baths1,917 sq. ft.
Address Withheld By Seller, Sacramento, CA 95831
MLS# 260015700SDListed by: ESQUIRE REALTY - New
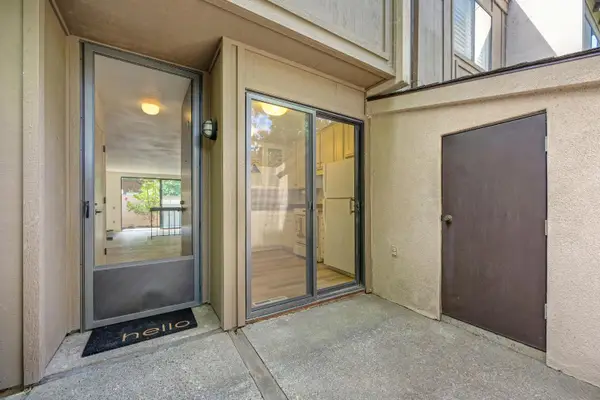 $329,900Active2 beds 2 baths1,228 sq. ft.
891 Woodside Lane #2, Sacramento, CA 95825
MLS# 226088415Listed by: NICK SADEK SOTHEBY'S INTERNATIONAL REALTY - New
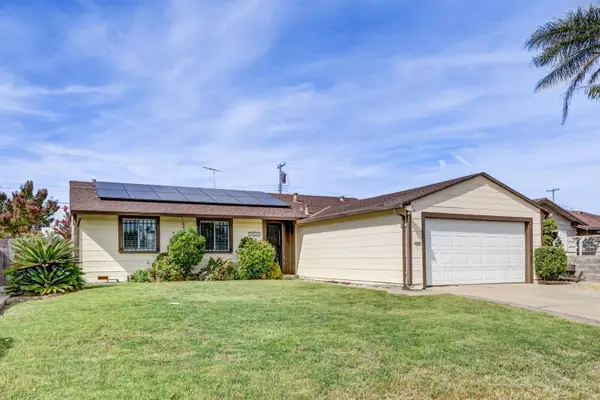 $469,900Active3 beds 2 baths1,344 sq. ft.
5021 North Parkway, Sacramento, CA 95823
MLS# 226100523Listed by: COLDWELL BANKER REALTY - New
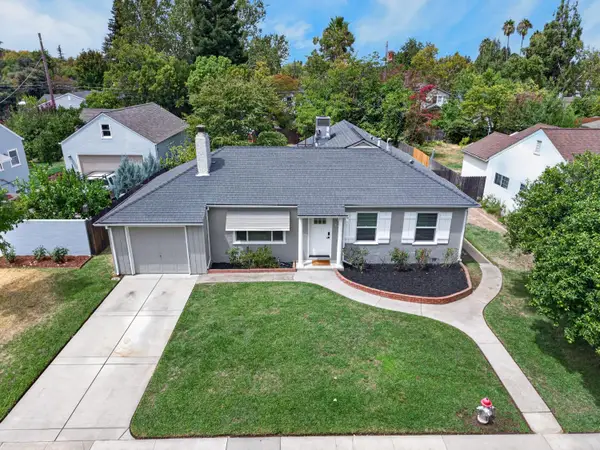 $674,900Active3 beds 1 baths1,102 sq. ft.
1110 55th Street, Sacramento, CA 95819
MLS# 226106201Listed by: NEIGHBORHOOD HOUSING RESOURCE, INC. - New
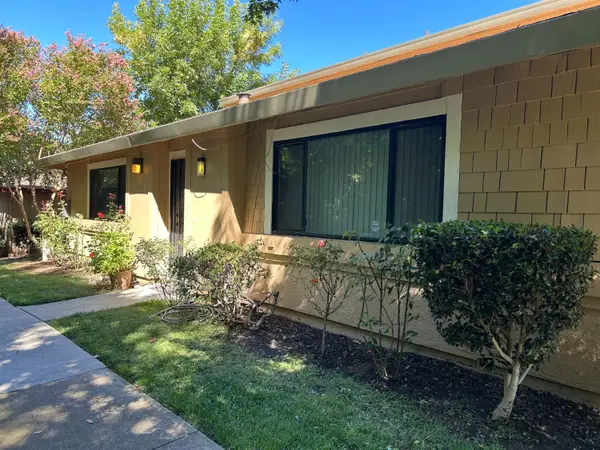 $259,900Active2 beds 1 baths956 sq. ft.
5313 Winfield Way #1, Sacramento, CA 95841
MLS# 226106257Listed by: MID VALLEY FUNDING AND INVESTMENT - New
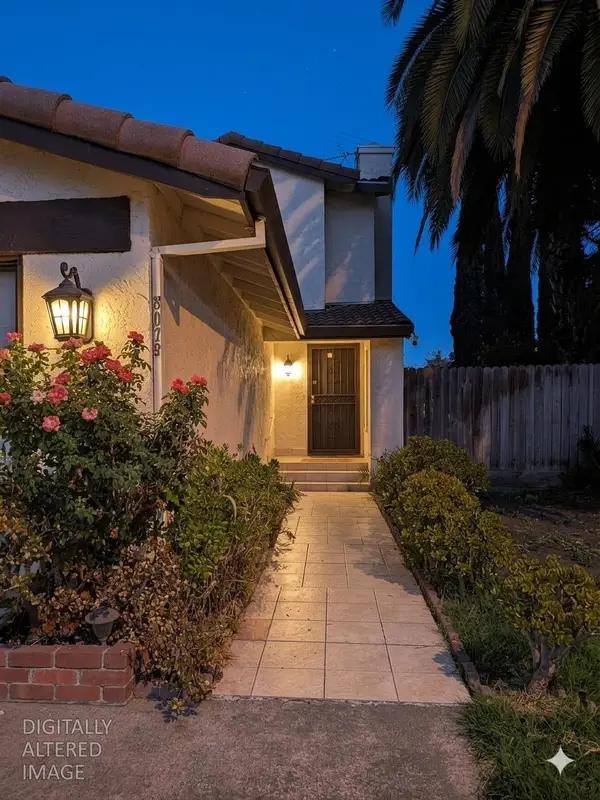 $435,000Active3 beds 3 baths1,264 sq. ft.
8075 Calle Royale Way, Sacramento, CA 95823
MLS# 226106136Listed by: INDEPENDENT PROPERTY INVESTORS - Open Sun, 12 to 2pmNew
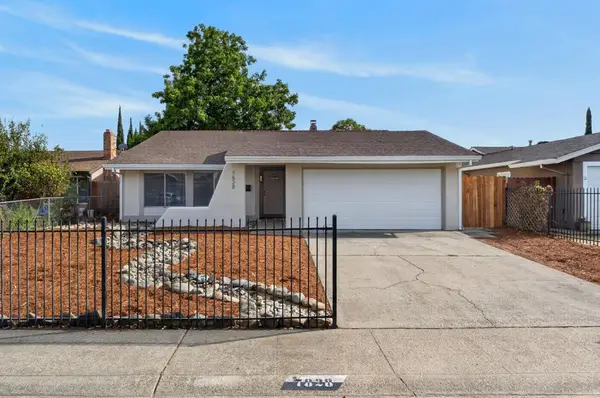 $475,000Active4 beds 2 baths1,427 sq. ft.
7828 Rockhurst Way, Sacramento, CA 95828
MLS# 226106222Listed by: GOREE & THOMPSON REAL ESTATE, INC. - Open Sat, 11:30am to 1:30pmNew
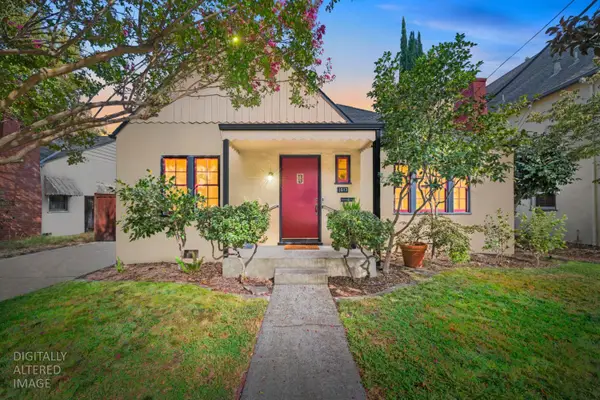 $699,000Active2 beds 2 baths1,149 sq. ft.
1617 42nd Street, Sacramento, CA 95819
MLS# 226091297Listed by: BETTER HOMES AND GARDENS RE - Open Sat, 12 to 2pmNew
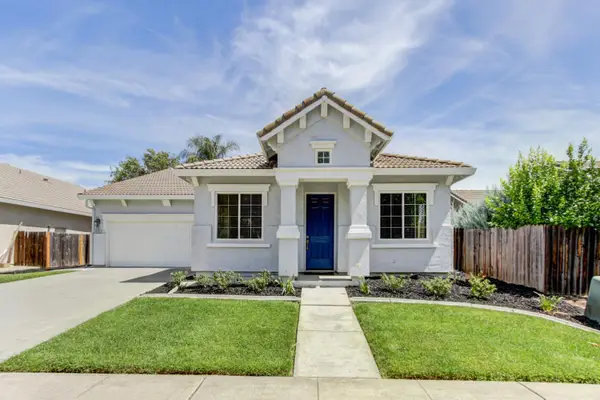 $610,000Active3 beds 2 baths1,872 sq. ft.
679 Alcantar Circle, Sacramento, CA 95834
MLS# 226094805Listed by: KELLER WILLIAMS REALTY - New
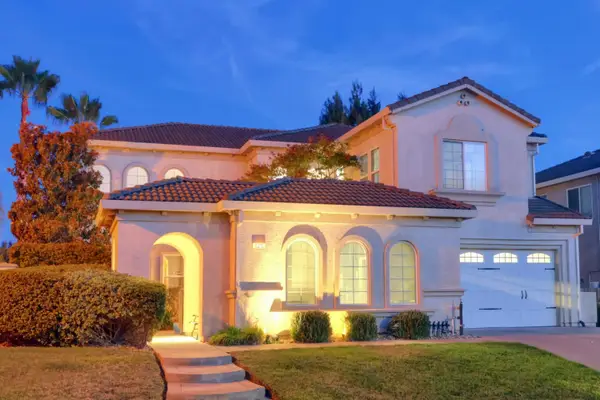 $834,900Active4 beds 3 baths3,039 sq. ft.
10216 Sorenstam Drive, Sacramento, CA 95829
MLS# 226095971Listed by: COLDWELL BANKER REALTY


Protect your home and budget from life's surprises with an Assurant Home Warranty, backed by a partner that supports you through every step of homeownership. Explore Plans.
©2026 Century 21 Real Estate LLC. All rights reserved. CENTURY 21®, the CENTURY 21 Logo and C21® are service marks owned by Century 21 Real Estate LLC. Century 21 Real Estate LLC fully supports the principles of the Fair Housing Act and the Equal Opportunity Act. Each office is independently owned and operated. Listing information is deemed reliable but not guaranteed accurate.